Priory Court, Mountfield Road
Property facts
- Property type
- Flat
- Bedrooms
- 2
- Bathrooms
- 1
- Taxes (as supplied)
- Band: B
Only details supplied with this listing are shown. Ask the listing contact to confirm measurements, taxes and costs.
About this home
Property Details: • Type: Flat • Tenure: N/A • Floor Area: N/A
Key Features:
Location: • Nearest Station: N/A • Distance to Station: N/A
Agent Information: • Address: 56 High Street, Lewes, East Sussex, BN7 1XE
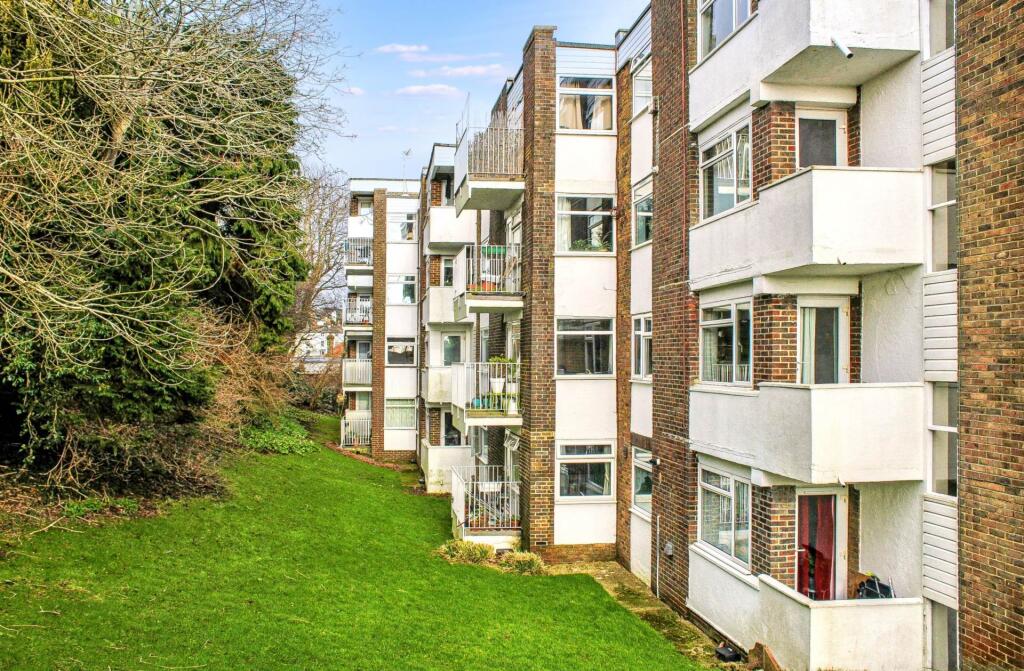
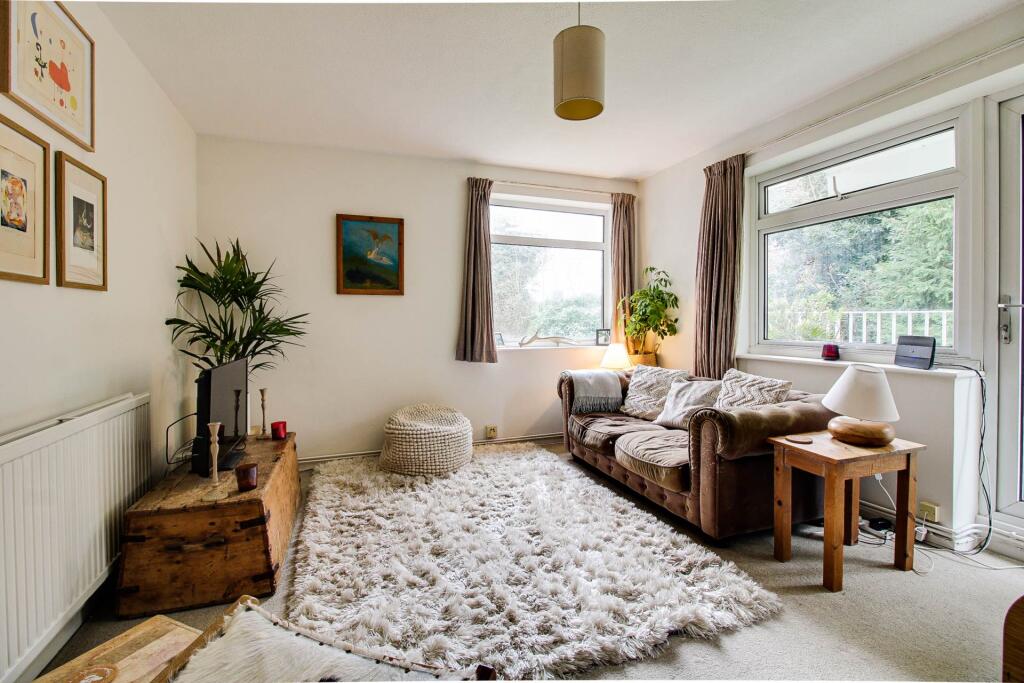
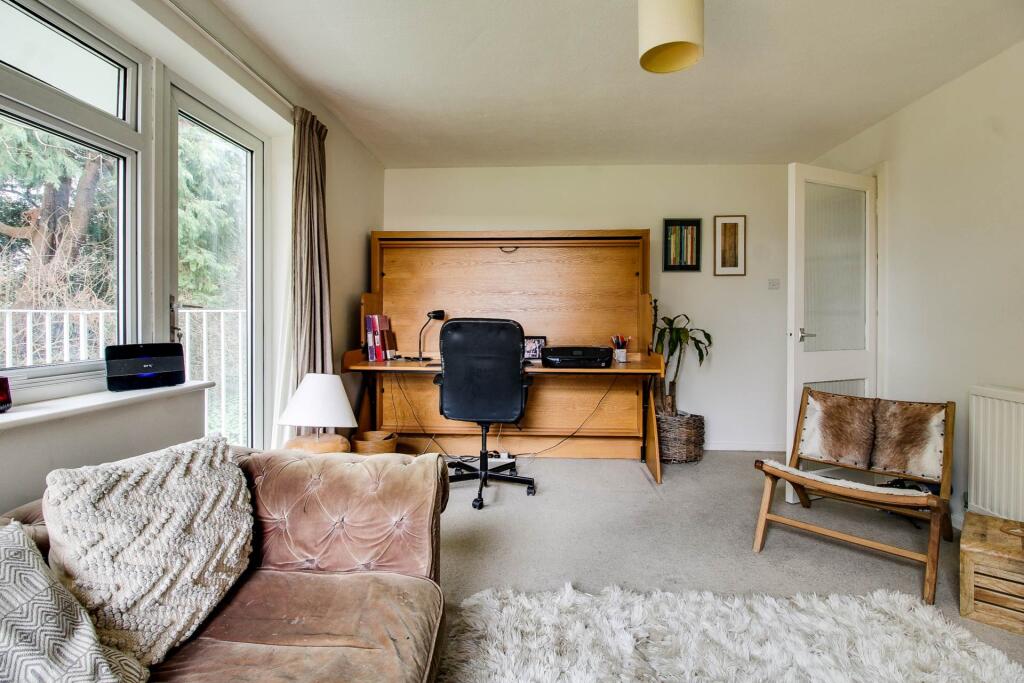
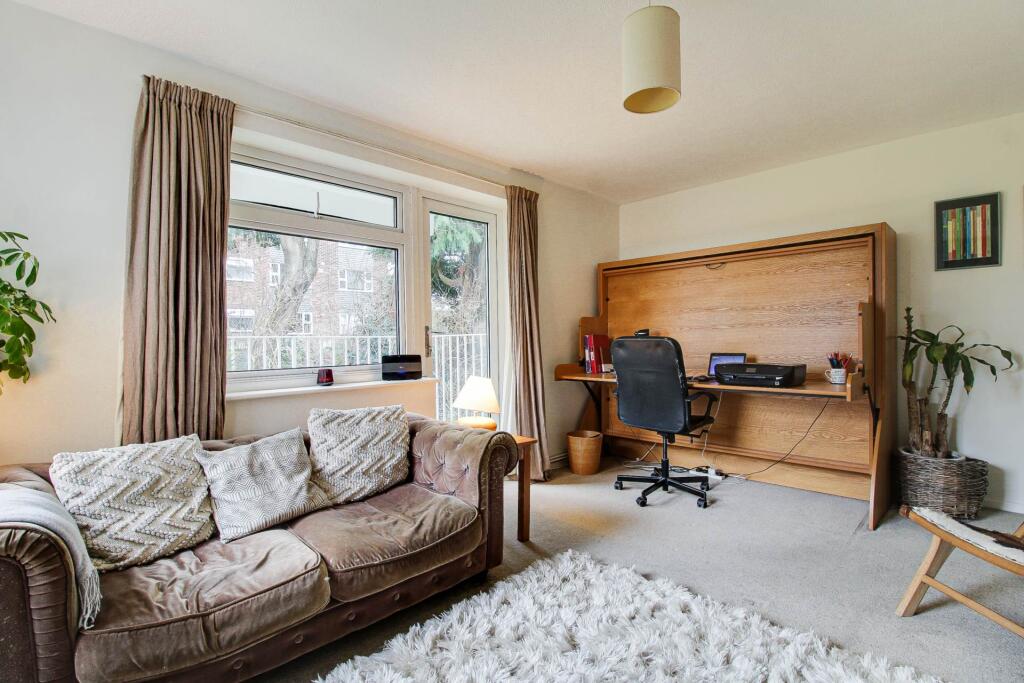
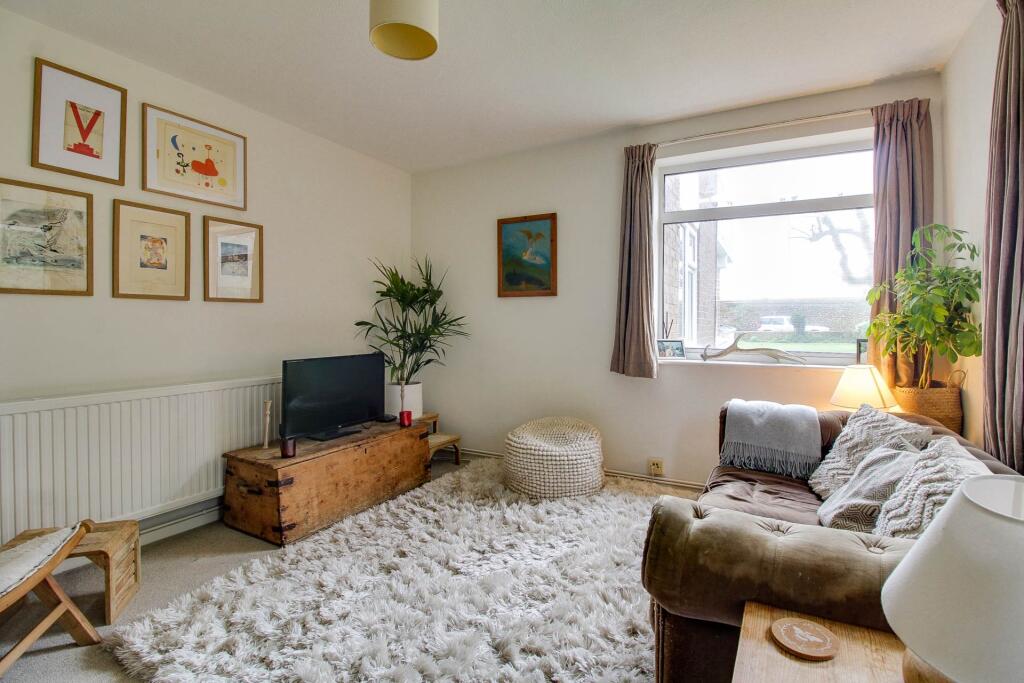
Full Description: Charles Wycherley Independent Estate Agents are delighted to present this spacious 2 bedroom purpose built flat on the 1st floor. The apartment has 2 double bedrooms, one looking to the east side with a modern bathroom with electric shower and a modern fitted kitchen. The sitting room is 15`x12` with a west facing balcony overlooking the communal gardens. The property also has communal parking, UPVC double glazed windows and gas central heating. Priory Court is set back on Mountfield Road which is well located and close to Lewes Railway Station, with regular trains to London Victoria, London Bridge and Brighton. There is also the very popular Depot Cinema just a short walk away from the property. Mountfield Road has Lewes Leisure Centre, Priory School and Lewes Football Club as well as excellent walks to the playing fields and countryside beyond. Lewes High Street is only a 5 minute walk with its historic centre, individual shops, pubs, cafes and restaurants as well as 3 superstores. Entrance HallMeter cupboard. Double radiator. Storage with fitted shelves. Bedroom 2(10`1 x 9`7 ) UPVC double glazing window to the east. Double radiator. Single fitted cupboard with shelves. Bedroom 1(12` x 13`) UPVC double glazed window to rear communal garden to the west. Double radiator. Bathroom(7`4 x 6`2) White suite of steel panelled bath with electric Mira shower with shower screen. Tiled walls. Pedestal wash basin. Low level wc UPVC window. Double radiator. Fitted shelved cupboard with Ideal Logic gas boiler. Kitchen(13`2 x 10`1) Modern fitted kitchen with 1 and half bowl stainless steel sink unit with mixer tap and cupboards under. Space and plumbing for a washing machine. Electric cooker. Worktops with drawers and cupboards under. Range of wall cupboards. Radiator. Stainless steel spotlights. Space for table. UPVC double glazed window to the east. Sitting Room(12`5 x 15`) Double aspect room over garden and UPVC window and door to the west facing balcony. Double radiator. TV point. Balcony(8`10 x 4`2) Cast iron hand rail to the balcony overlooking the communal garden . Communal car parking Length of lease: 999 years from 1964Service charge: £183.33 pmwhat3words /// landowner.punctured.daytimeNoticePlease note we have not tested any apparatus, fixtures, fittings, or services. Interested parties must undertake their own investigation into the working order of these items. All measurements are approximate and photographs provided for guidance only.BrochuresWeb Details
Location
If the interactive map is unavailable, open the supplied location in maps.
Open location in mapsThe pin uses coordinates supplied with this listing. Confirm the exact location with the listing contact.
Listing information
- Original source
- www.rightmove.co.uk
- Added to Mirror
- Record updated
Added and updated dates describe the Mirror record. Source publication and verification dates are shown separately when known; none establishes time on market. Confirm current price and availability with the listing contact.
View original listingSimilar homes nearby