Priory Glade, Yeovil
About this home
Property Details: • Type: Terraced • Tenure: FREEHOLD • Floor Area: N/A
Key Features: • Mid-Terraced Property • Chain Free • 7.1% Gross Yield • Desirable Location • Close To Local Amenities • Plenty Of Storage Throughout • Double Glazing • Off Road Parking For Two Cars • Single Garage • Garden
Location: • Nearest Station: Yeovil Pen Mill Station • Distance to Station: 2.256110925744192 miles
Agent Information: • Address: 18 Princes Street, Yeovil, BA20 1EW
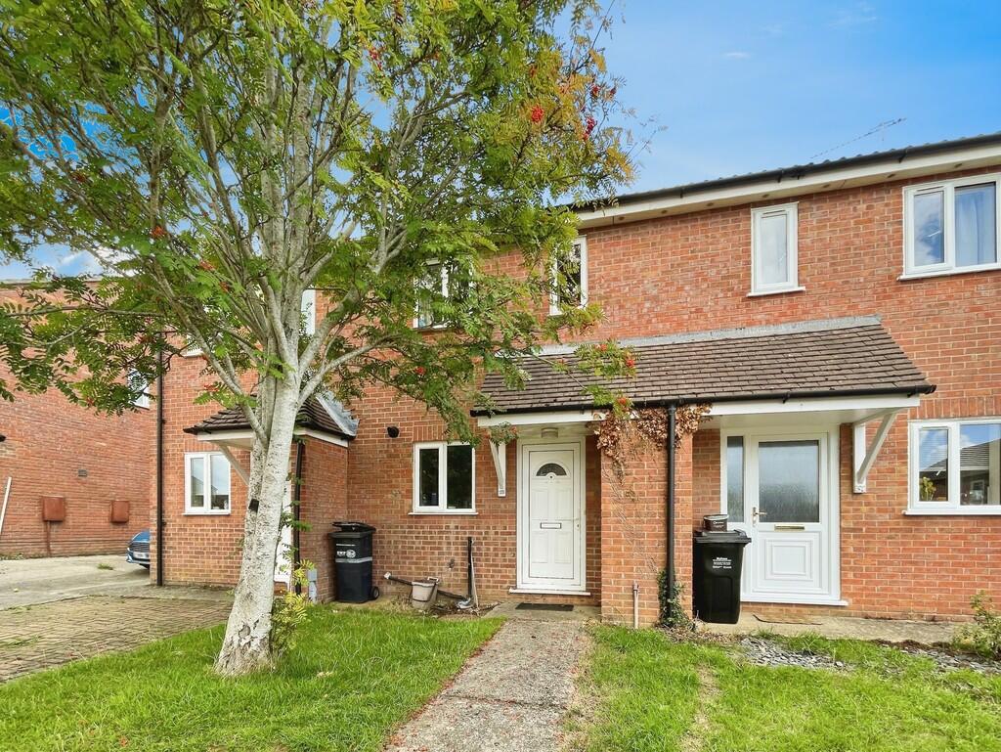
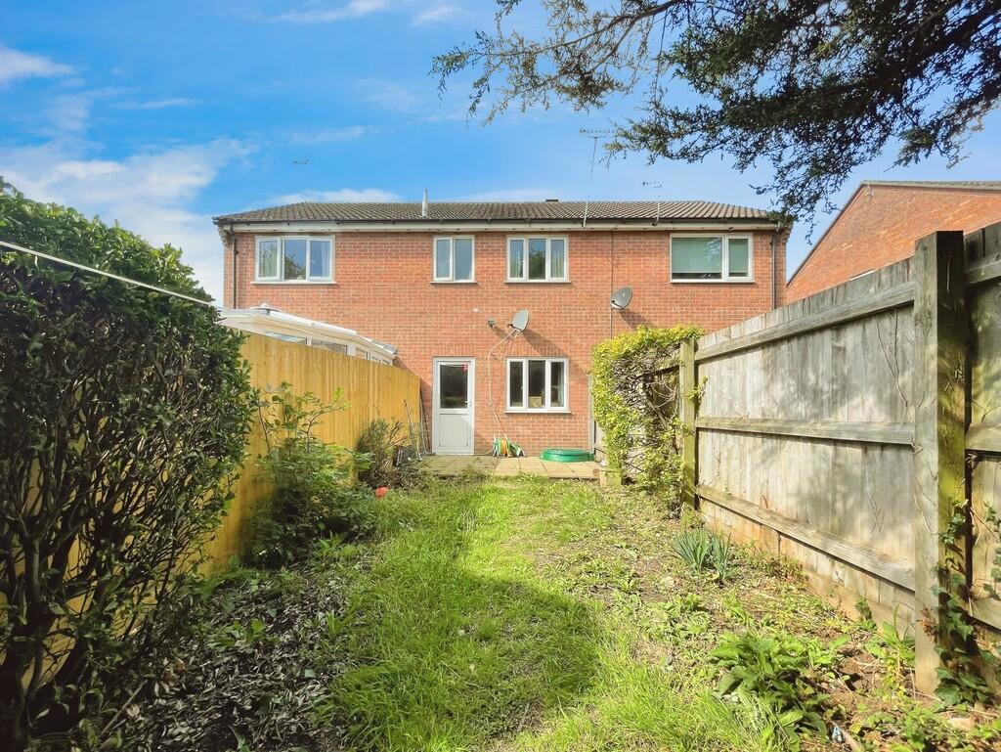
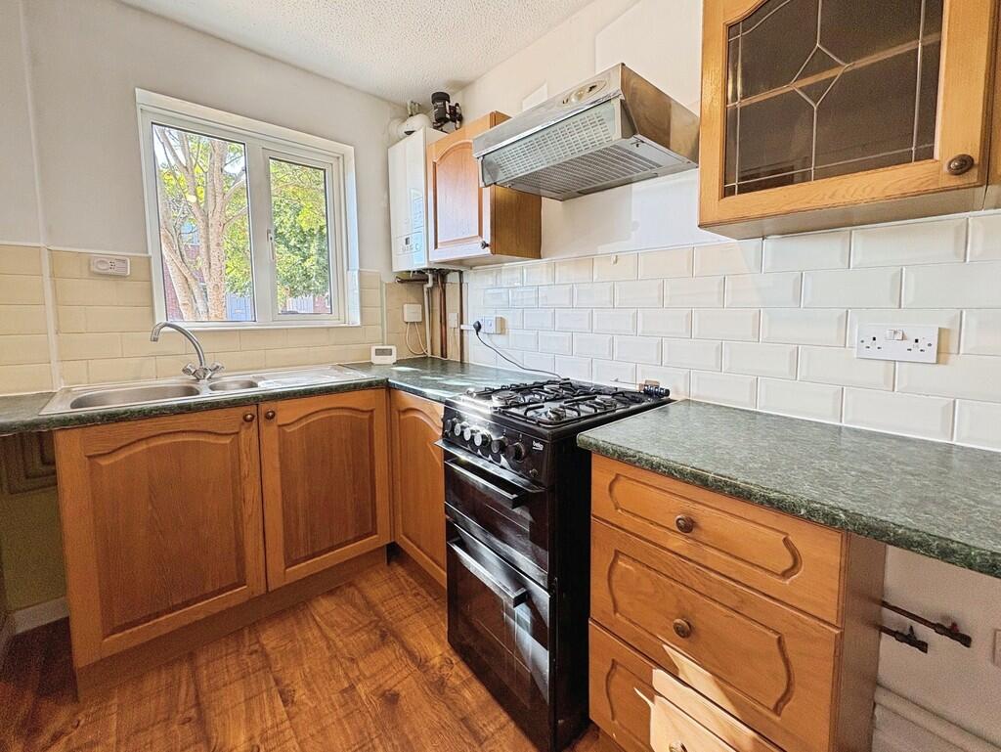
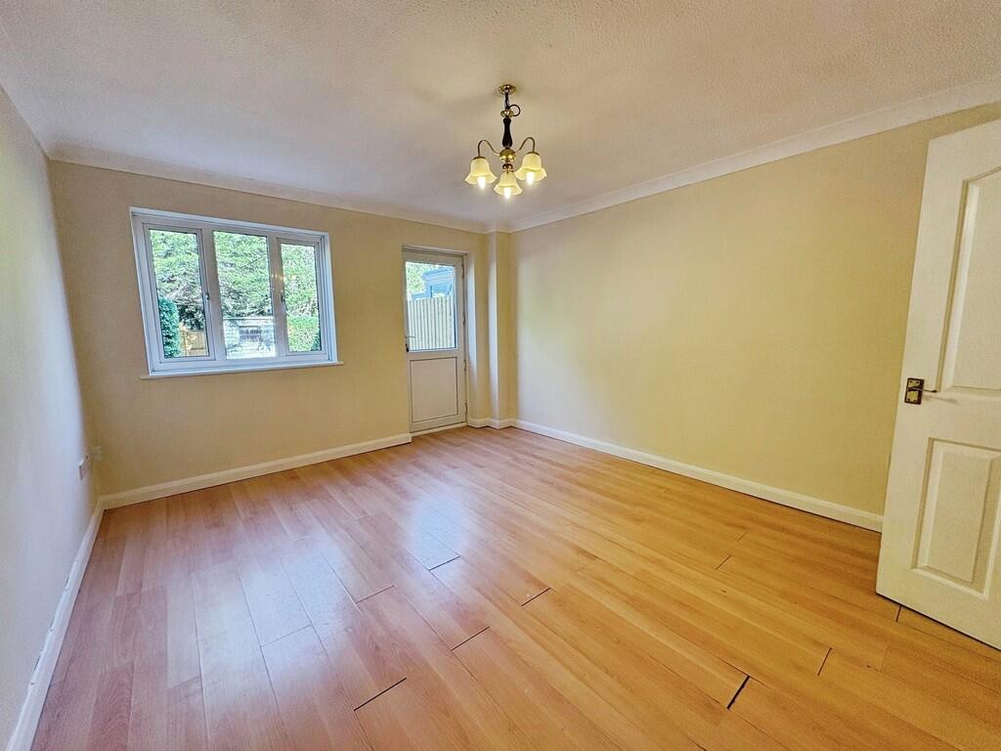
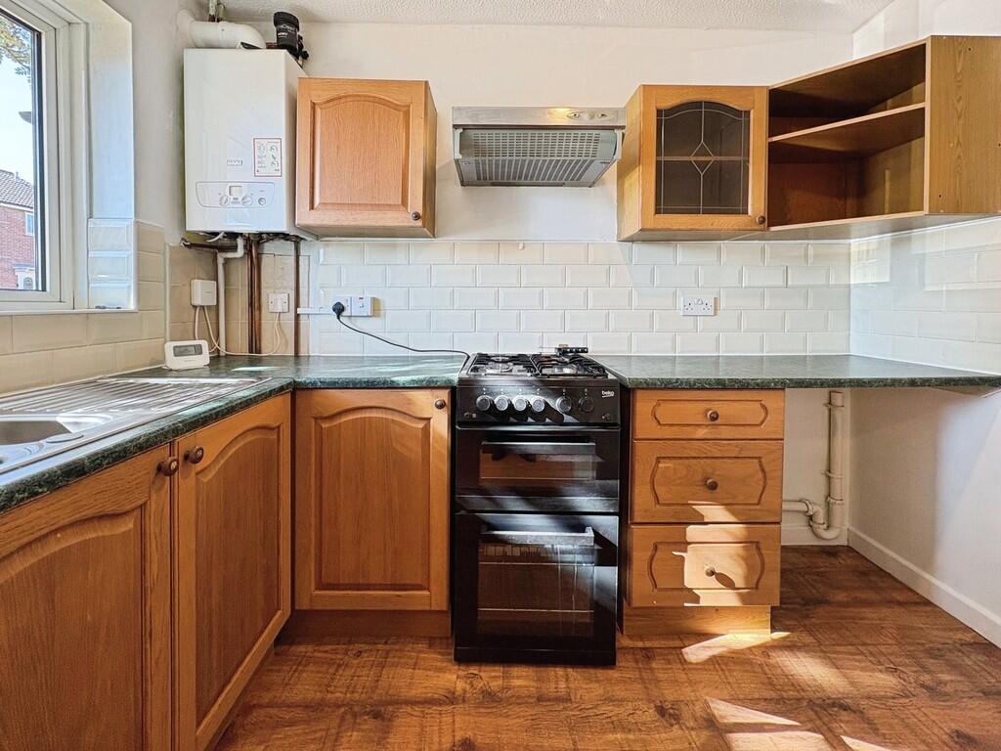
Full Description: <strong></strong> <strong></strong> A fantastic two-bedroom mid-terraced property. This well presented property features a living/dining room, kitchen, two bedrooms, bathroom, garden, a single garage and off-road-parking for two cars. Situated in a quiet and desirable location on the western side of Yeovil. Ideal for first time buyers or great investment opportunity. Being sold with no chain, viewing is highly recommended. <br /><br /><strong>ENTRANCE</strong> <strong>HALL</strong> <strong></strong> A welcoming entrance hall with ample space to store coats and shoes. The hallway leads to the kitchen and living room. There is also additional storage under the staircase. The hallway is neutrally decorated and has wooden laminate flooring. One radiator. <br /><br /><strong>KITCHEN</strong> <strong></strong> <strong>9' 6" x 5' 10" (2.9m x 1.8m)</strong> A well proportioned kitchen with wooden fittings and green work tops. The walls are partially tiled and neutrally painted. There is wooden laminate flooring with a double glazed window to the front of the property. <br /><br /><strong>LIVING</strong> <strong>ROOM</strong> <strong>11' 9" x 14' 1" (3.6m x 4.3m)</strong> A large, bright living space due to the large double glazed window and door allowing access to the rear garden. This room has neutral walls and wooden laminate flooring. One radiator <br /><br /><strong>LANDING</strong> <strong></strong> The stairs take you up to a spacious landing providing access to the master bedroom, second bedroom, family bathroom and the loft hatch above. <br /><br /><strong>MASTER</strong> <strong>BEDROOM</strong> <strong>11' 9" x 10' 5" (3.6m x 3.2m)</strong> A generous double bedroom with two double glazed windows looking to the front of the property. This bedroom benefits from a large storage cupboard and a built in wardrobe. This room has neutral walls and carpet. One radiator. <br /><br /><strong>BEDROOM</strong> <strong>TWO</strong> <strong>6' 6" x 11' 1" (2.0m x 3.4m)</strong> This cozy double or generous single room is neutrally decorated and fitted with carpet. There is a double glazed window to the rear of the property. One radiator. <br /><br /><strong>BATHROOM</strong> <strong>8' 6" x 4' 11" (2.6m x 1.5m)</strong> The family bathroom is fitted with a white suite consisting of a toilet, basin and bathtub/ Shower. Neutral pearl tiles and wooden effect vinyl flooring. Heated towel rail and double glazed textured window. <br /><br /><strong>OUTSIDE</strong> <strong></strong> <strong></strong> To the front of the property is a small garden and outside storage space. To the rear of the property is a private and enclosed garden space. There is a patio area and a lawn running down to the end of the garden. Large garden shed. To the side of the property is off road parking suitable for two cars and a single garage.