Property Details:
• Type: Semi-Detached
• Tenure: Freehold
• Floor Area: N/A
Key Features:
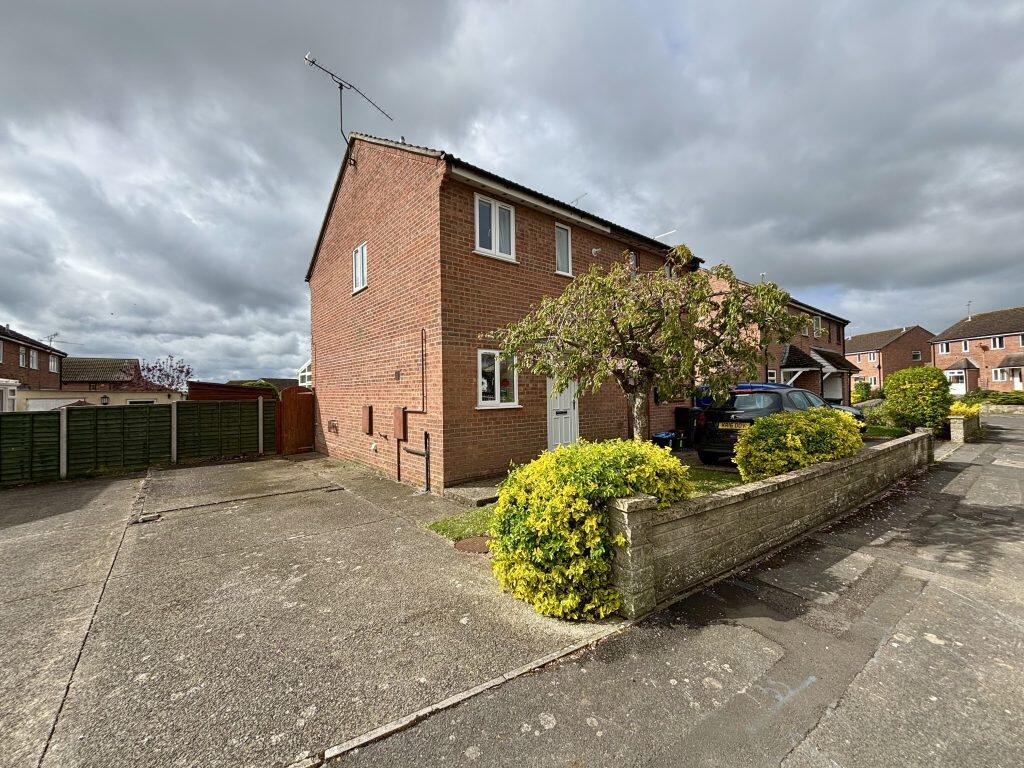
• Semi detached
• Two bedrooms
• Desirable Abbey Manor Park
• Front and rear gardens
• Off road parking
• In good condition throughout
Location:
• Nearest Station: N/A
• Distance to Station: N/A
Agent Information:
• Address: The White House 114 Hendford Hill,
Yeovil,
BA20 2RF
Full Description:
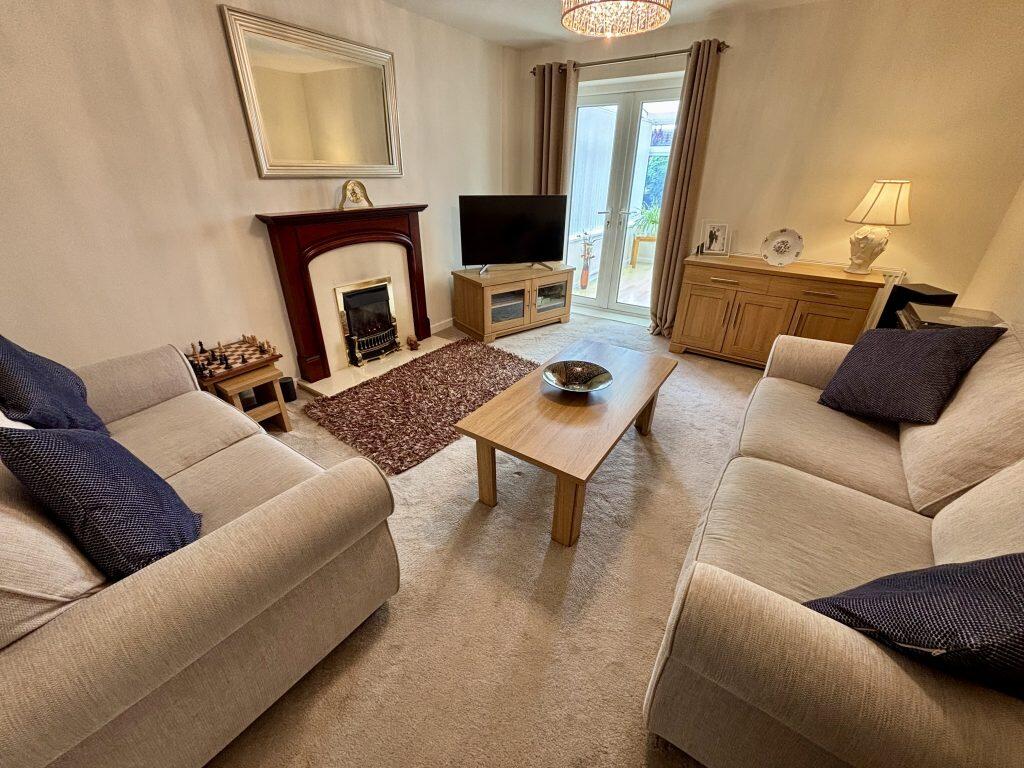
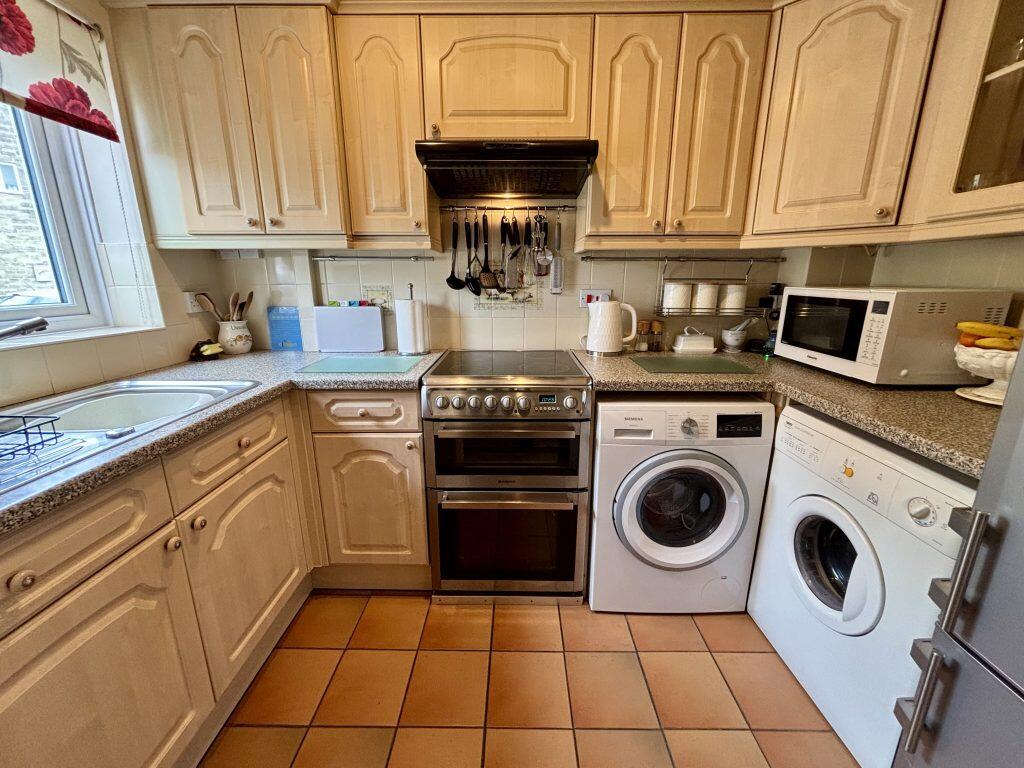
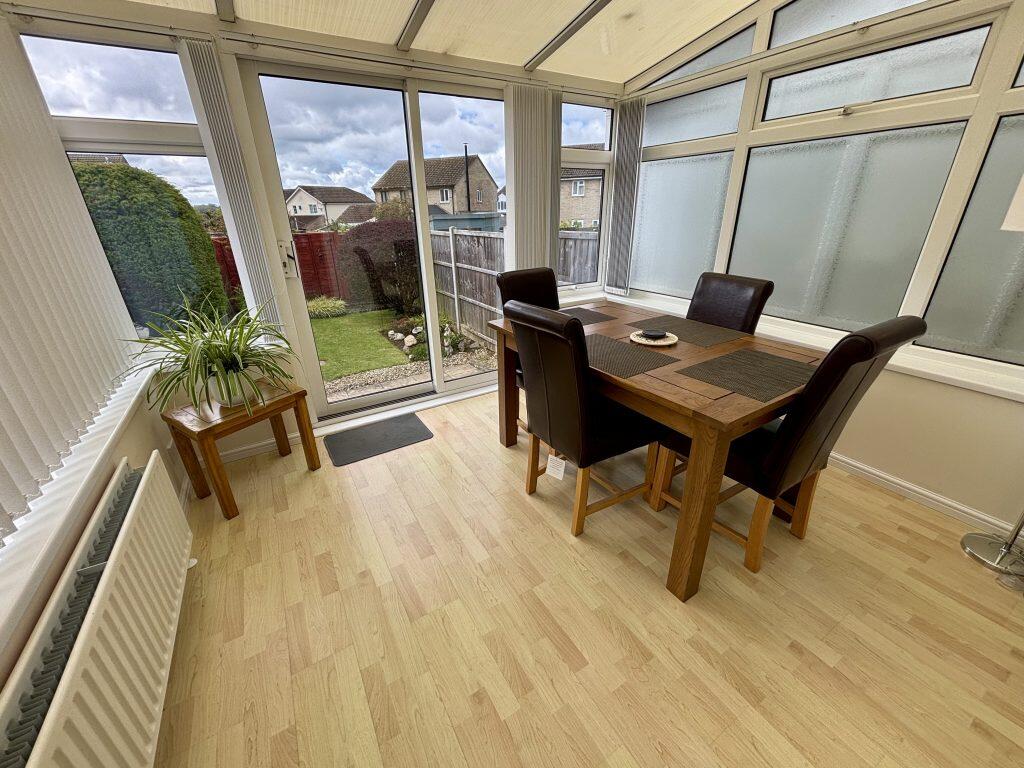
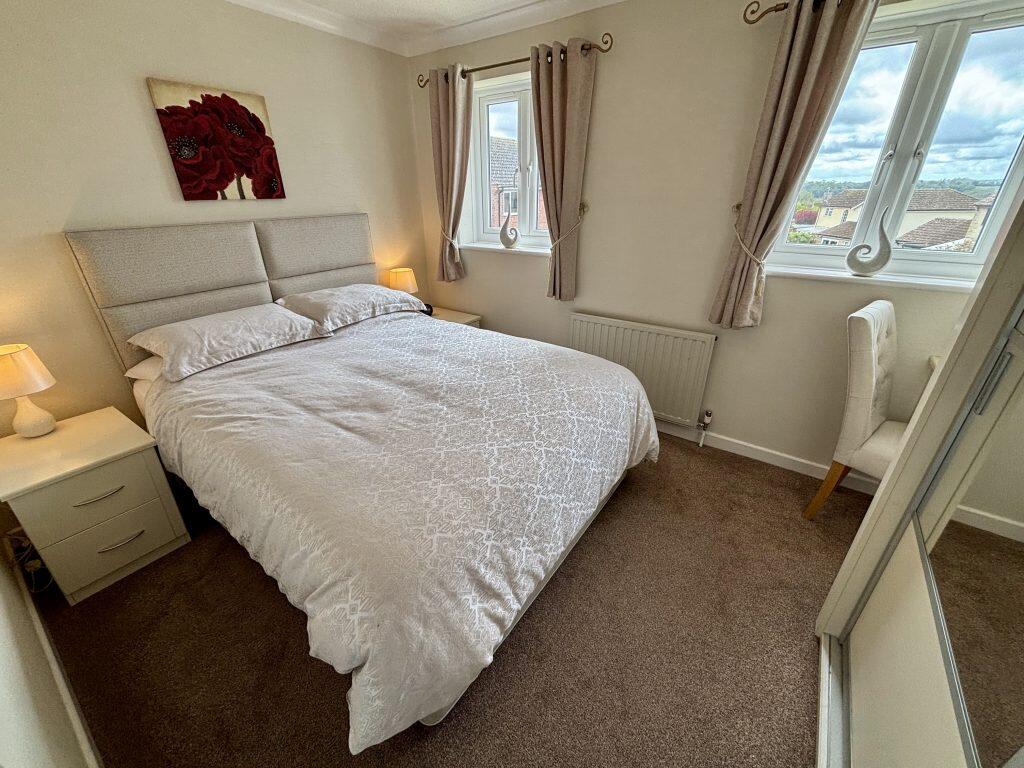
Entrance door leading into the hall.HallWith stairs to first floor landing, understairs storage cupboard and radiator. Kitchen 1.85m x 2.88mFitted with pattern effect worktops and timber effect doors with a range of wall and base units. A stainless-steel sink drainer unit with mixer tap, space for freestanding electric cooker with extractor over, space for fridge/freezer, plumbing for washing machine, space for tumble dryer, tiled floor, part tiled walls and window with outlook to the front. Lounge 3.63m x 4.58m maximum measurementsWith gas fire and feature surround, radiator and french doors leading into the conservatory. Conservatory 3.07m x 3.08mCurrently being used as the dining room, with windows outlook to the side and rear, radiator and patio doors leading out to the rear. (please note the garden is accessed by steps leading down from the conservatory) LandingWith hatch to roof space and radiator. Bedroom One 2.84m x 3.64m maximum measurementsTwo windows with outlook to the rear, fitted wardrobe and radiator. Bedroom Two 2.54m x 3.09mTwo windows with outlook to the front. Airing cupboard over the stairs housing a small radiator, with a cupboard over the hallway housing a gas combination boiler.Bathroom 1.66m x 1.99mFitted with panel bath and electric shower over, WC, pedestal hand basin, extractor fan, heated towel rail and window with outlook to the side. GardenThe front garden is laid to lawn with shrubs. The rear the garden is low maintenance with patio area, lawn, planted borders, outside lighting and benefits from a side gate leading out to the drive. ParkingA driveway to the side of the property provides off road parking for a couple of vehicles and benefits from an outside water tap. BrochuresBrochure 1