Property Details:
• Type: Apartment
• Tenure: N/A
• Floor Area: N/A
Key Features:
• Lovely Top Floor Apartment
• Two Bedrooms
• Living Room
• Kitchen
• En-Suite to Bedroom One
• Bathroom
• Central Heated
• Double Glazing
• Allocated Parking Space
• Available Now
Location:
• Nearest Station: N/A
• Distance to Station: N/A
Agent Information:
• Address: 27/29 St Marys Row,
Moseley,
Birmingham, B13 8HW
Full Description:
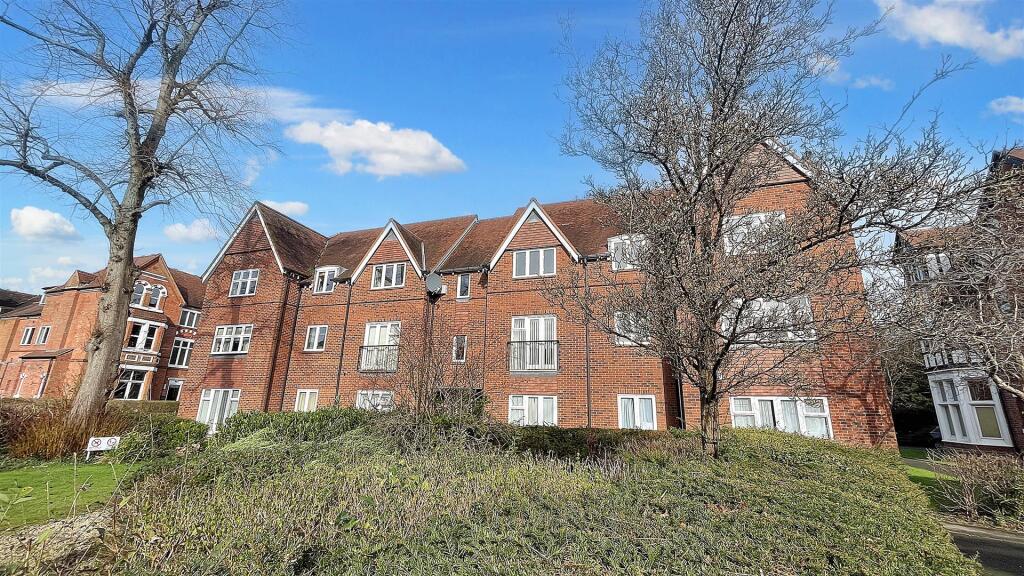
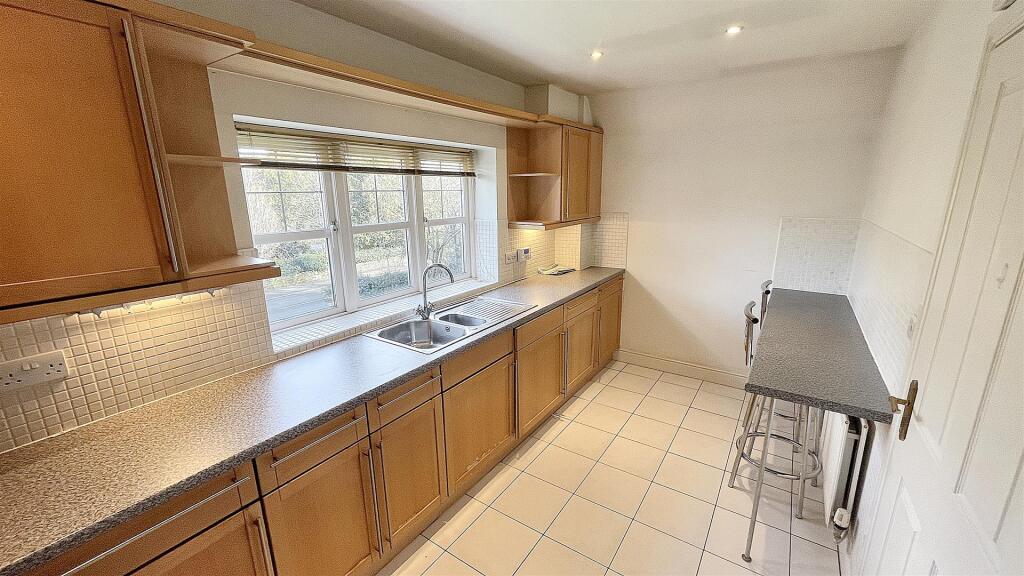
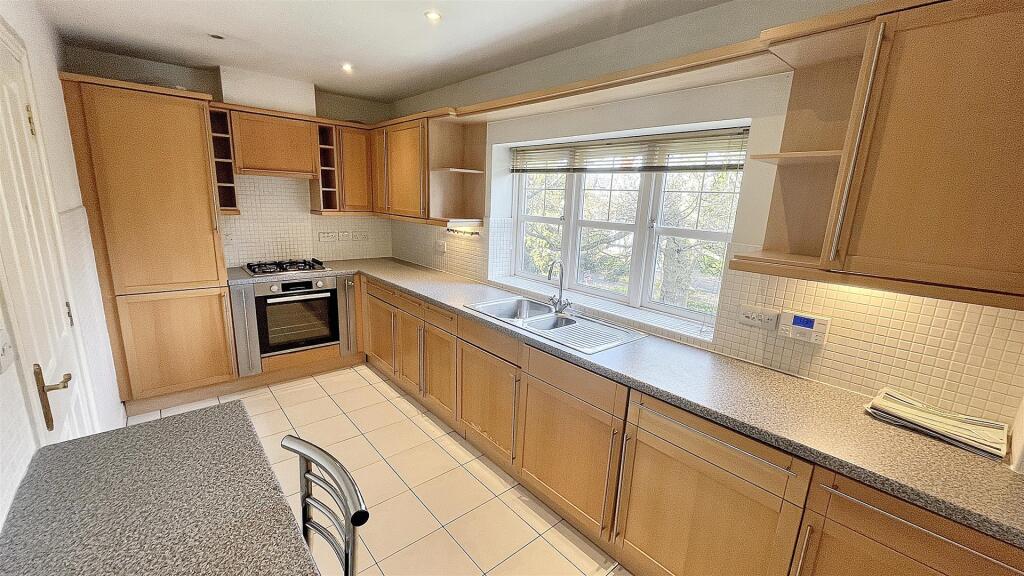

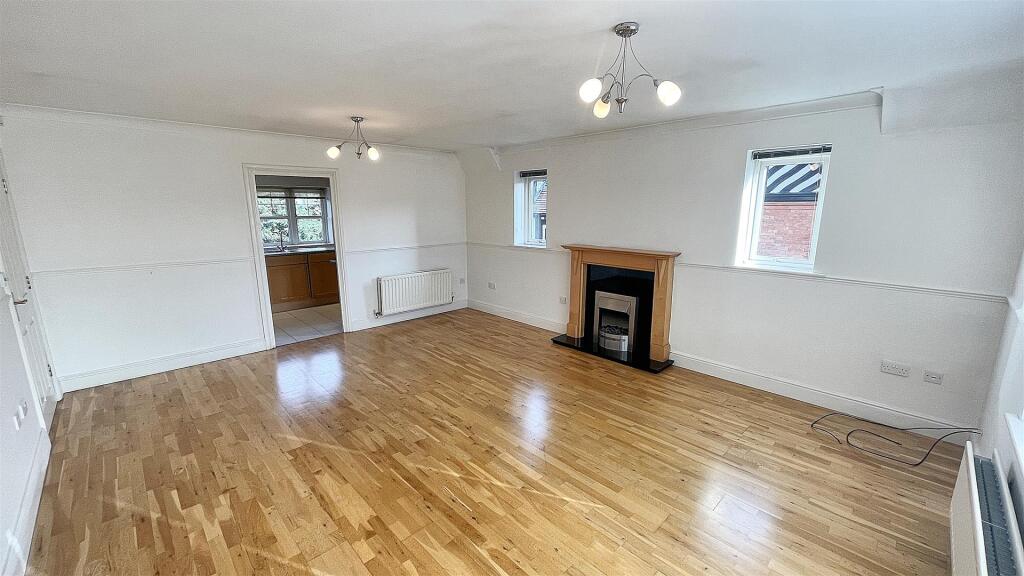
*TWO BEDROOM APARTMENT**AVAILABLE JANUARY* Lovely top floor, two bedroom apartment located in this highly desirable location off the Wake Green Road in Moseley. Offering excellent access into Moseley Village with all of its associated amenities including cafes, bars, restaurants, shopping facilities and local transport links into the City Centre and benefit of the upcoming opening of the train stations in both Kings Heath and Moseley, which are due to open soon. The property benefits from double glazing and central heating with the further accommodation briefly comprising; well manicured communal grounds, communal hallway with stairs rising to second floor, entrance hallway, living room, kitchen, apartment bathroom, bedroom one with en-suite shower room and a further second bedroom. The property also benefits from one allocated parking space and plentiful storage. Energy Efficiency Rating C. To arrange your viewing please contact our Letting TeamApproach - The property is approached via communal gardens leading to entrance door opening into:Communal Hallway - With stairs leading to the second floor accommodation with private hallway leading to wooden front entry door opening into:Apartment Hallway - With laminate wood effect floor covering, ceiling light point, ceiling spotlights, dado rail, coving to ceiling, wall mounted intercom system, doors opening into two storage cupboard providing useful storage and one housing the water tank, Velux windows, central heating radiator and doors opening into:Living Room - 4.58 x 5.60 (15'0" x 18'4") - With continued wood effect floor covering, two central heating radiators, dado rail, coving to ceiling, two ceiling light points, electric fireplace with wooden surround and mantle piece, dual aspect double glazed windows to the rear and side aspects and door opening into:Kitchen - 4.57 x 2.22 (14'11" x 7'3") - With wooden wall and base units with marble effect work surfaces incorporating one and a half bowl sink and drainer with mixer tap over, gas 'Ariston' cooker, hob with extractor over, built-in 'Bosch' fridge and freezer, built-in 'Hotpoint' washing machine, built-in 'Bosch' dishwasher, tiled surround, double glazed window to the front aspect, ceiling spotlights, central heating radiator, breakfast bar area and tiled flooring.Bedroom One - 4.51 x 2.76 (14'9" x 9'0") - With central heating radiator, ceiling light point, double glazed window to the rear aspect, coving to ceiling, built-in wardrobes and door opening into:En-Suite Shower Room - 1.42 x 2.20 (4'7" x 7'2") - With tiled surround, tiled flooring, central heating radiator, three piece bathroom suite comprising low flush WC, sink on pedestal with two taps over, walk-in shower cubicle with shower over, ceiling extractor fan and ceiling spotlights.Bedroom Two - 3.27 x 3.02 (10'8" x 9'10") - With ceiling light point, dado rail, built-in wardrobe, central heating radiator and double glazed window to the rear aspect.Bathroom - 1.92 x 2.26 (6'3" x 7'4") - With tiling to flooring, three piece white bathroom suite comprising low flush WC, sink on pedestal with two taps over, panelled bath with two taps over and shower attachment above, tiling to walls, double glazed opaque window to the front aspect, wall mounted extractor fan, central heated towel rail and ceiling spotlights.Communal Grounds - With beautiful communal gardens offering seating areas and a children's playground and a allocated parking space.Council Tax Band - According to the Direct Gov website the Council Tax Band for Flat 7, Priory House, Manor Park Close Moseley, Birmingham, B13 9SL is band D and the annual Council Tax amount is approximately £1,905.73 subject to confirmation from your legal representative.BrochuresPriory House, Moseley, BirminghamBrochure