Property Details:
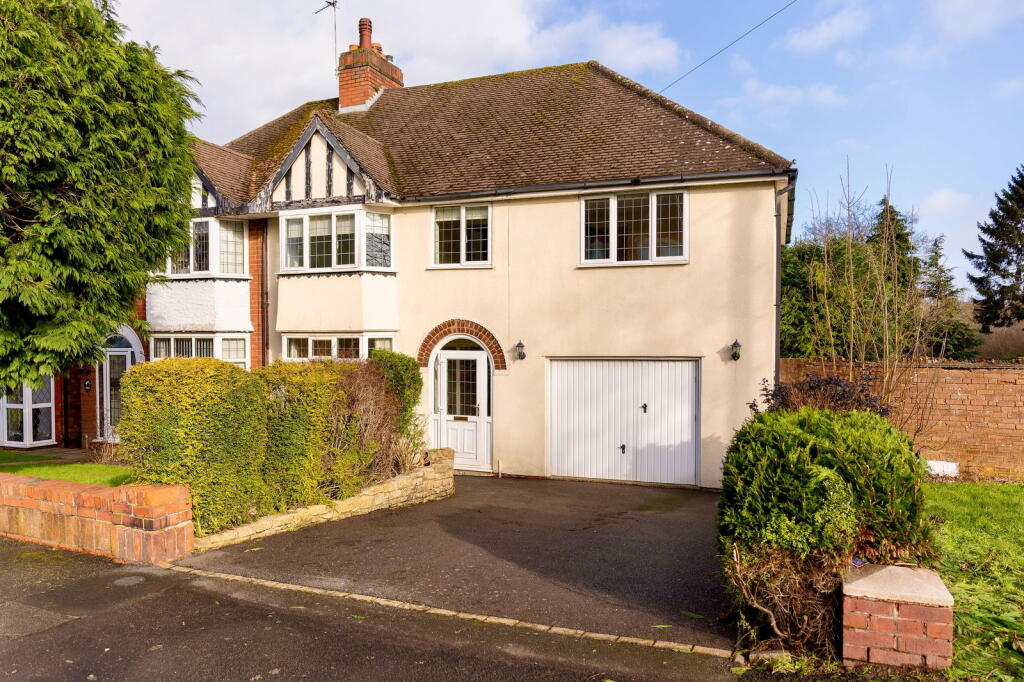
• Type: Semi-Detached
• Tenure: N/A
• Floor Area: N/A
Key Features:
• EH1029
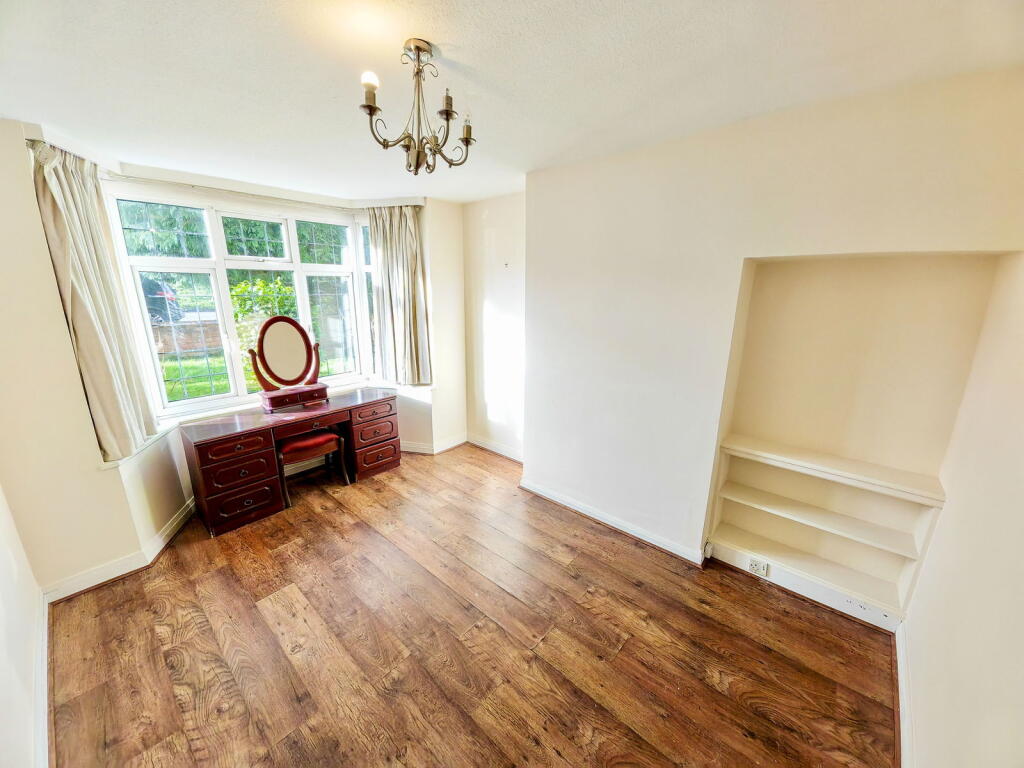
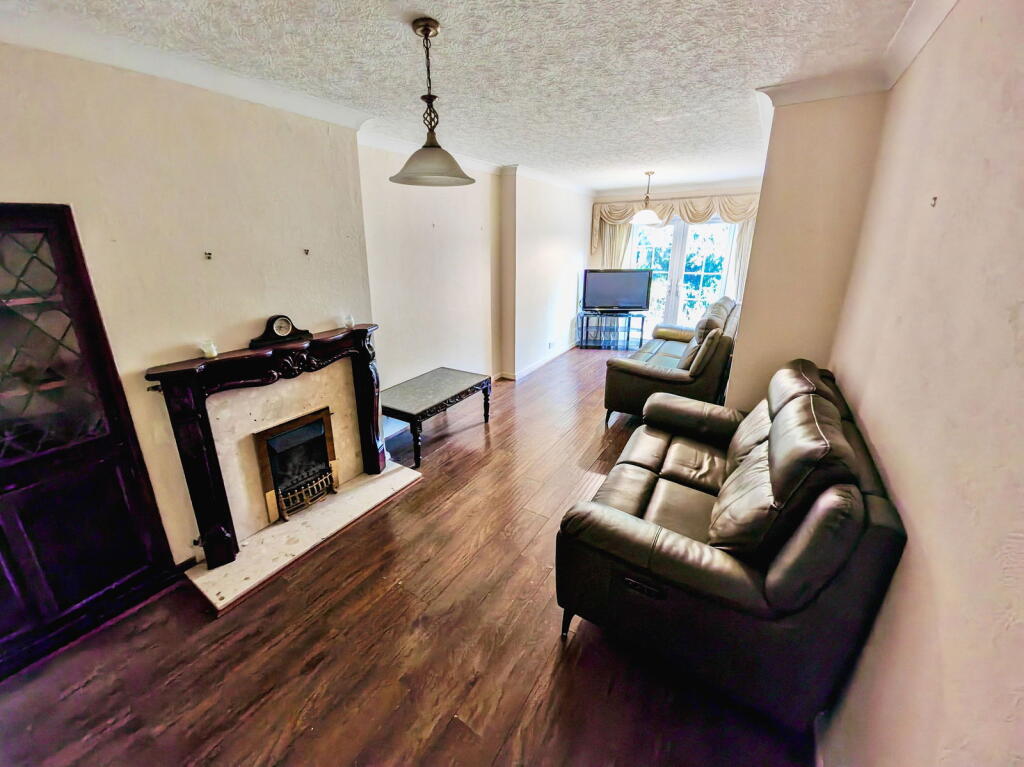
• TWO LARGE LOUNGES
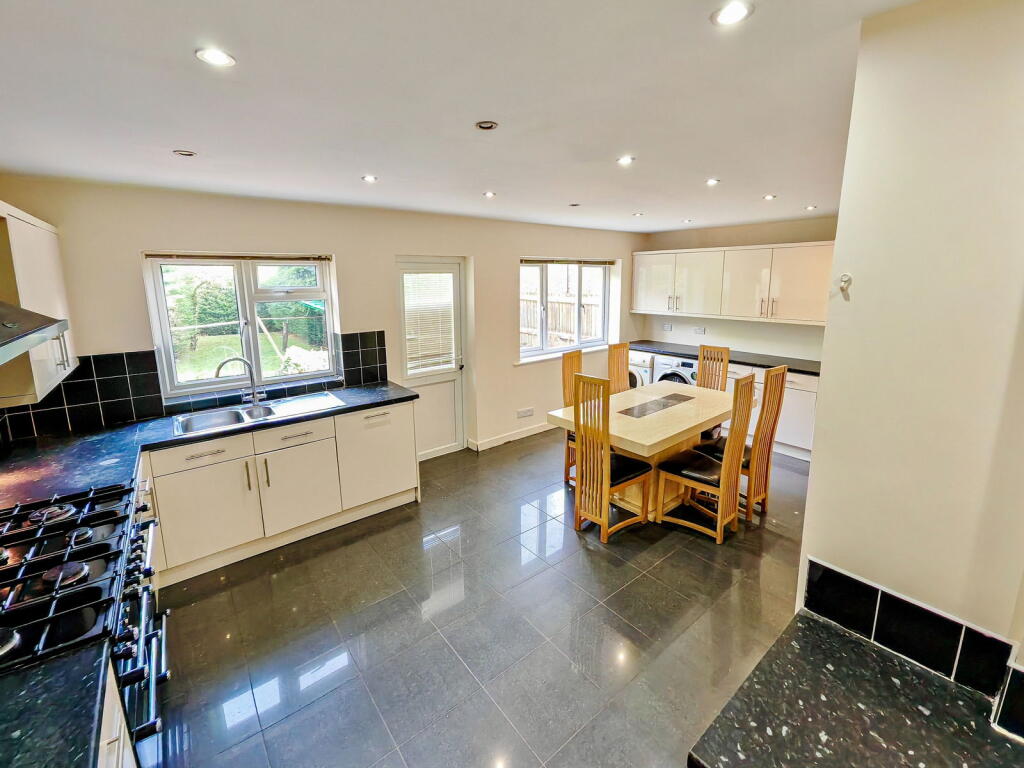
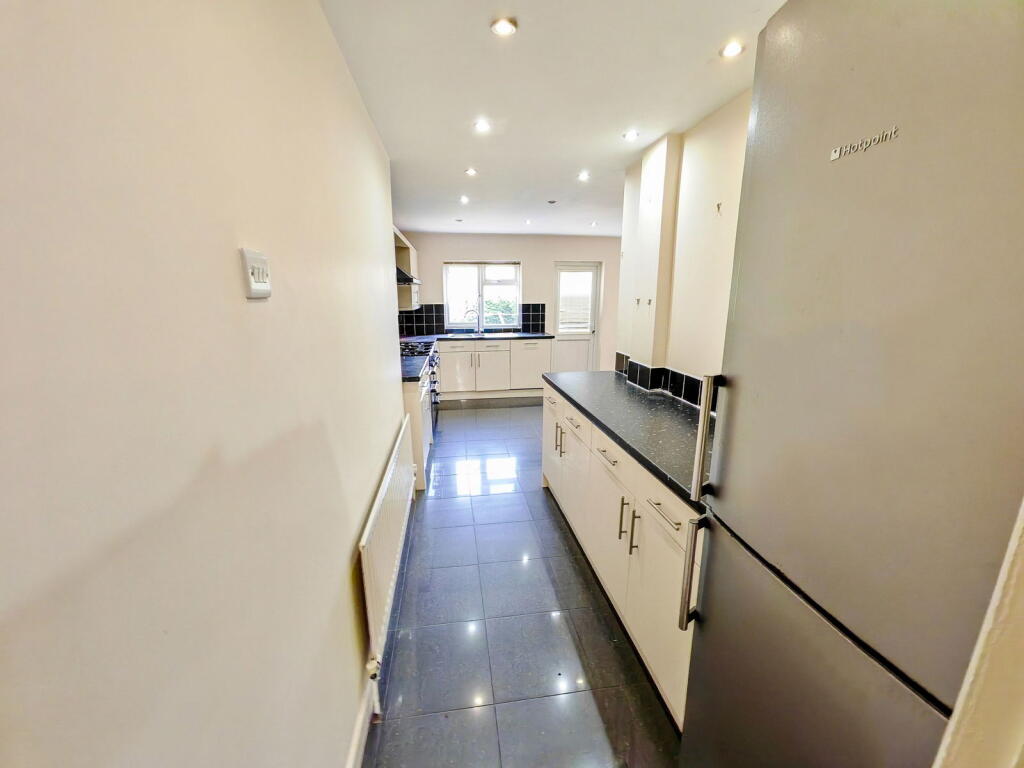
• OPEN KITCHEN
• GARAGE AND DRIVE WAY
• LARGE REAR GARDEN
• DOWNSTAIRS BATHROOM
Location:
• Nearest Station: N/A
• Distance to Station: N/A
Agent Information:
• Address: 1 Northumberland Avenue,
Trafalgar Square,
London,
WC2N 5BW
Full Description:
Welcome to this impressive five bedroom semi-detached property, located in the sought after location of Hall Green. Offering a perfect blend of space and comfort, and deal for families, this home is packed with features to suit a variety of lifestyles.The ground floor boasts two generously sized lounges, a large kitchen diner with ample cupboard space, downstairs bathroom and under-stair storage.Upstairs, you’ll find five bedrooms, four of which are spacious doubles and a fifth single bedroom, and a family bathroom.The property also benefits from a large rear garden with patio area and to the front a spacious garage and drive way.Auctioneer Comments: This property is for sale by Modern Method of Auction allowing the buyer and seller to complete within a 56 Day Reservation Period. Interested parties’ personal data will be shared with the Auctioneer (iamsold Ltd).If considering a mortgage, inspect and consider the property carefully with your lender before bidding. A Buyer Information Pack is provided, which you must view before bidding. The buyer is responsible for the Pack fee. For the most recent information on the Buyer Information Pack fee, please contact the iamsold team.The buyer signs a Reservation Agreement and makes payment of a Non-Refundable Reservation Fee of 4.5% of the purchase price inc VAT, subject to a minimum of £6,600 inc. VAT. This Fee is paid to reserve the property to the buyer during the Reservation Period and is paid in addition to the purchase price. The Fee is considered within calculations for stamp duty.Services may be recommended by the Agent/Auctioneer in which they will receive payment from the service provider if the service is taken. Payment varies but will be no more than £960 inc. VAT. These services are optional. Property ref EH1029**For room measurements, please see the floor plan** If you are looking to sell your home, please visit the eXp website for details on booking your valuation, or call to get in touch with your local agent. Subjective comments in these details imply the opinion of the agent at the time these details were created. The opinions of purchasers may differ.We have not tested any of the electrical, central heating or sanitary ware appliances. Purchasers should make their own investigations as to the workings of the relevant items. All room measurements in these sales particulars are approximate and should not be assumed correct. Floor plans are for identification purposes only and not to scaleFixtures and Fittings: All those items mentioned in these particulars by way of fixtures and fittings are deemed to be included in the sale price. Others, if any, are excluded. However, we would always advise that this is confirmed by the purchaser at the point of offer.We have been advised that the property is freehold however this should be confirmed through your solicitor.