For Sale
£115,000
Heol Elfed, Maesteg
3 bd
1 ba
Semi-detached house
Maesteg
Listed by Peter Alan - Maesteg
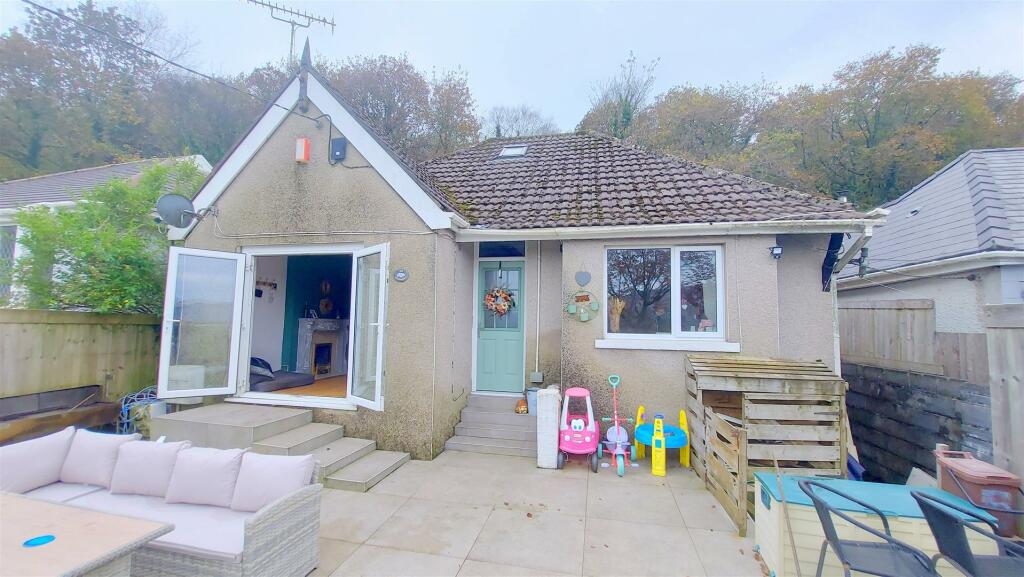
Property Details: • Type: Detached Bungalow • Tenure: N/A • Floor Area: N/A
Key Features: • A Two Bedroom Detached Bungalow • Sought After Location • Two Reception Rooms • Shower Room and Bathroom • Front & Rear Gardens • Off Road Parking. EPC=F
Location: • Nearest Station: N/A • Distance to Station: N/A
Agent Information: • Address: 29 Llynfi Road, Maesteg, CF34 9DS
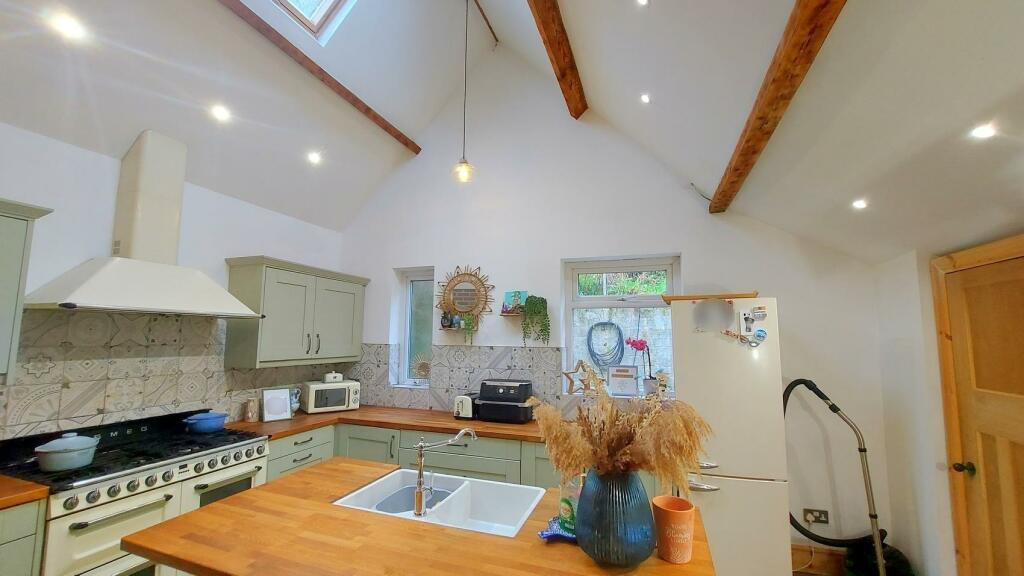
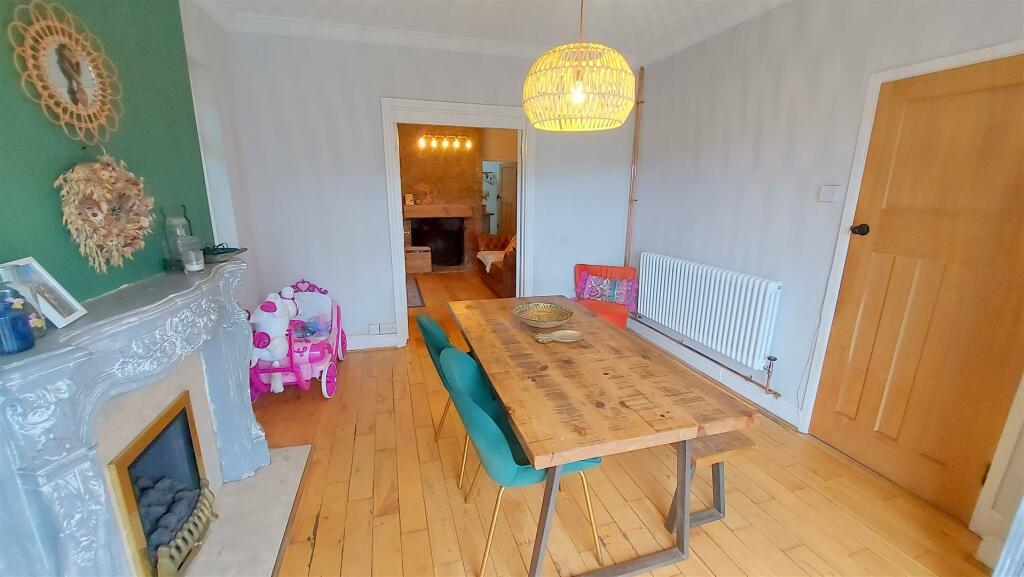
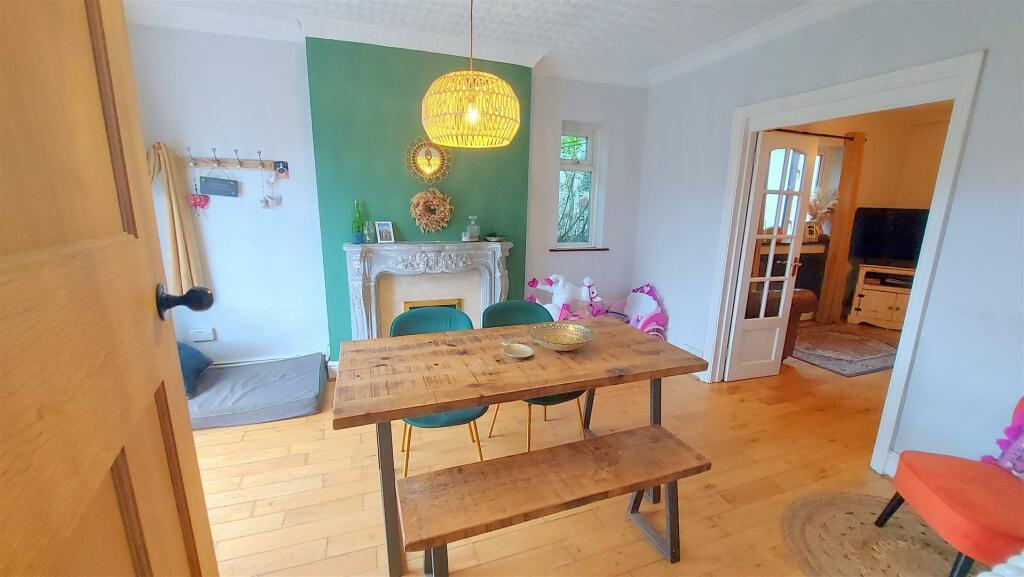
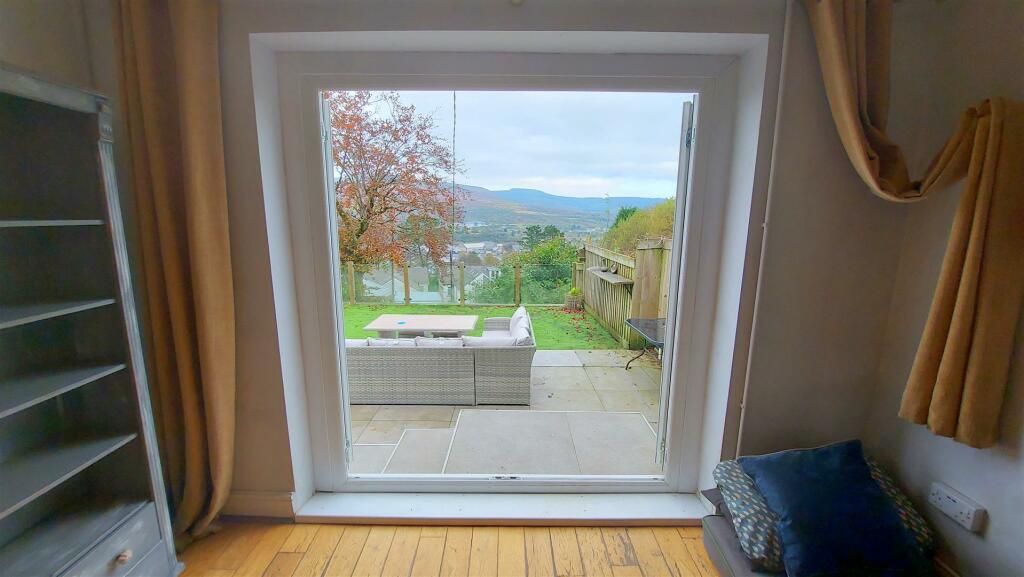
Full Description: Welcome to Priory Terrace, Maesteg - a charming location that could be the perfect setting for your new home! This delightful detached bungalow offers two reception rooms, providing ample space for entertaining guests or simply relaxing with your loved ones. With two cosy bedrooms this property is ideal for a small family or a couple looking for a peaceful retreat. With Forestry land to the rear, spectacular views of the Llynfi Valley to the front, this bungalow is in a sought after area of Maesteg, within walking distance of Town Centre and all amenities, an opportunity not to be missed!The accommodation briefly comprises: entrance hall, two reception rooms, kitchen, conservatory and two bedrooms to the ground floor. Snug and shower room to the first floor. The property further benefits from gas central heating, Upvc double glazing, front & rear gardens and off road parking. *VIEWING RECOMMENDED*Ground Floor - Entrance Hall - Entry via Upvc composite door, skimmed ceiling and walls, tiled floor, stairs leading to first floor and two doors off.Dining Room - 4.42 x 3.43 - Papered and decorative coved ceiling, skimmed walls, solid wood flooring. Column radiator, feature fireplace with gas fire and marble hearth. Upvc Double Glazed window to side. Upvc double glazed french doors to the front of property offering spectacular viewings of the surrounding valley. Double doors leading into:Lounge - 4.1 x 3.9 (13'5" x 12'9") - Skimmed ceiling, skimmed walls, solid wood flooring, two column radiators, feature stone chimney breast housing a multi fuel burner with rustic oak mantle, uPVC double glazed window to side, storage cupboard and two doors off.Kitchen - 4.6 x 3.3 (15'1" x 10'9") - Skimmed and vaulted ceiling with exposed beams, two pitched roof windows, skimmed and tiled walls and one exposed brick feature wall, flagstone flooring, column radiators, two uPVC double glazed windows to rear, a range of base and wall mounted units with a complementary solid wood work surface, central island with solid wood work surface housing a double butler style sink, range cooker, space for fridge freezer and door to:Conservatory - 3.3 x 2.9 (10'9" x 9'6") - Polycarbonate roof, uPVC double glazed windows and door, wood effect laminate flooring and a column radiator.Bedroom One - 3.9 x 3.9 (12'9" x 12'9") - Skimmed ceiling, skimmed walls with feature panelling, exposed brick chimney breast with rustic oak mantle, fitted carpet, two column radiators and door to conservatory.Bedroom Two - 3.4 x 3.1 (11'1" x 10'2") - Papered and coved ceiling, skimmed walls, fitted carpet, radiator and Upvc double glazed box bay window to the front of property offering views over the surrounding valley.First Floor - Snug - 3.4 x 3.1 (11'1" x 10'2") - Textured vaulted ceiling with exposed beams, two pitched roof windows, skimmed walls, wood effect laminate flooring, radiator and door to:Shower Room - 2.1 x 1.9 (6'10" x 6'2") - Skimmed and vaulted ceiling with exposed beams, tiled walls and floor, column radiator with heated towel rail, a three piece suite comprising a shower cubicle, wall mounted wash hand basin and low level W.C with concealed cistern.Outside - Front Garden - Area laid with gravel suitable for off road parking, further sloped area laid to lawn and path leading to a large area laid to patio and artificial turf, bordered with glass balustrades, access to rear garden, front door and french doors to dining room.Rear Garden - A raised area currently in need of attention.BrochuresPriory Terrace, MaestegBrochure