Priory Villas, WINCANTON
About this home
Property Details: • Type: Terraced • Tenure: FREEHOLD • Floor Area: N/A
Key Features: • Three-Bedroom Terraced Home. • Original Character Features. • Designed to Suit Modern Family Needs. • Situated in the Heart of Wincanton. • Private Courtyard-Style Garden.
Location: • Nearest Station: Templecombe Station • Distance to Station: 3.5972295433003634 miles
Agent Information: • Address: 4 High Street Gillingham SP8 4QT
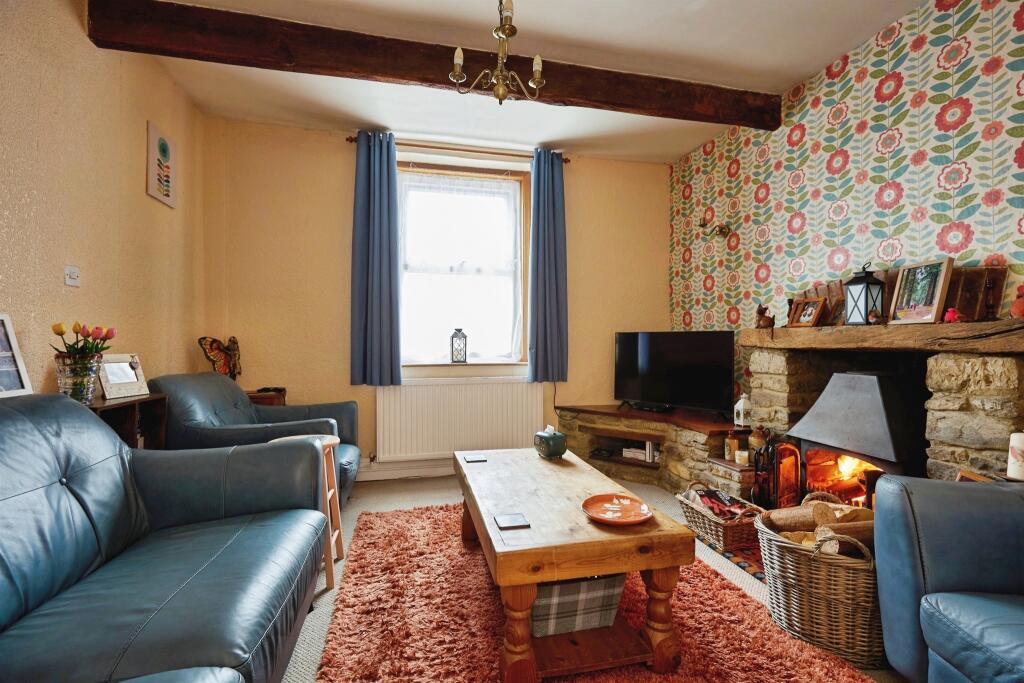
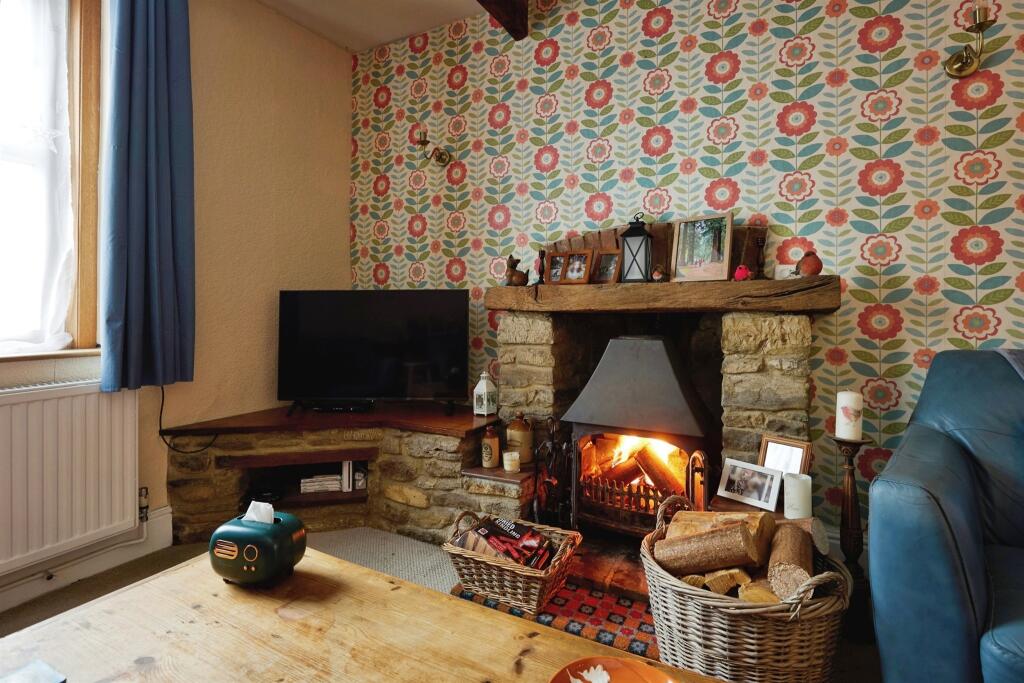
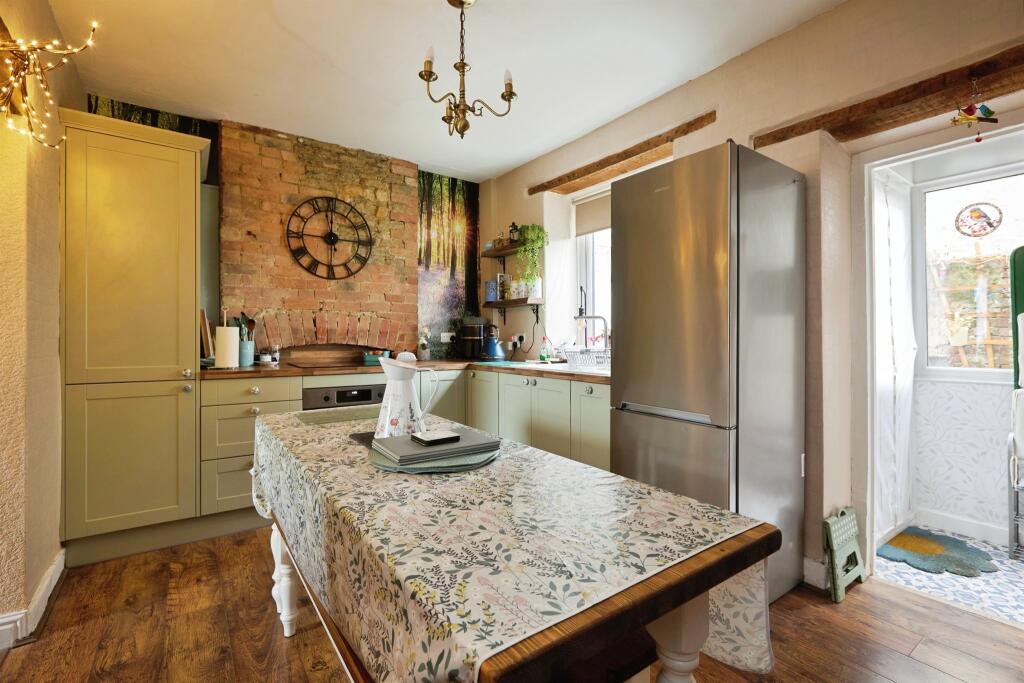
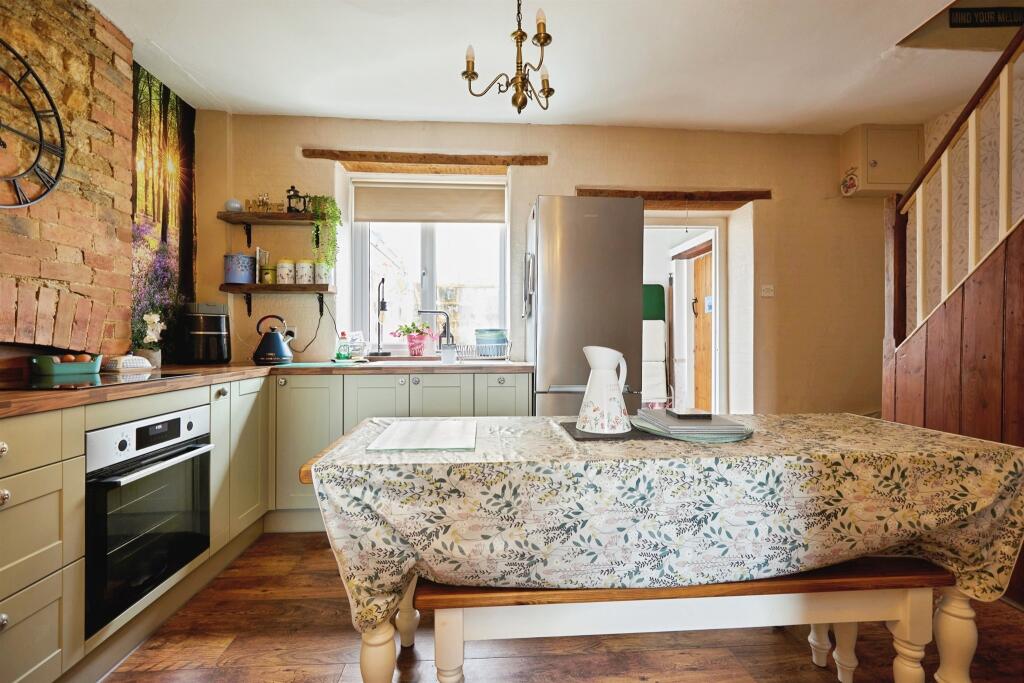
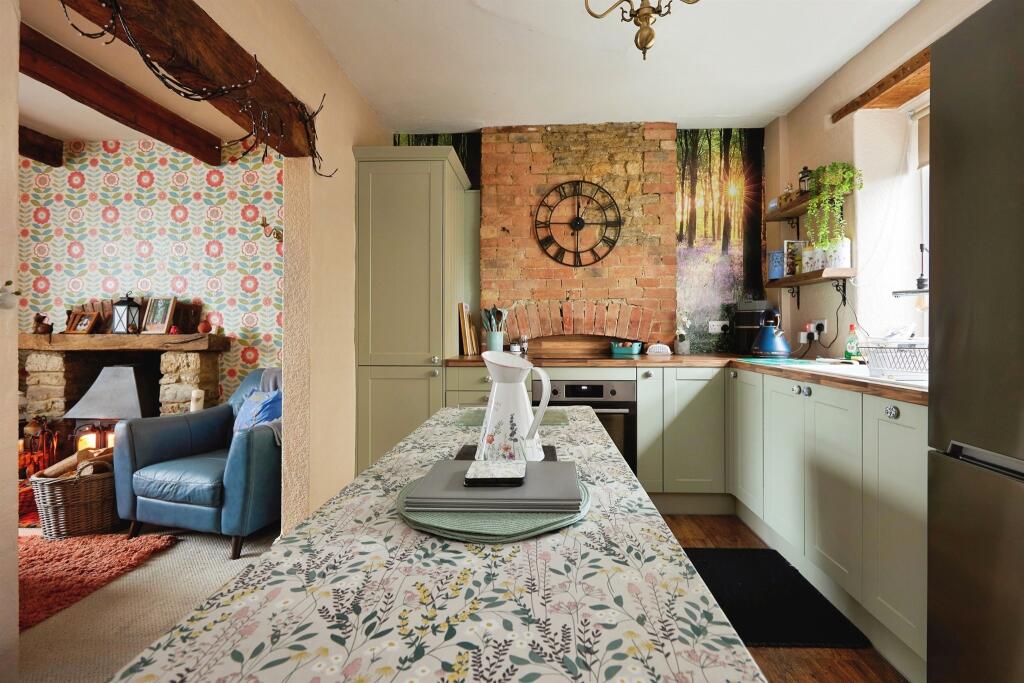
Full Description: <br /><b>SUMMARY</b><br />A beautiful three-bedroom mid-terraced property set in the heart of the market town of Wincanton, Somerset. CALL CONNELLS AND BOOK YOUR VIEWING BEFORE IT'S TOO LATE!<br /><br /><br /><b>DESCRIPTION</b><br />A beautiful three-bedroom mid-terraced property set in the heart of the market town of Wincanton, Somerset. Comprising original character features and a cosy living room fit with a gorgeous log-burning stove, this home has been configured to create a more open and modern feel throughout. Some of the works that have been completed include a new kitchen and new bathroom within the last 2 years to ensure peace of mind for any buyer. CALL CONNELLS AND BOOK YOUR VIEWING BEFORE IT'S TOO LATE!<br /><br /><b>Entrance Hall</b> <br />The entrance hall has a radiator.<br /><br /><b>Kitchen</b> 9' x 15' 8" max ( 2.74m x 4.78m max )<br />The kitchen has a double glazed window to the rear of the property. It has base units, an integrated oven, induction hob, a one bowl sink and drainer, understairs storage and an original brick feature wall. There is a double glazed door to the rear garden in the hall space between the kitchen and the bathroom.<br /><br /><b>Lounge</b> 11' 11" x 12' ( 3.63m x 3.66m )<br />The lounge has a double glazed window to the front of the property. It has exposed beams, a log burner with traditional stone and timber surround and a radiator.<br /><br /><b>Bathroom</b> <br />The part tiled bathroom has a double glazed, frosted window to the side of the property. It has a bath with an overhead shower, WC, a large wash hand basin with a vanity unit, a heated towel rail and space for a washing machine.<br /><br /><b>First Floor</b> <br /><br /><b>Landing</b> <br />The landing has a radiator and a loft hatch with a ladder.<br /><br /><b>Bedroom 1 </b> 9' 3" + window x 12' 4" ( 2.82m + window x 3.76m )<br />Bedroom 1 has a double glazed window to the rear of the property, a storage cupboard and a radiator.<br /><br /><b>Bedroom 2</b> 11' 7" x 8' 2" ( 3.53m x 2.49m )<br />Bedroom 2 has a double glazed window to the front of the property, an original feature fireplace and a radiator.<br /><br /><b>Bedroom 3 </b> 7' 4" x 8' 3" ( 2.24m x 2.51m )<br />Bedroom 3 has a double glazed window to the front of the property, wooden flooring and a radiator.<br /><br /><b>Outside</b> <br /><br /><b>Rear Garden</b> <br />The courtyard style rear garden has brick borders, a sheltered bench with storage for bins underneath and an external light.<br /><br /><br /><br />1. MONEY LAUNDERING REGULATIONS - Intending purchasers will be asked to produce identification documentation at a later stage and we would ask for your co-operation in order that there will be no delay in agreeing the sale. <br />2: These particulars do not constitute part or all of an offer or contract. <br />3: The measurements indicated are supplied for guidance only and as such must be considered incorrect. <br />4: Potential buyers are advised to recheck the measurements before committing to any expense. <br />5: Connells has not tested any apparatus, equipment, fixtures, fittings or services and it is the buyers interests to check the working condition of any appliances. <br />6: Connells has not sought to verify the legal title of the property and the buyers must obtain verification from their solicitor.