Property Details:
• Type: Detached
• Tenure: N/A
• Floor Area: N/A
Key Features:
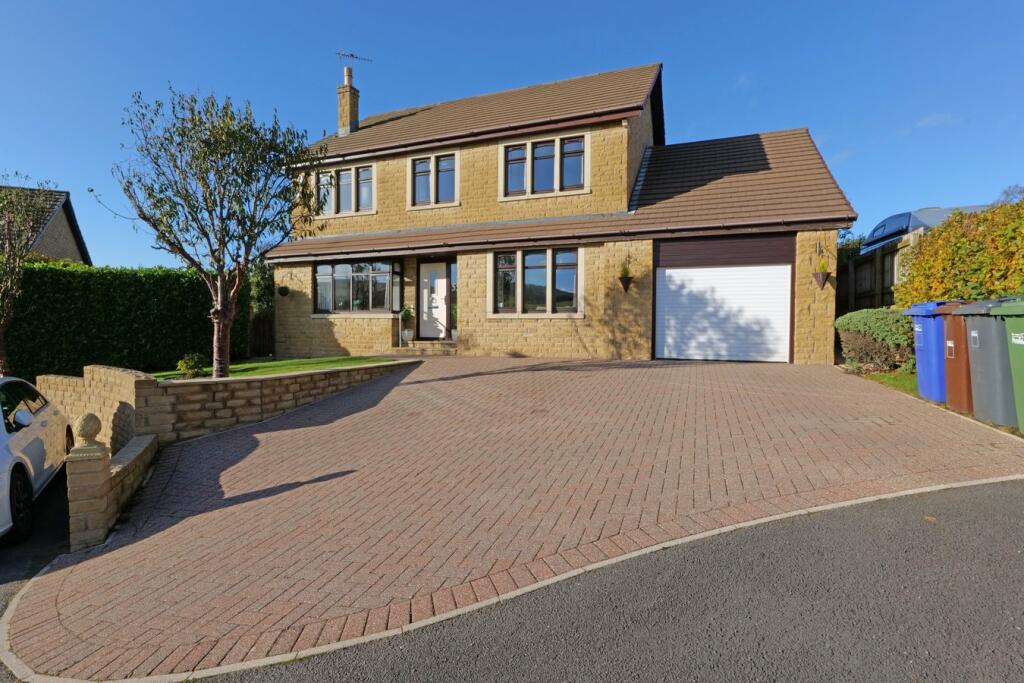
• Imposing, Superior Modern Detached House
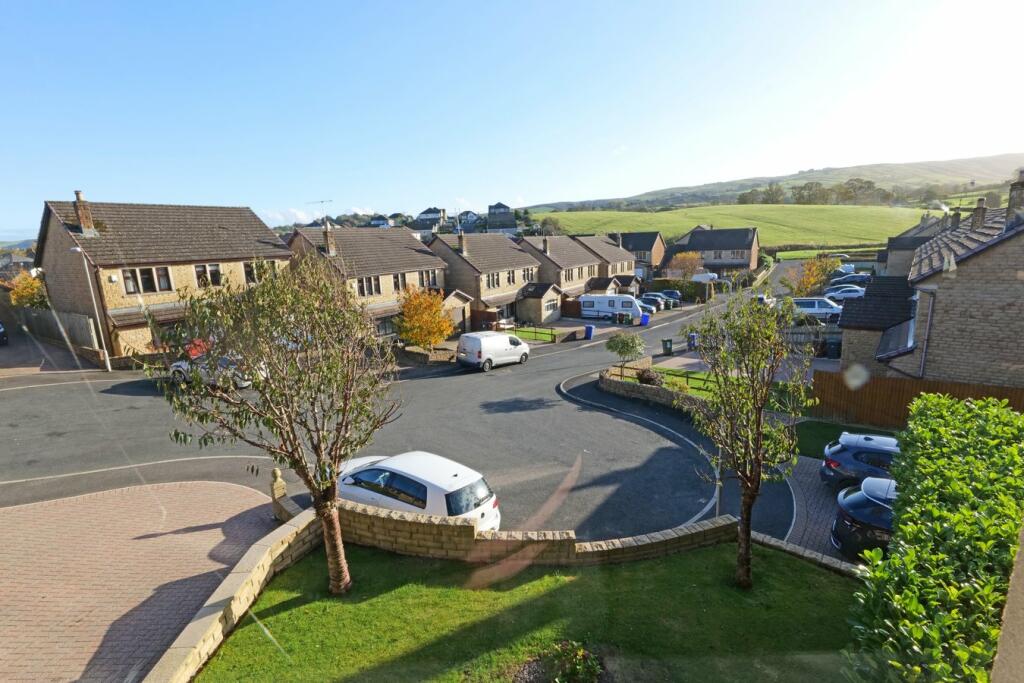
• Prime Location with Views from Front
• Unusually Spacious & Immaculately Pres’td
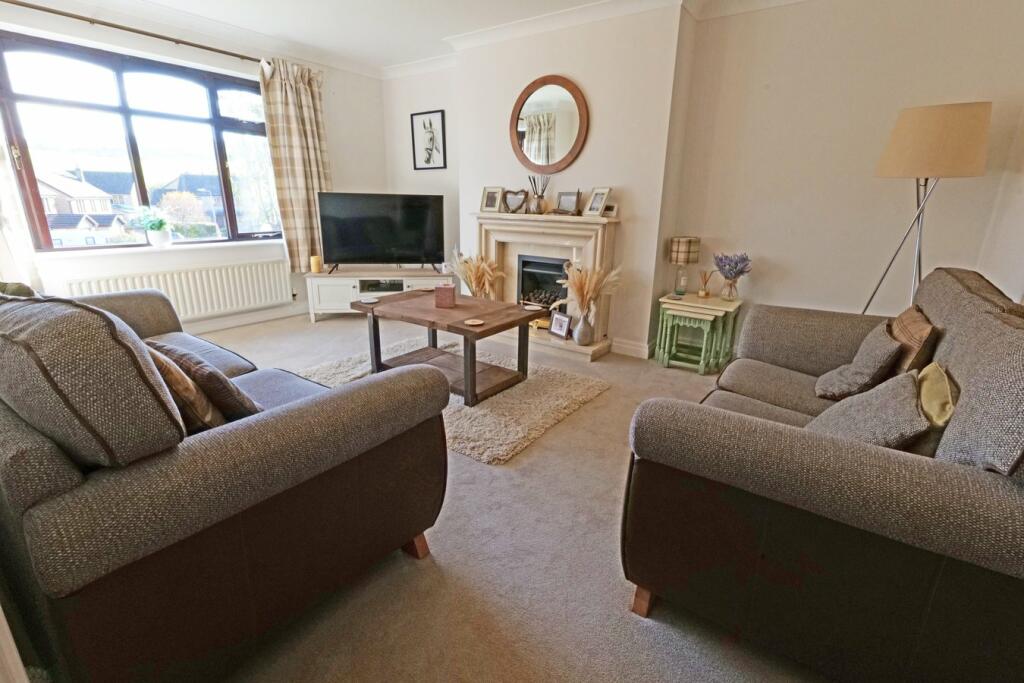
• Ent Hall, GF WC & Beautiful Lounge
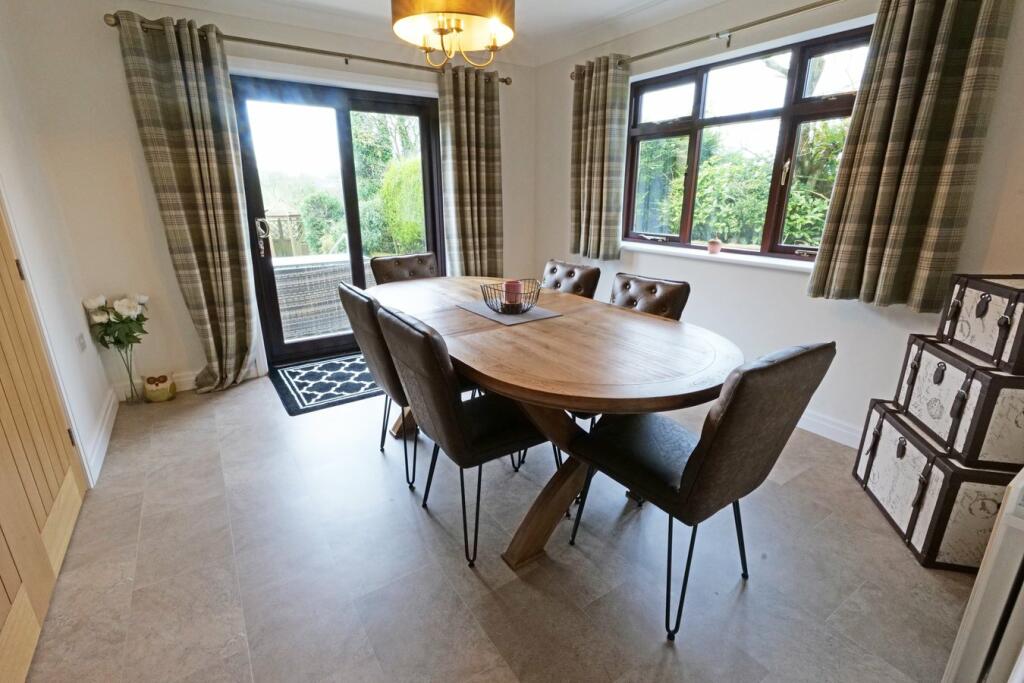
• Living Room/Study & Dining Room
• Large Well-Equipped Kitchen & Utility
• 4 Double Bedrms inc. Superb Master Suite
• House Bathrm with Shower Over Bath
• Attached Garage with Remote Cont. Door
• Ample Off Rd Prkg & Charming Gardens
Location:
• Nearest Station: N/A
• Distance to Station: N/A
Agent Information:
• Address: 8 Church Street,
Barnoldswick,
BB18 5UT
Full Description:
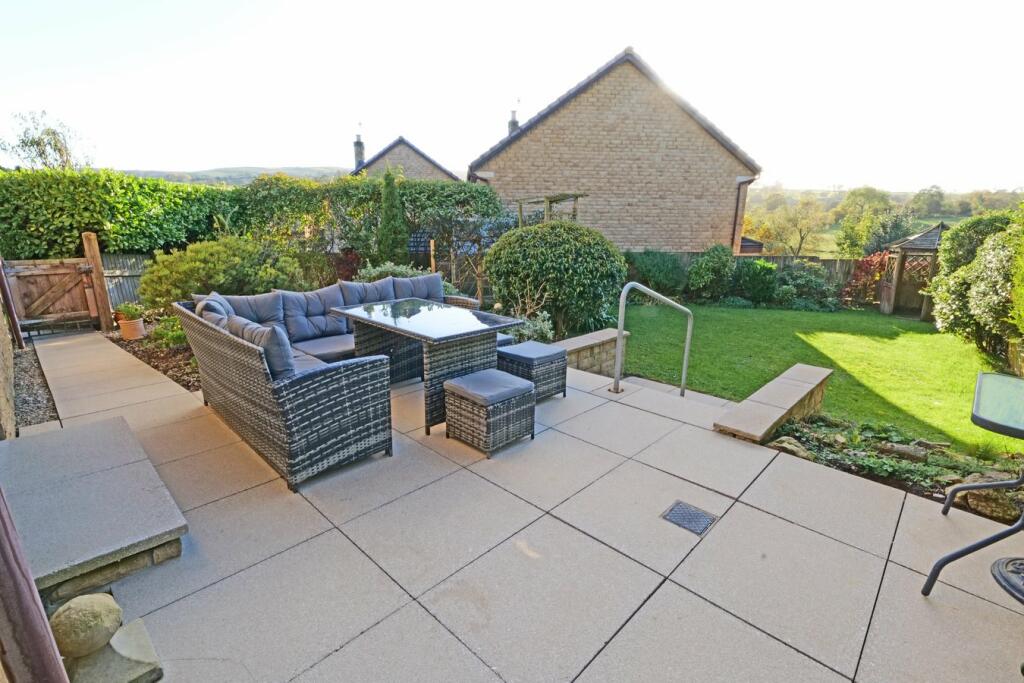
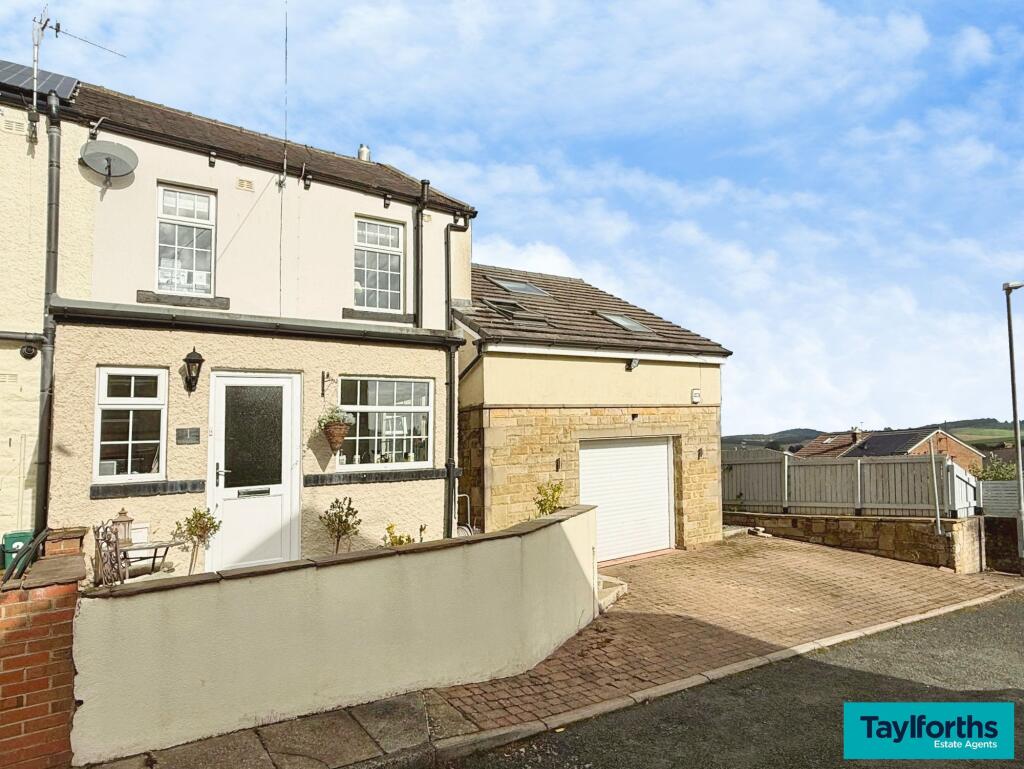
Set in a prime, elevated position at the head of a prestigious development, built around 2002 by the well respected, quality builders, Erinmore Homes, this imposing detached home has the great advantage of a pleasant open aspect with far reaching views from the front. An early viewing is strongly recommended on this impressive, generously proportioned dwelling which provides immaculately presented living space and must be viewed internally to fully appreciate the surprisingly large living space provided and it’s numerous outstanding and desirable attributes, which include three reception rooms, a spacious kitchen, a large utility room and four double bedrooms, including a master suite.Complemented by double glazing and gas central heating, the accommodation briefly comprises an entrance hall, laid with Karndean flooring, with an open staircase, a ground floor wc, a good sized lounge, with an attractive marble fireplace and living flame gas fire and benefiting from a lovely open outlook with rural views. Double doors from this room open into the dining room, which is also laid with quality Karndean flooring and has patio doors opening onto the beautiful garden at the side, there is a living room/study, a spacious kitchen, well equipped with an excellent range of painted wood fronted units, including a central island and built-in appliances and a large utility room, also with fitted units and allowing internal access from the house into the garage. The four double bedrooms are all a decent size and the master suite comprises a good sized double room with fabulous views, an adjoining walk-in wardrobe and a half tiled en-suite shower room and a house bathroom, which is also half tiled and fitted with a three piece white suite, with a shower over the bath.The integral garage has a remote controlled door, the block paved drive in front provides off road parking for three or four cars and there is a lawned garden with a gate at one side leading into the main part of the garden, which is beautifully tended and has a paved patio and a lawn, surrounded by garden beds stocked with a wide variety of mature conifers, trees, shrubs and flowering plants. There is a greenhouse and a timber shed at the rear.