Private Drive, Barnston, Wirral
Property facts
- Property type
- Detached
- Bedrooms
- 4
- Bathrooms
- 2
- Taxes (as supplied)
- Band: TBC
Only details supplied with this listing are shown. Ask the listing contact to confirm measurements, taxes and costs.
About this home
Property Details: • Type: Detached • Tenure: N/A • Floor Area: N/A
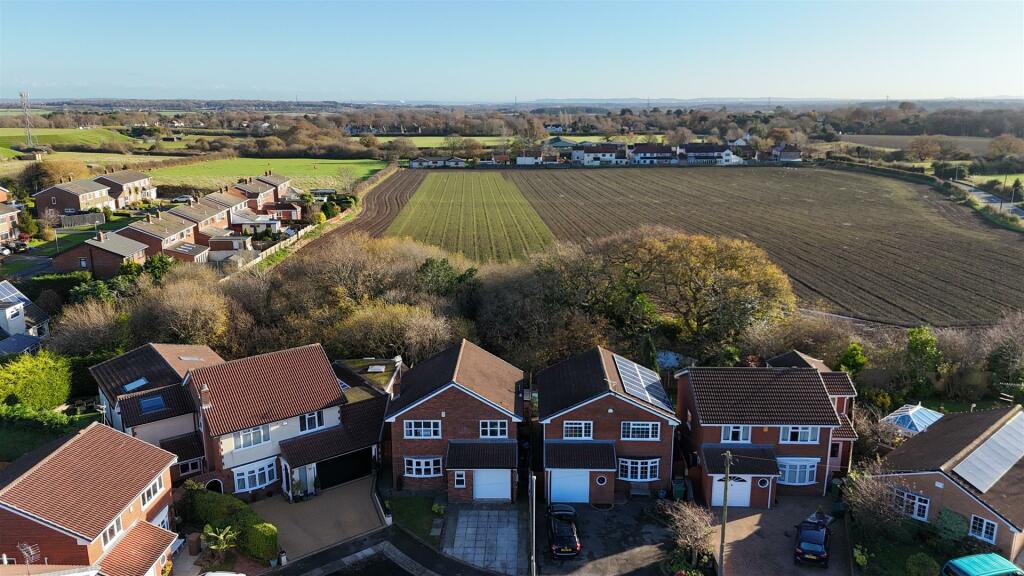
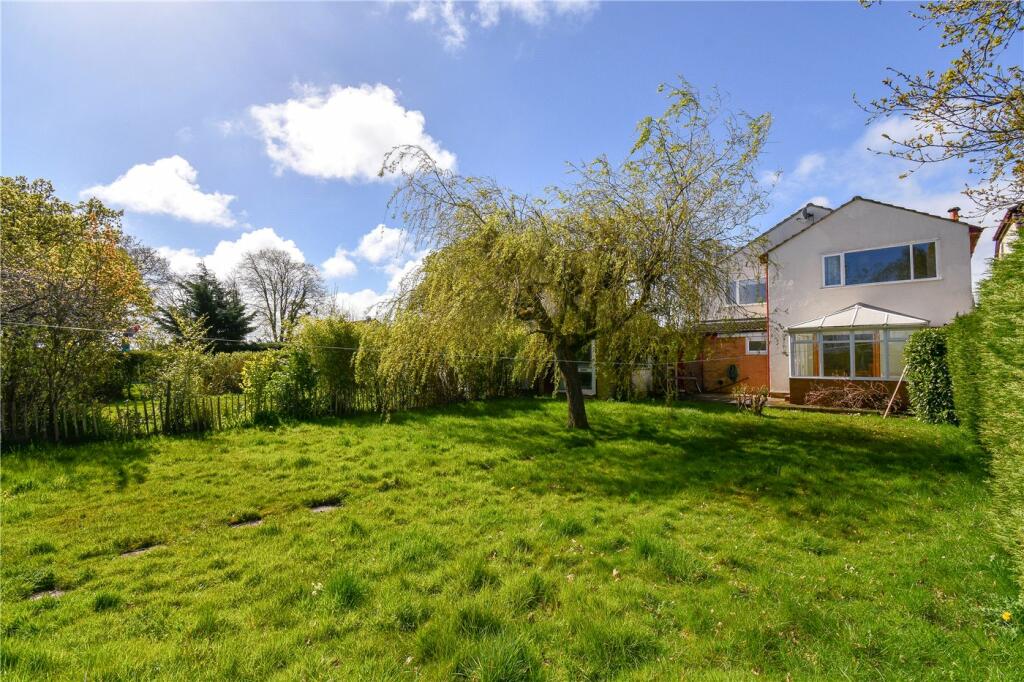
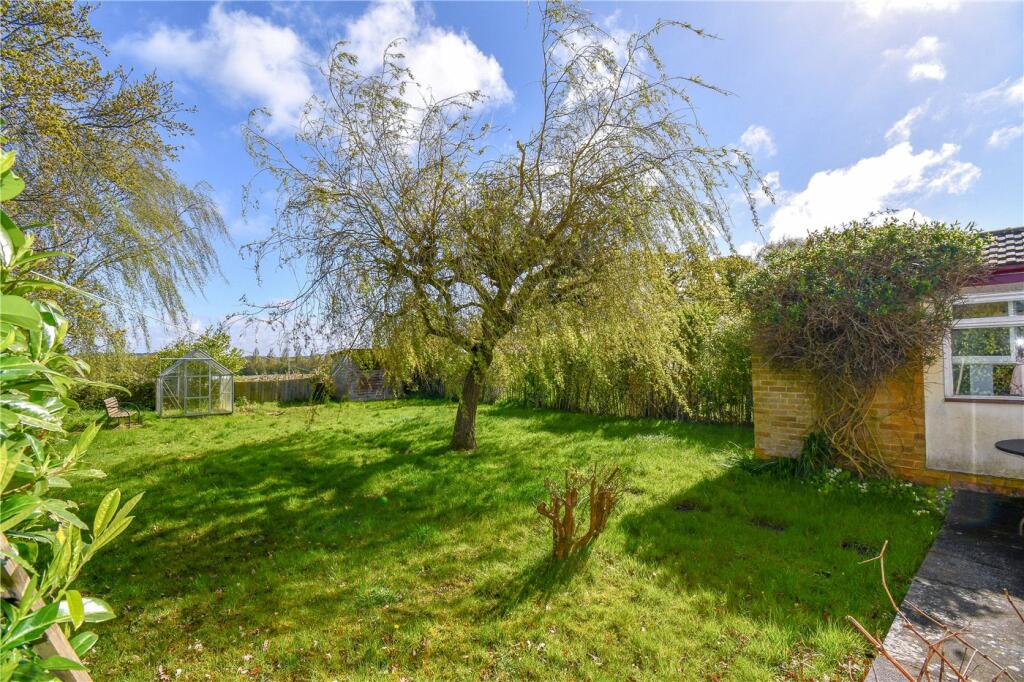
Key Features: • Detached family home • 1481 sq ft (approx) • Council Tax Band D • Ample off street parking • Four bedrooms • Lovely garden neighbouring farmland • Living room • Kitchen • Utility • Dining room
Location: • Nearest Station: N/A • Distance to Station: N/A
Agent Information: • Address: 23 Pensby Road, Heswall, Wirral, CH60 7RA
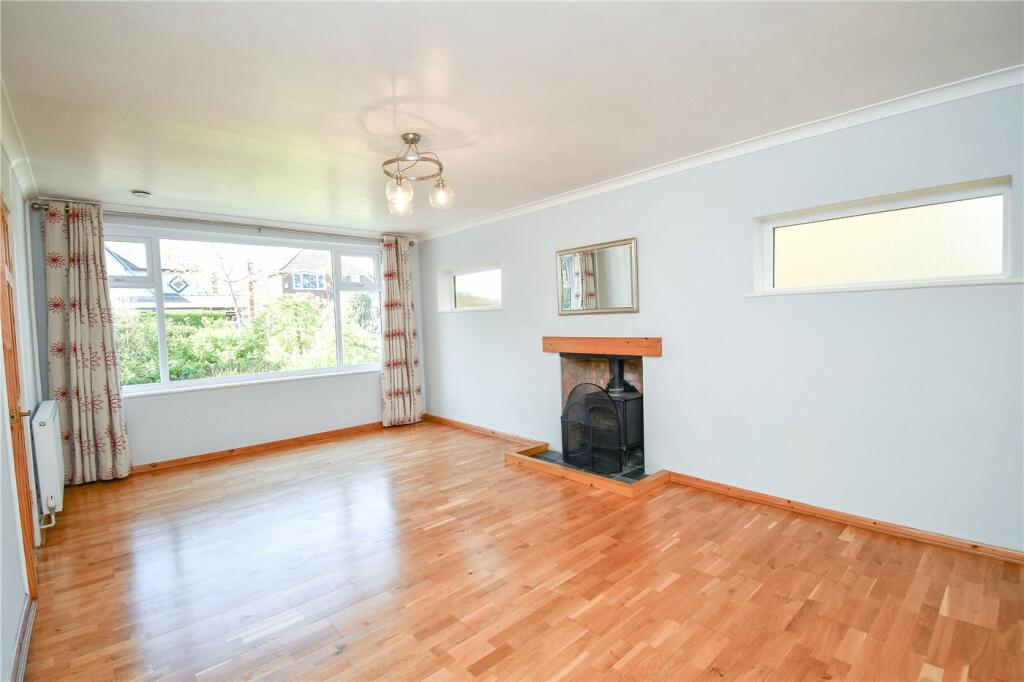
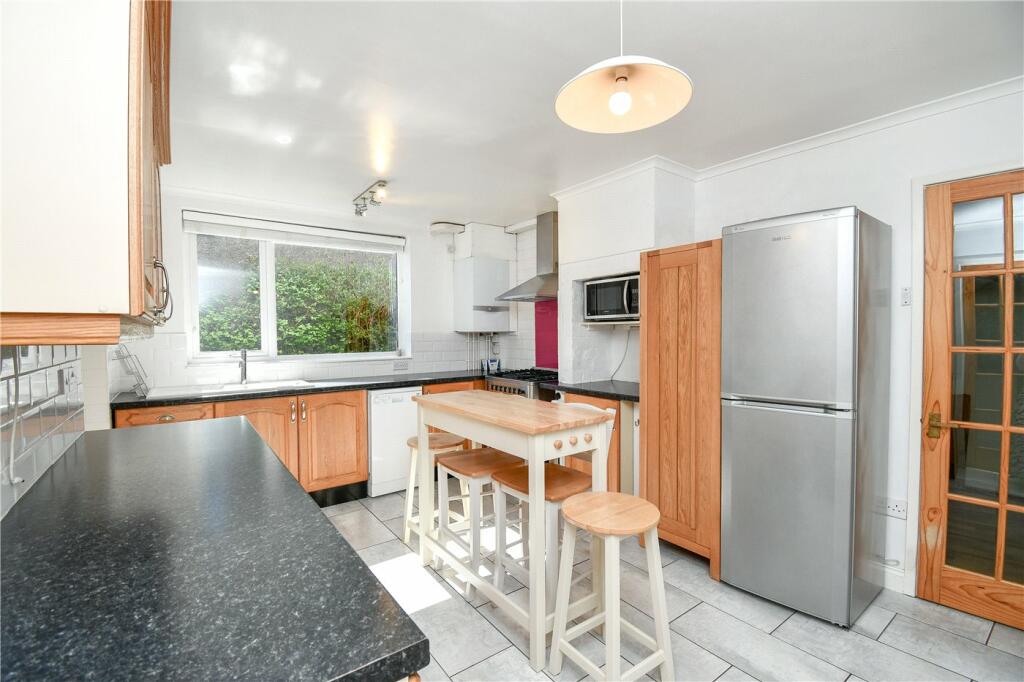
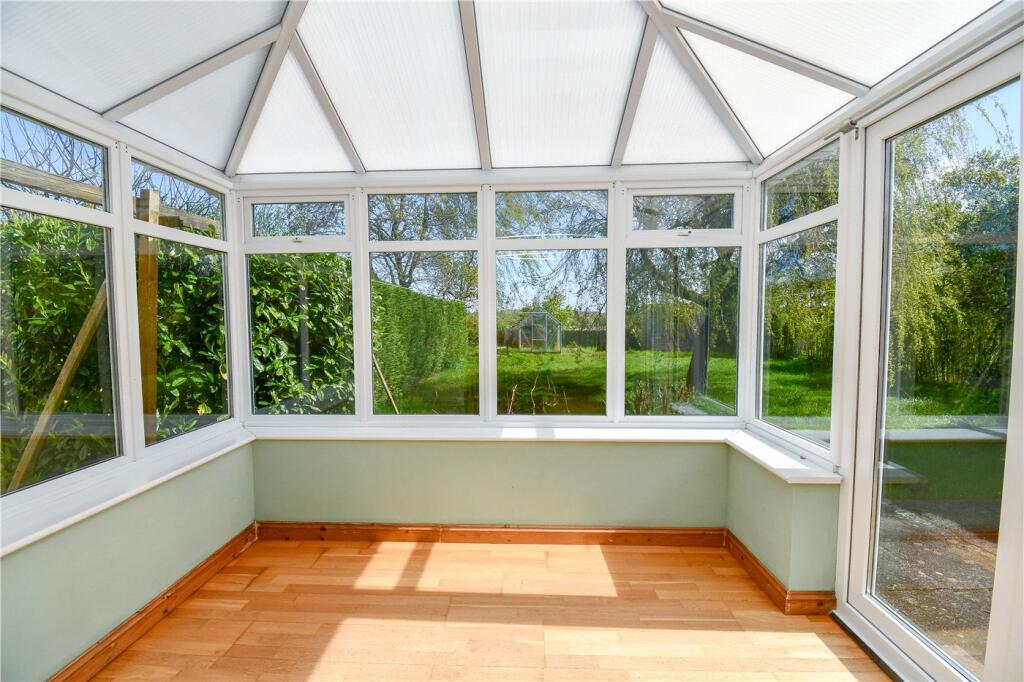
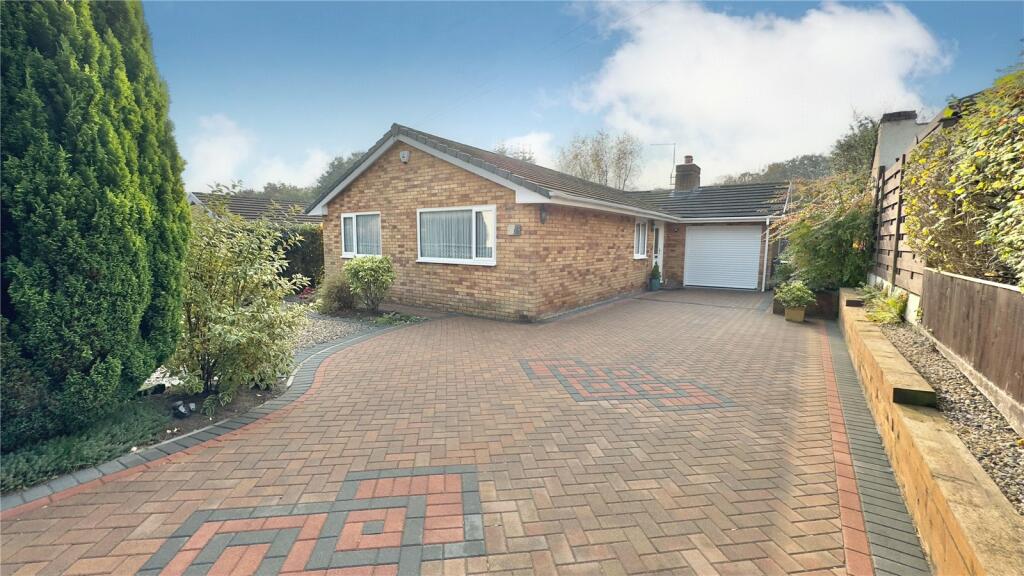
Full Description: A beautifully tranquil family home situated in a lovely rural setting. This detached property has four generous size bedrooms and neighbours farmland to the rear meaning the outlook is really spectacular. You also have ample off street parking at the front.Private Drive is a lovely quiet road located just off Storeton Lane in a sought after location for this reason be sure to act fast if you are interested. Only a stone’s throw from your front door you have access into Barnston Dales; perfect for any avid walkers. At the front you have ample parking for multiple cars on the pebbled drive. Walking through the front door you have directly ahead a really spacious living room with an enormous glass window allowing for floods of natural light into the room. Next heading towards the back of the property you have a more traditional style kitchen with handy utility space just off the side. At the back you also have a dining room connecting onto the conservatory, perfect for sitting with a book and enjoying the views of the garden.Heading upstairs you have four great size bedrooms. The master has an en-suite and stunning views of the garden and the farmland beyond as well as built in wardrobe space. The family bathroom has a cottagey feel to it and is equipped with a bath/shower, toilet and wash basin.Overall, this is a fabulous family home. Should you like to arrange a viewing then please don't hesitate to give our team in Heswall a call!Entrance Hall4.42m x 7Living Room3.6m x 5.87mKitchen4.42m x 3.18mDining Room4.62m x 2.72mUtility Room1.88m x 1.96mWC1.9m x 4Conservatory2.8m x 2.2mBathroom1.68m x 2.62mBedroom 19 x 3.8mBedroom 23.58m x 3.25mBedroom 311 x 9Bedroom 43.63m x 2.36mBrochuresParticulars
Features & amenities
Location
If the interactive map is unavailable, open the supplied location in maps.
Open location in mapsThe pin uses coordinates supplied with this listing. Confirm the exact location with the listing contact.
Listing information
- Original source
- www.rightmove.co.uk
- Added to Mirror
- Record updated
Added and updated dates describe the Mirror record. Source publication and verification dates are shown separately when known; none establishes time on market. Confirm current price and availability with the listing contact.
View original listingSimilar homes nearby