Property Details:
• Type: Semi-Detached
• Tenure: FREEHOLD
• Floor Area: 1927 sqft
Key Features:
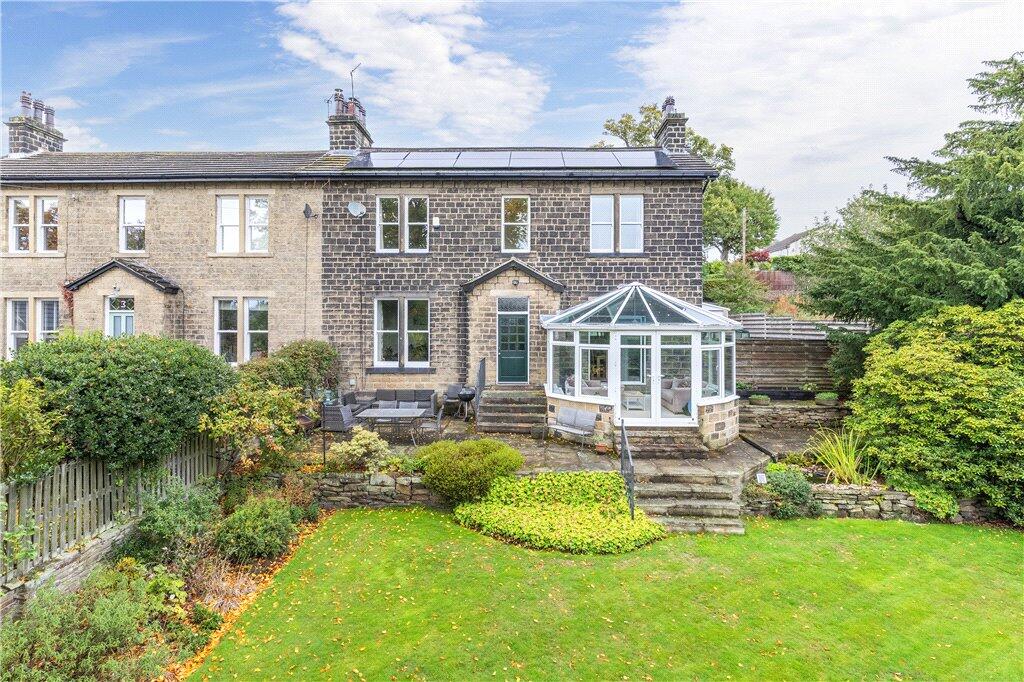
• Well-established Victorian semi-detached home
• Four bedrooms
• House bathroom plus en suite
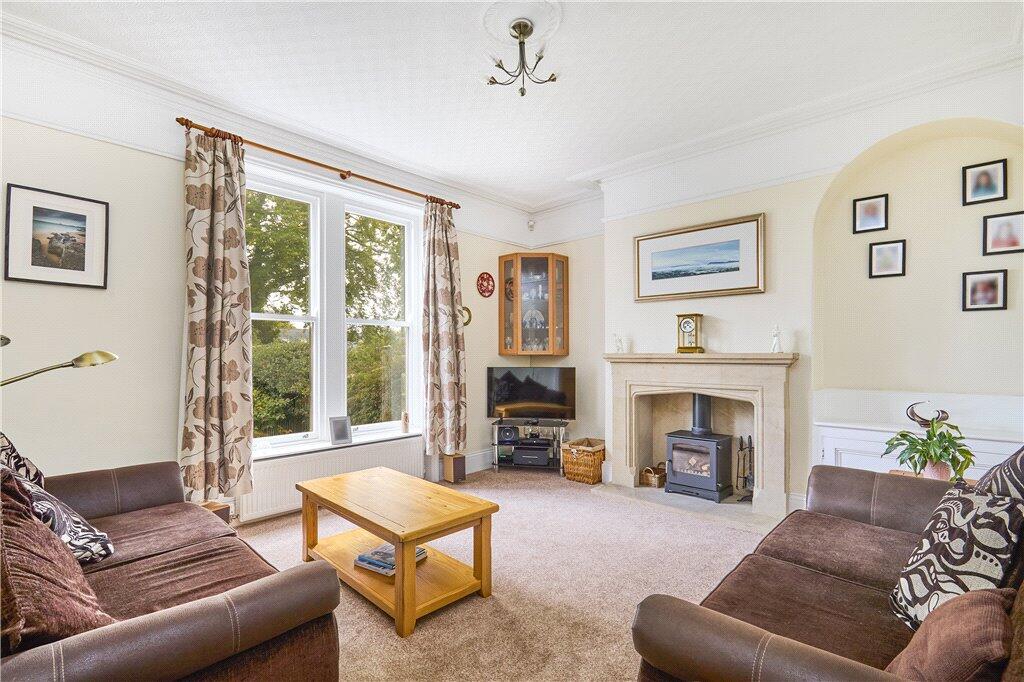
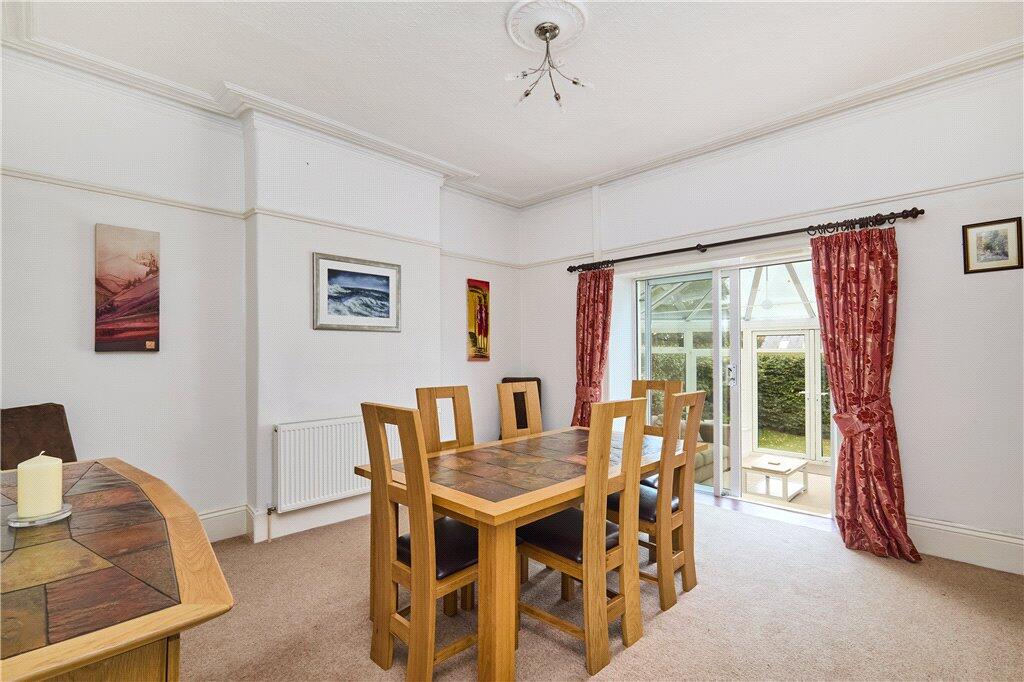
• Living and dining rooms
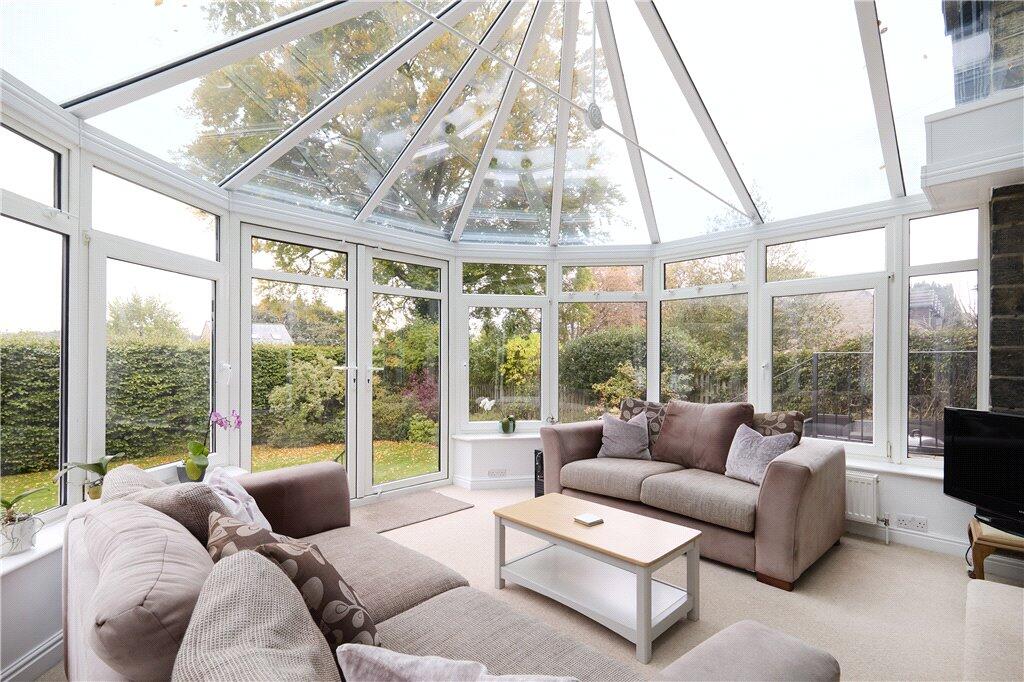
• Conservatory with solar glass roof
• Rewired and new boiler
• Breakfast kitchen
• Useful cellar store and utility
• Space to extend (STPP)
• Private elevated position
Location:
• Nearest Station: Saltaire Station
• Distance to Station: 0.5304673237775097 miles
Agent Information:
• Address: 8 Westgate,
Baildon,
BD17 5EJ
Full Description:
NO ONWARD CHAIN - A magnificent Victorian semi-detached family home of grand proportions, occupying an elevated and private position at the head of Prod Lane. Perfectly placed within a short and pleasant walk of both Shipley Glen National Nature Reserve and Saltaire, this stunning period residence is offered to the market for the first time in almost two decades. A rare opportunity for discerning purchasers seeking a home of scale, character, and distinction.
<br /><br />
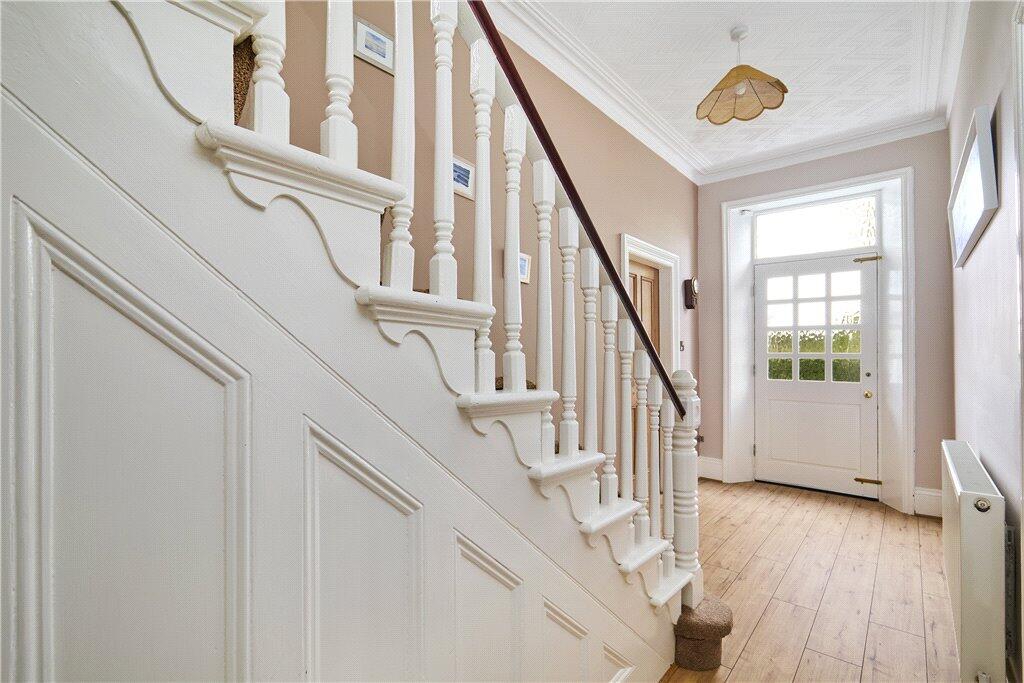
Occupying a commanding and secluded position at the head of Prod Lane, this exceptional four-bedroom Victorian semi-detached home combines timeless period charm with modern comfort. Set within mature gardens and enjoying elevated views, it lies just a short, scenic walk from the striking landscapes of Shipley Glen, West Yorkshire's first National Nature Reserve, and the historic, UNESCO-listed village of Saltaire. With its impressive proportions and commanding presence, this distinguished residence represents a rare opportunity to acquire a home of considerable presence.<br /><br />Beautifully showcasing the elegance of the Victorian era, the home retains a wealth of period detailing, from ornate cornicing and high ceilings to sweeping staircases and original fireplaces, each feature reflecting the craftsmanship and architectural integrity of its time. Generous room proportions and an abundance of natural light combine to create an exceptional sense of space and grandeur, balanced by the warmth and comfort of a long-established family home.<br /><br />The accommodation comprises four well-appointed bedrooms, with the principal suite benefitting from a stylish en suite bathroom and fitted wardrobes, offering a private retreat for the owners. A particular highlight is the conservatory, fitted with advanced solar glass that regulates temperature throughout the seasons, providing a bright and comfortable space all year round.<br /><br />Lovingly cared for by the same family for the past 15 years, the property has been sensitively<br />maintained and thoughtfully upgraded over the years. Recent enhancements include a full rewire, a new boiler, solar panels, and an EV charger, combining modern efficiency, sustainability, and<br />convenience with the home’s timeless character.<br /><br />Rarely do homes of such scale, setting, and heritage come to market, making this an outstanding opportunity for discerning buyers seeking a residence of true distinction in a setting of quiet prestige.<br /><br />Baildon is a popular village which offers a wide variety of amenities including shops, restaurants and recreational facilities including a golf course, rugby, cricket and football grounds. Baildon has a rural location with moorland countryside close by as well as allowing daily commuting by rail to Leeds and Bradford. Motorway and air networks are also within easy reach. The area is also close to the World Heritage site of Saltaire and to the green corridor of the Leeds Liverpool Canal with its scenic walks and national cycle path.<br /><br />Local Authority & Council Tax Band<br />The City of Bradford Metropolitan District Council<br />Council Tax Band F.<br /><br />Tenure, Services & Parking<br />Freehold. Mains electricity, water, drainage and gas are installed. Domestic heating is from a gas fired combination boiler. Ample driveway parking and double garage.<br /><br />Internet and Mobile Coverage<br />Information obtained from the Ofcom website indicates that an internet connection is available from at least one provider. Mobile coverage (outdoors), is also available from at least one of the UKs four leading providers. For further information please refer to:
<br /><br />
From Dacre, Son & Hartley’s Baildon office, head left on the Grove which turns into Newton Way and then continue onto West Lane and then onto Lucy Hall Drive. At the junction turn left onto Prod Lane and continue to the head of the cul-de-sac where the property can be located on the left-hand side.<br /><br />