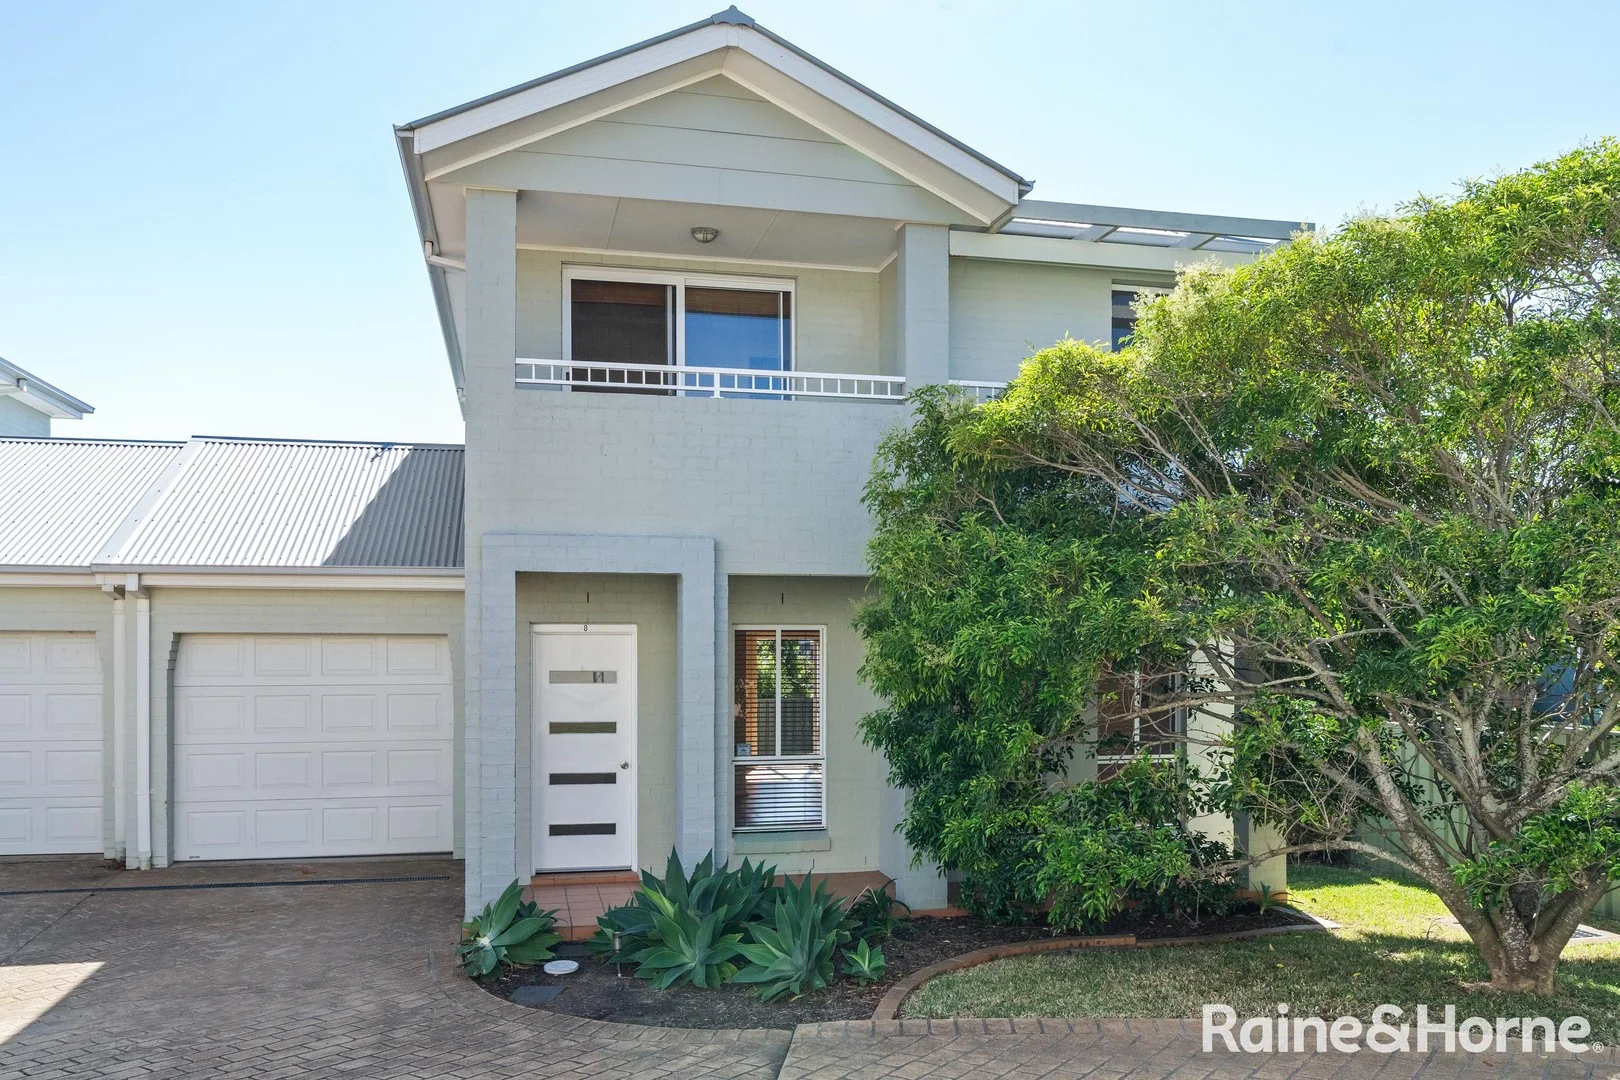
Only details supplied with this listing are shown. Ask the listing contact to confirm measurements, taxes and costs.
About this home
Property Details:
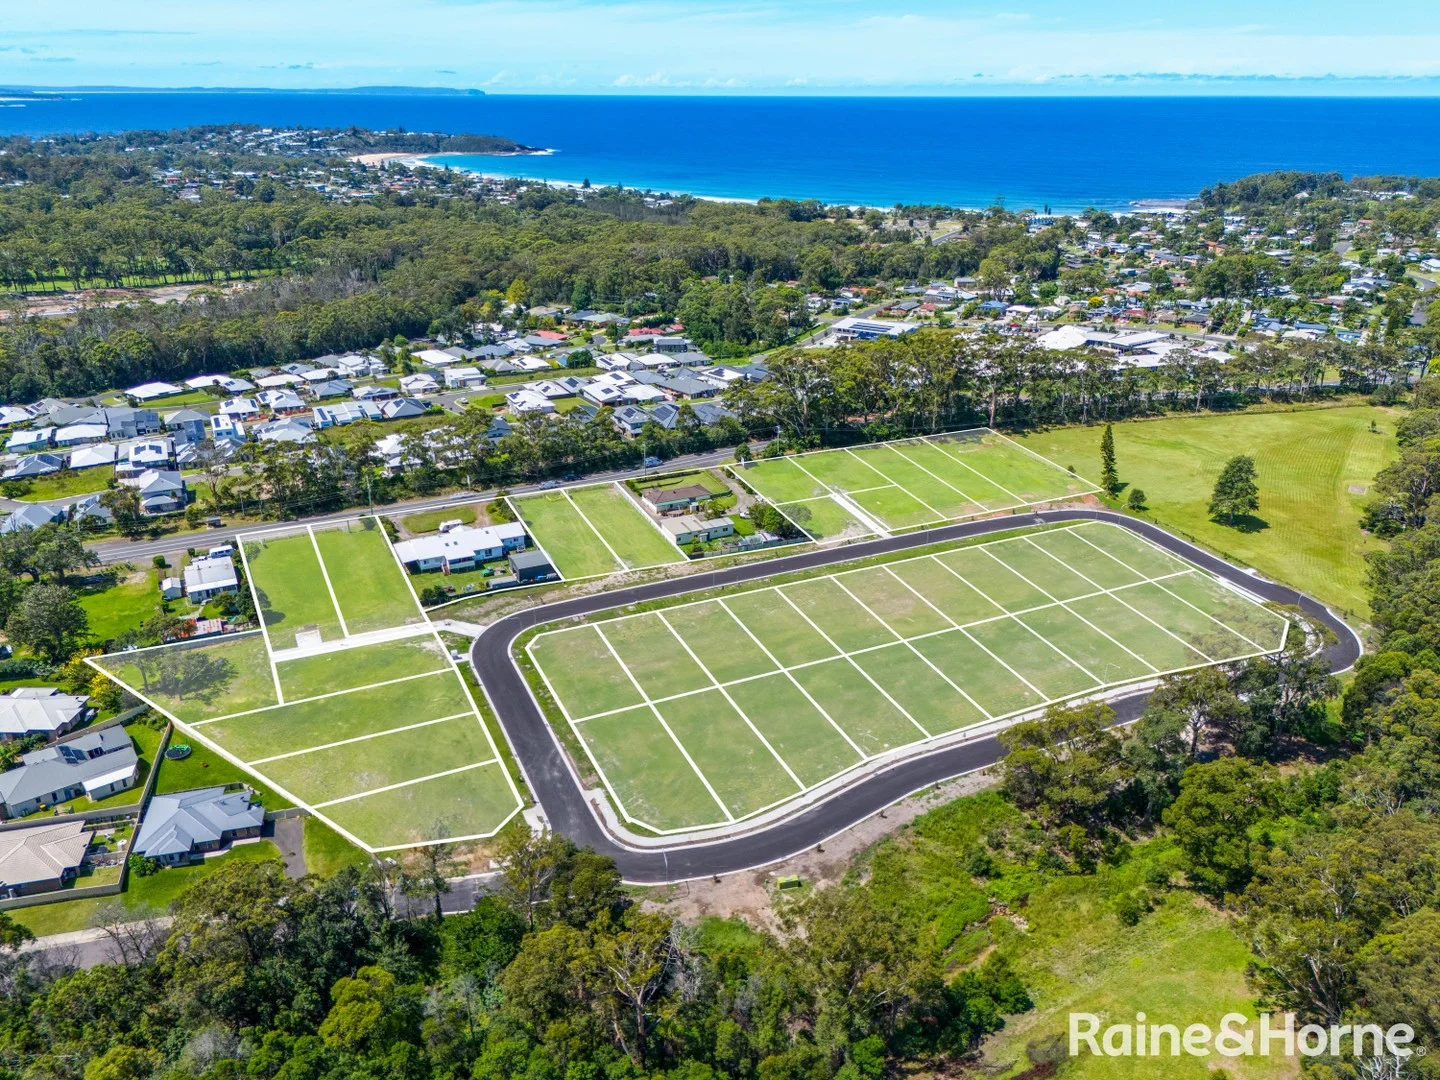
• Type: New House & Land
• Bedrooms: 3
• Bathrooms: 2
Description:
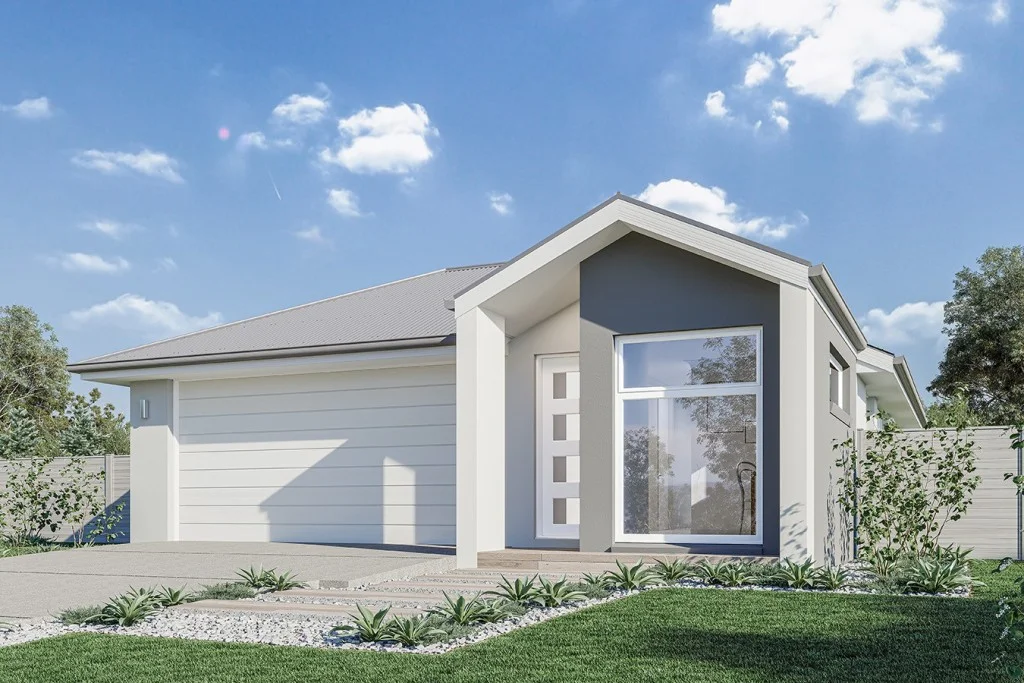
A stylish, edgy three-bedroom home, the Belmore is designed for narrow sites and features an inviting open plan layout with the added conveniences of a double garage, study, and outdoor covered alfresco allowing for space, privacy and entertaining.
The kitchen and walk-in pantry are at the centre of the home with family and dining spaces either side which elegantly extends to the outdoors providing space to enjoy with family and friends.
Thoughtfully created for practical living, the bedrooms are privately positioned, with the master suite to the rear. A laundry with walk in linen cupboard is a welcome addition.
Allow yourself to imagine the lifestyle you've always wanted; in the home you deserve!
This house and land package comes complete with:
- Carpet and Vinyl Throughout
- Coast Inclusions (ask consultant for info)
- Executive Facade (additional facades available at extra cost)
- Covered Alfresco and Porch
- Standard Site Costs, Council Fees & BASIX assessment
- Fixed Price until 31st July 2025
- House and Land subject to two separate contracts For detailed home pricing please contact us today!
NOTE: Package price is based on a standard floor plan and standard facade (actual facade may be smaller than facade shown). Package may be subject to developer's design review panel, council final approval and G.J. Gardner Homes procedure of purchase. Package price excludes stamp duty on land, legal fees and conveyancing costs (including transfer of title and searches). Prices are inclusive of GST and may changed without notice. Package subject to two separate contracts. The land is being sold in conjunction with the developer and G.J Gardner Homes makes no guarantee the lot number advertised will be available at the time of purchase. This design and illustration remains the property of G.J Gardner Homes and may not be reproduced in whole or in part without written consent. For detailed home pricing, please talk to a New Homes Consultant.
Location
If the interactive map is unavailable, open the supplied location in maps.
Added and updated dates describe the Mirror record. Source publication and verification dates are shown separately when known; none establishes time on market. Confirm current price and availability with the listing contact.