For Sale
£500,000
Swanage, Dorset
3 bd
2 ba
Apartment
Swanage
Listed by DOMVS, Wareham


Property Details: - Type: Bungalow - Bedrooms: 2 - Bathrooms: 1
Agent: Hull Gregson Hull - Swanage Phone: 01929 307939
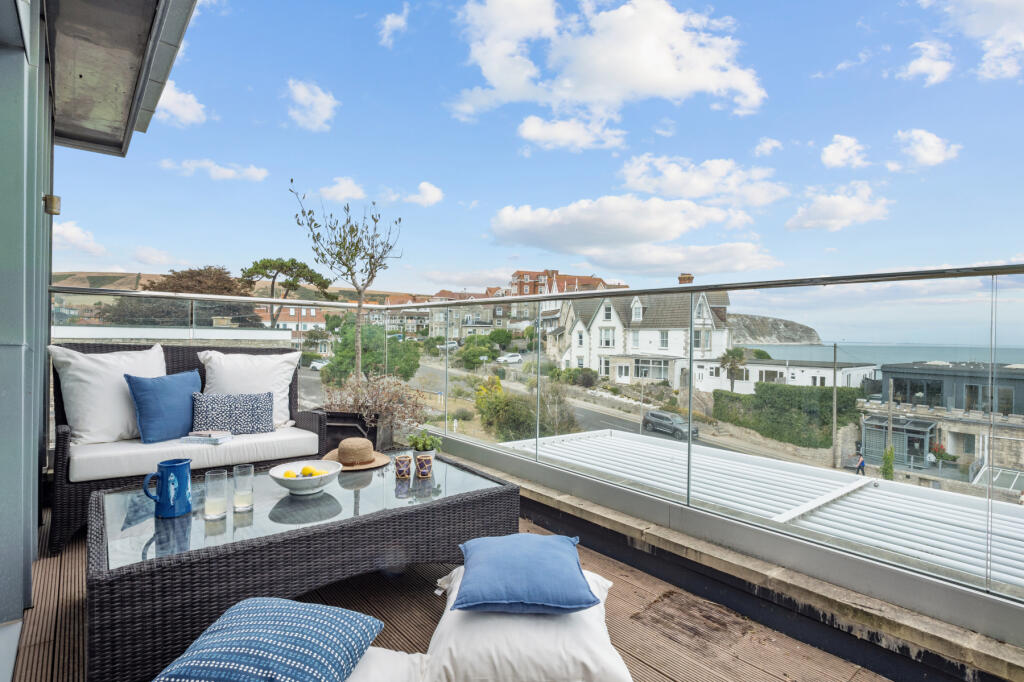
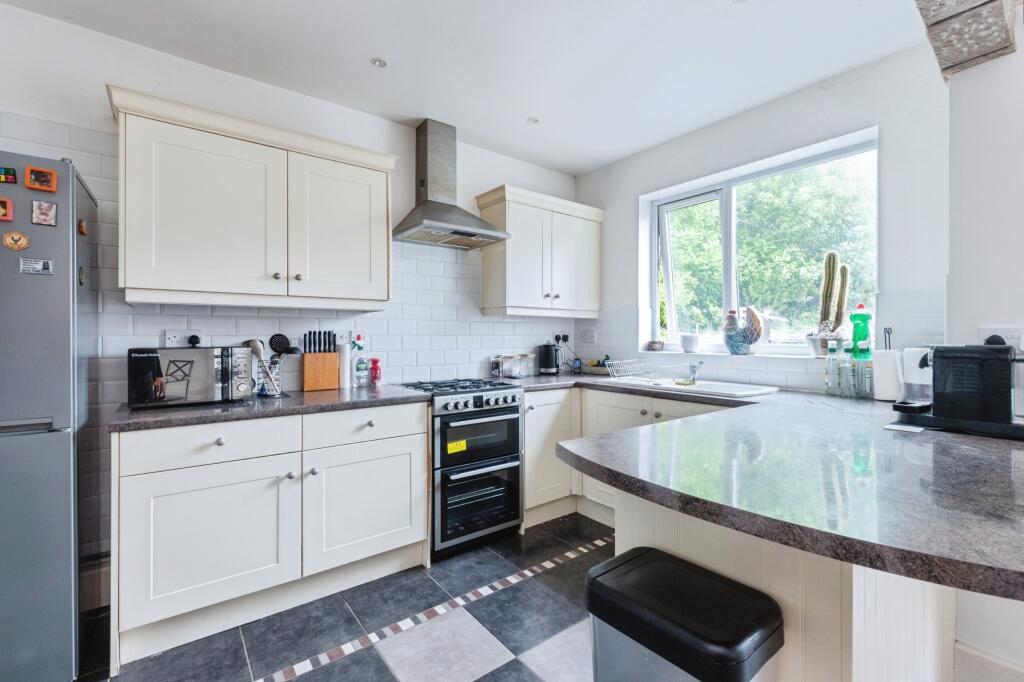
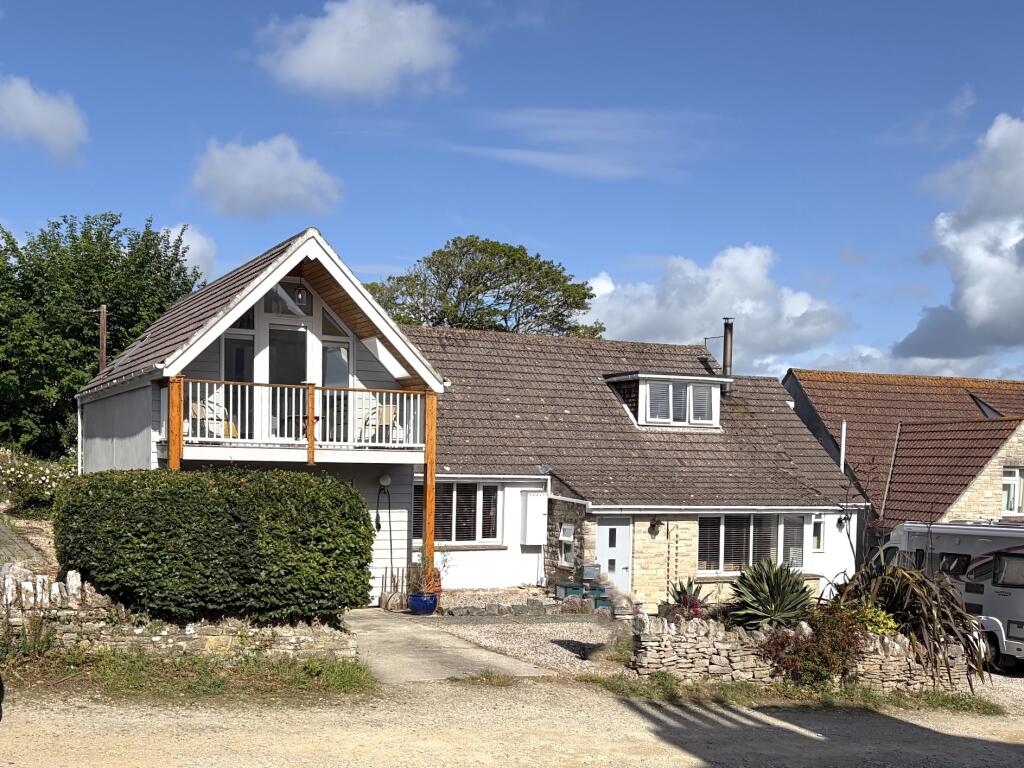
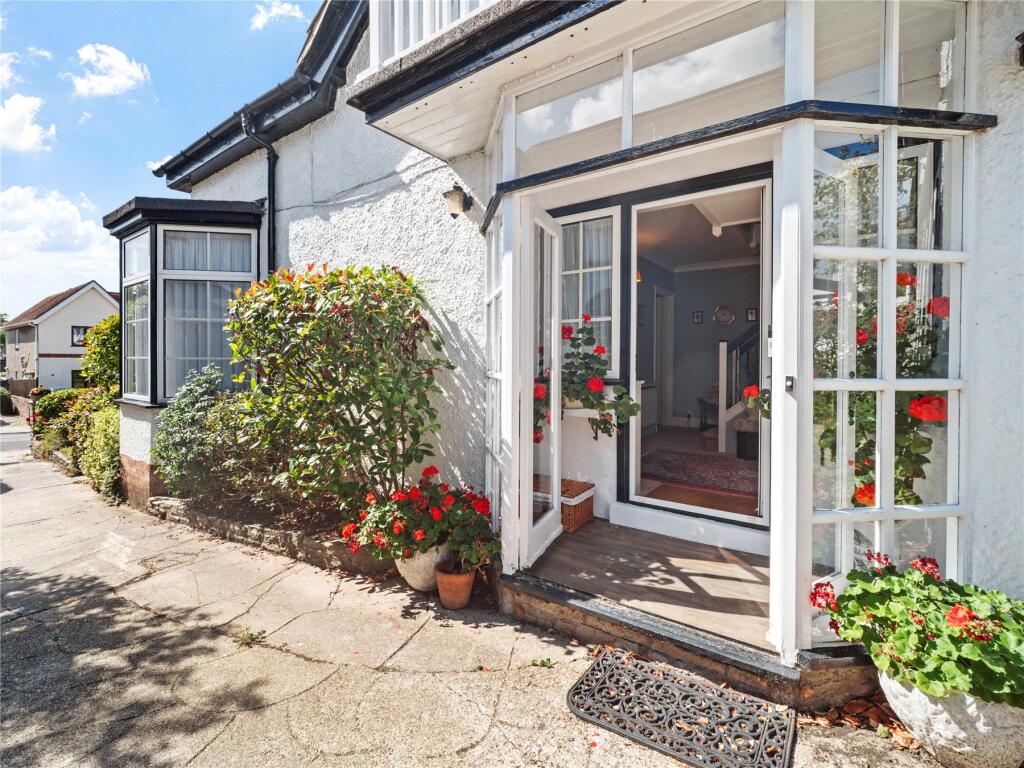
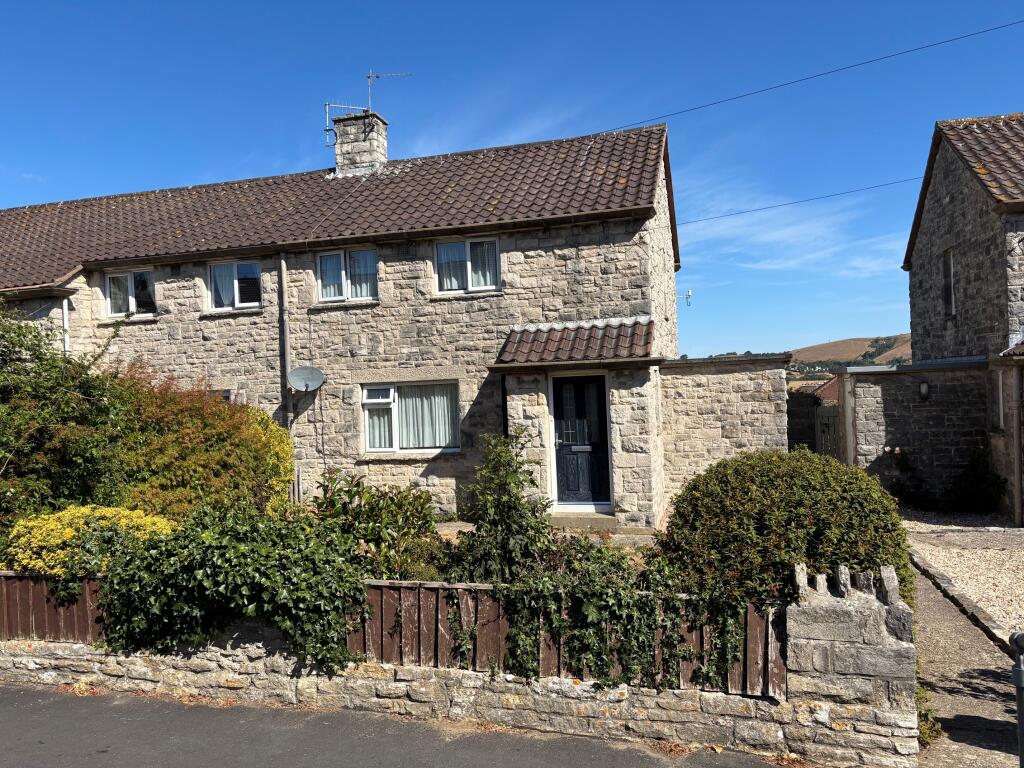
A TRADITIONAL TWO BEDROOM, DETACHED BUNGALOW sitting in an elevated position on a RESIDENTIAL CRESCENT with attractive COUNTRYSIDE VIEWS. This lovely bungalow is superbly positioned approximately half a mile from Swanage town centre and seafront.<br/><br/>Situated in a sought after location and elegantly set back from the road, a tiered frontage and driveway lead to the front door and integral garage. A path to one side leads to the back of the property and sizeable rear garden.<br/><br/>Step through an integral Porch into a bright and generous-sized Hallway with a large storage cupboards and doors to all rooms.<br/><br/>To the left, a well proportioned Reception room reveals large, dual aspect windows allowing for plenty of natural light. A modern Purbeck stone fireplace with marble plinth and mantel sits neatly to one side, and the eye is drawn to the far-reaching southerly and westerly view to the distant downs.<br/><br/>Return to the hallway and, opposite, the Main Bedroom, also brightly lit with a southerly aspect, is a uniform shape and includes a range of built-in sliding door wardrobes. Adjacent, a roomy, part tiled bathroom comprises a suite of white suite of panelled bath, pedestal wash basin and WC and includes a fully tiled shower cubicle with mains operated shower.<br/><br/>The simple Second Bedroom overlooks the rear garden through a picture window and has built-in wardrobes. space for a double bed and freestanding bedroom furniture.<br/><br/>Alongside the Lounge, the Kitchen/Dining Room is an impressive space, almost five metres in length, with large Conservatory beyond. The Kitchen comprises a good range of worktops with wall and base cupboards and drawers, integral gas range-style hob with oven under and filtration hood over. The kitchen offers space for dishwasher, fridge/freezer and washing machine and to one side an area to place dining table and chairs.<br/><br/>Externally, the property has an initial raised patio area, perfect for Al Fresco dining with friends and family. A wonderful Eucalyptus Pauciflora is centrally positioned with elegant shrubs to borders. <br/>Behind the bungalow is open countryside, giving a private and secluded feel. The garden includes both power and light, <br/><br/>This marvelous detached bungalow does require some restoration in places but is truly worth a look to fully appreciate its potential. The property is being sold with no onward chain.<br/><br/><b>Sitting Room</b> - 6.19m x 3.34m max (20'3" x 10'11" max) - <br/><br/><b>Kitchen</b> - 4.99m x 2.39m max (16'4" x 7'10" max) - <br/><br/><b>Conservatory</b> - 3.95m x 2.93m max (12'11" x 9'7" max) - <br/><br/><b>Bedroom One</b> - 3.63m x 3.33m max (11'10" x 10'11" max) - <br/><br/><b>Bedroom Two</b> - 3.33m x 3.02m max (10'11" x 9'10" max) - <br/><br/><b>Bathroom</b> - <br/><br/><b>Garage</b> - 5.10m x 3.34m max (16'8" x 10'11" max) - <br/><br/><b>Additional Information</b> - The following details have been provided by the vendor, as required by Trading Standards. These details should be checked by your legal representative for accuracy.<br/><br/>Property type: Bungalow<br/>Property construction: Standard<br/>Mains Electricity<br/>Mains Water & Sewage: Supplied by Wessex Water<br/>Heating Type: Gas Central Heating<br/>Broadband/Mobile signal/coverage: For further details please see the Ofcom Mobile Signal & Broadband checker. <br/>checker.ofcom.org.uk/<br/><br/><b>Disclaimer</b> - These particulars, whilst believed to be accurate are set out as a general outline only for guidance and do not constitute any part of an offer or contract. Intending purchasers should not rely on them as statements of <br/>representation of fact, but must satisfy themselves by inspection or otherwise as to their accuracy. All measurements are approximate. Any details including (but not limited to): lease details, service charges, ground rents, property construction, services, & covenant information are provided by the vendor and you should consult with your legal advisor/ satisfy yourself before proceeding. No person in this firms employment has the authority to make or give any representation or warranty in respect of the property.<br/><br/>