
For Sale
GBP600,000
Marquis Lane, Harpenden
2 bd
2 ba
House
Harpenden
Listed by Whittaker & Co - Harpenden
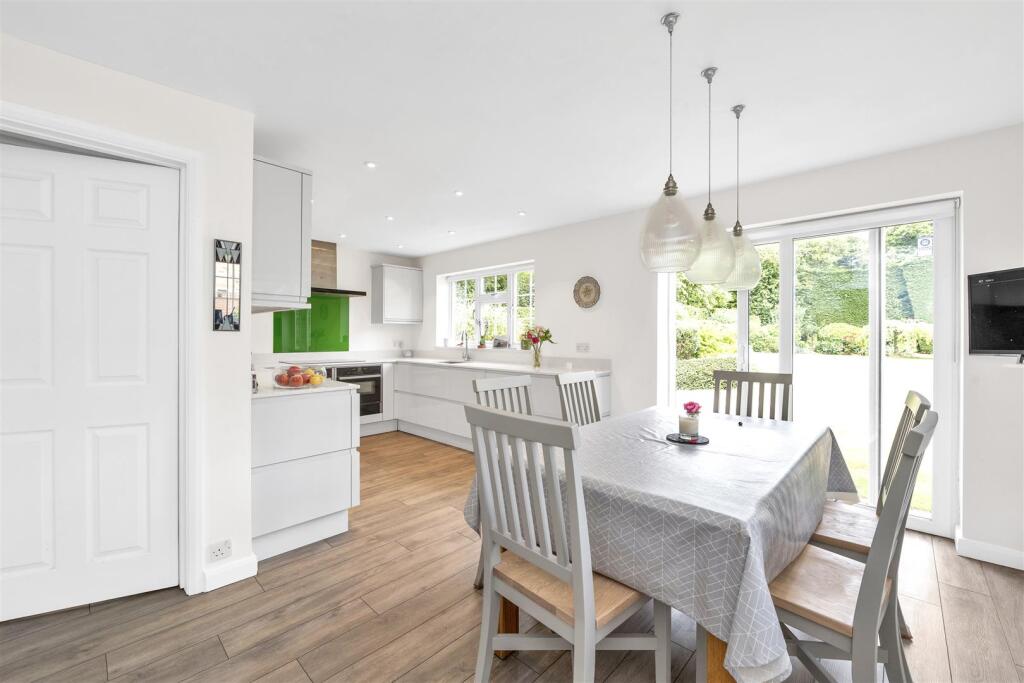
Property Details: • Type: Detached • Tenure: Freehold • Floor Area: N/A
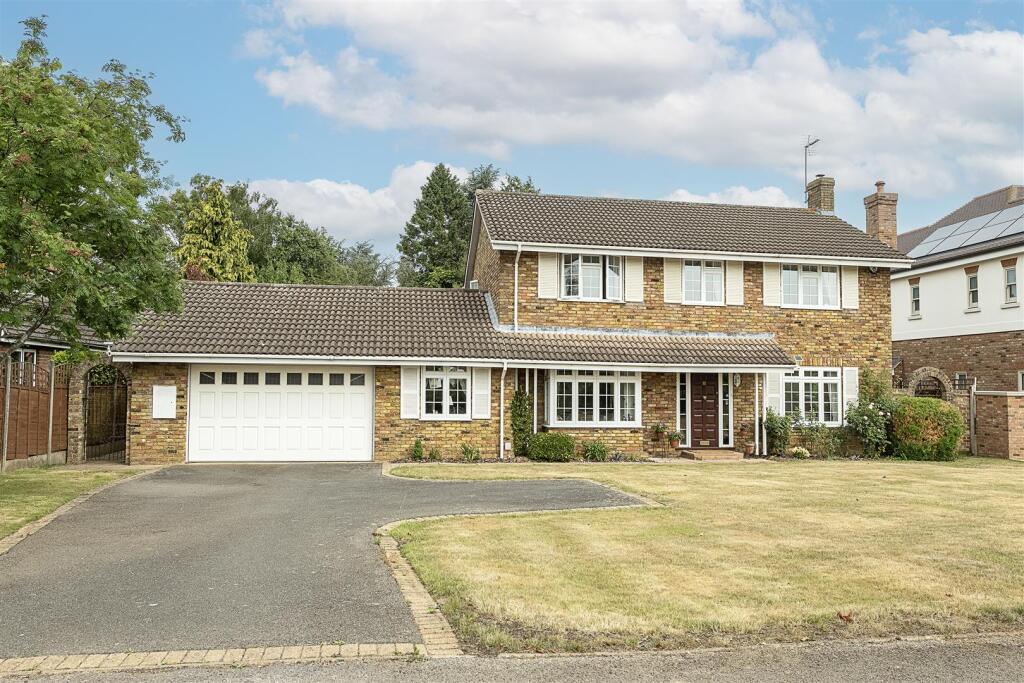
Key Features: • Detached four bedroom home • Circa 1680 sq ft • Overlooking open countryside • Spacious reception rooms • Great potential to extend and refurbish (STPP) • Mature garden over 95 ft • Council Tax Band G
Location: • Nearest Station: N/A • Distance to Station: N/A
Agent Information: • Address: 1 Leyton Green, Harpenden, Herts, AL5 2TE
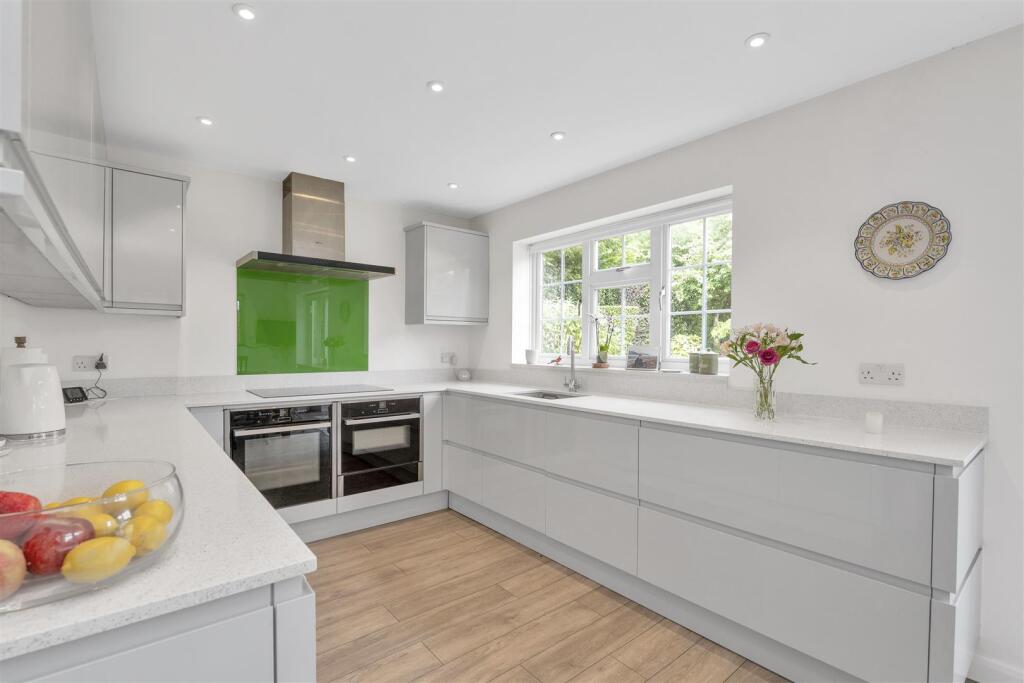
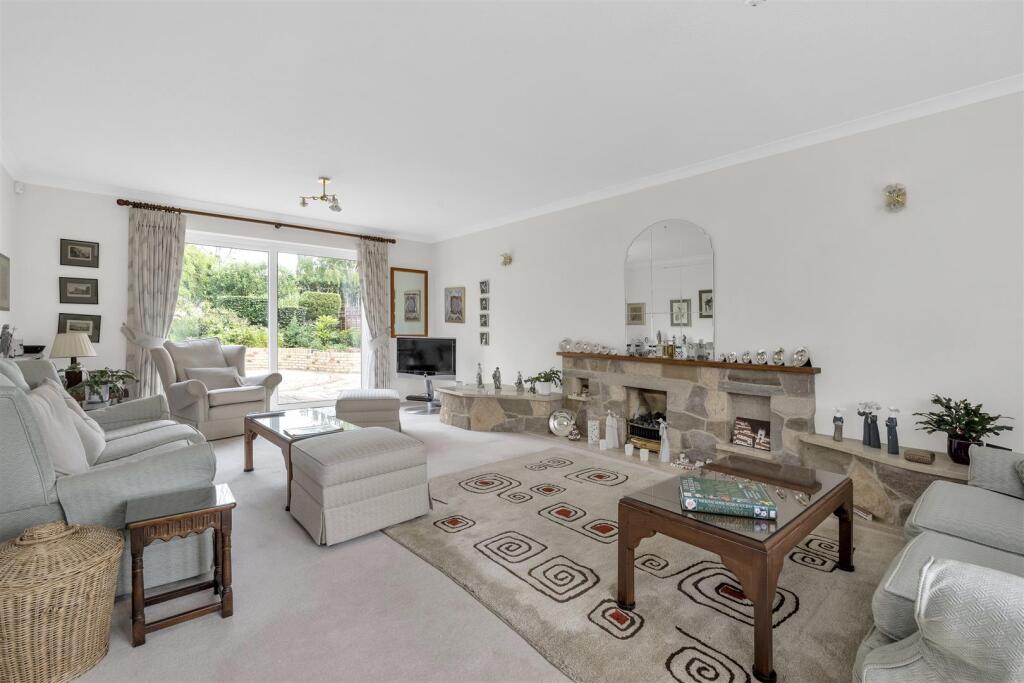
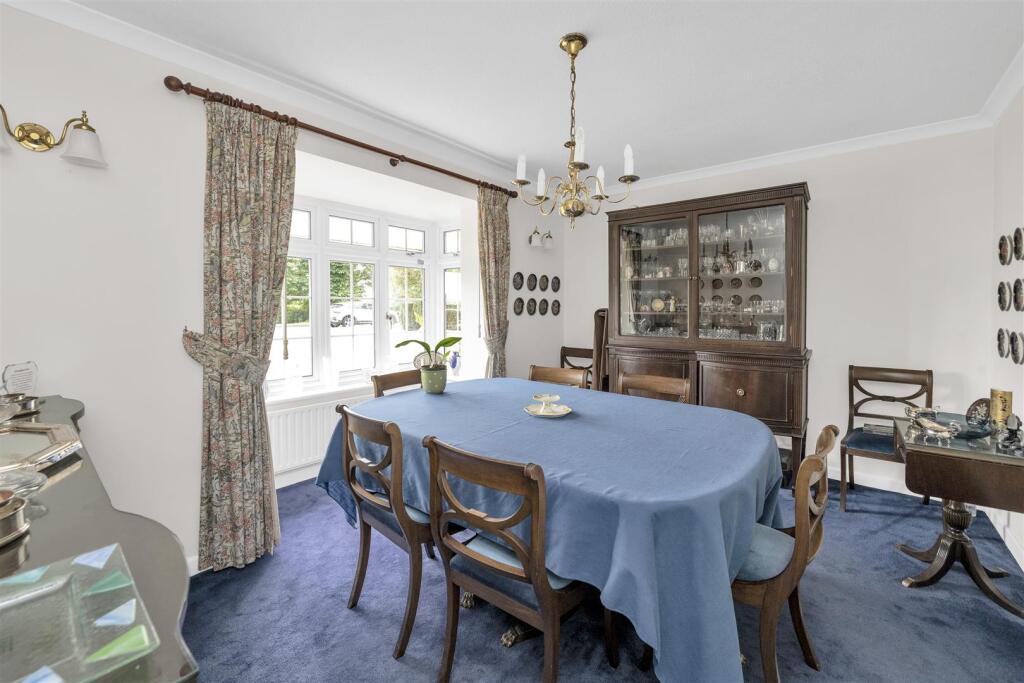
Full Description: Detached family home circa 1680 sq ft with versatile living accommodation, offering great potential to extend and re-model (STPP). The property benefits from a fabulous location overlooking open countryside to the front and a mature garden over 95 ft and sitting on a plot of 0.34 acresEntrance Hall - Cloakroom - Living Room - 7.25m x 4.23m (23'9" x 13'10") - Family Room - 4.21m x 2.97m (13'9" x 9'8") - Kitchen/Breakfast Room - 6.10m x 4.45m max (20'0" x 14'7" max) - Utility Room - 2.73m x 1.57m (8'11" x 5'1") - Dining Room - 4.23m x 3.66m max (13'10" x 12'0" max) - Study - 3.82m x 2.76m (12'6" x 9'0") - Bedroom One - 4.62m x 4.24m (15'1" x 13'10") - En-Suite Shower - Bedroom Two - 4.14m x 3.22m (13'6" x 10'6") - Bedroom Three - 4.27m x 3.02m (14'0" x 9'10") - Bedroom Four - 3.03m x 2.97m (9'11" x 9'8") - Bathroom - Garage - 6.15m x 5.36m (20'2" x 17'7") - BrochuresProspect Lane, HarpendenBrochure


