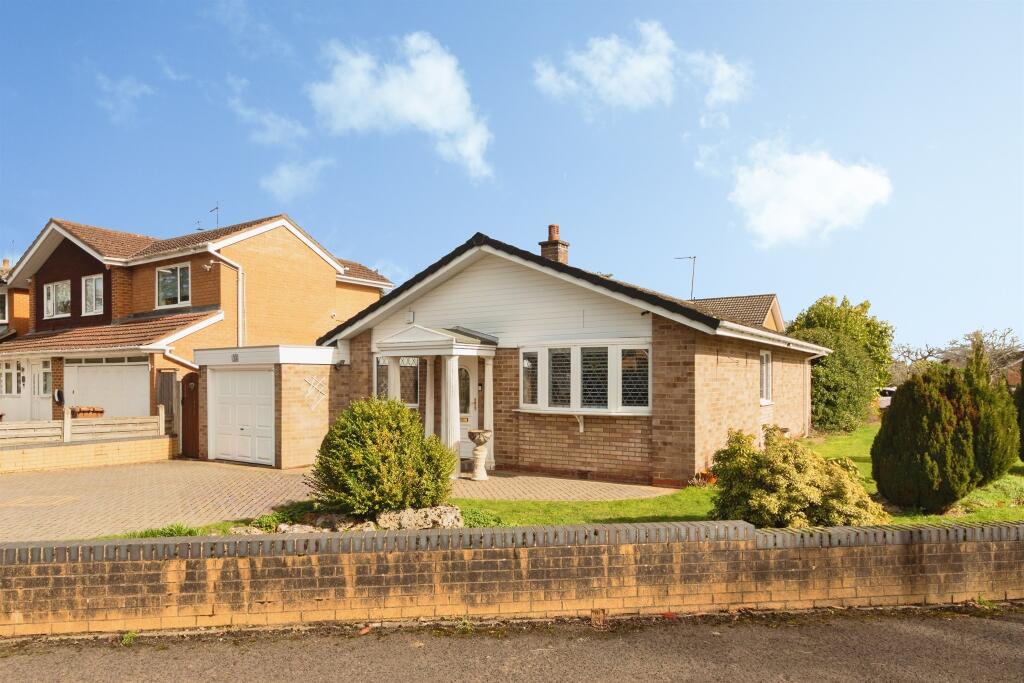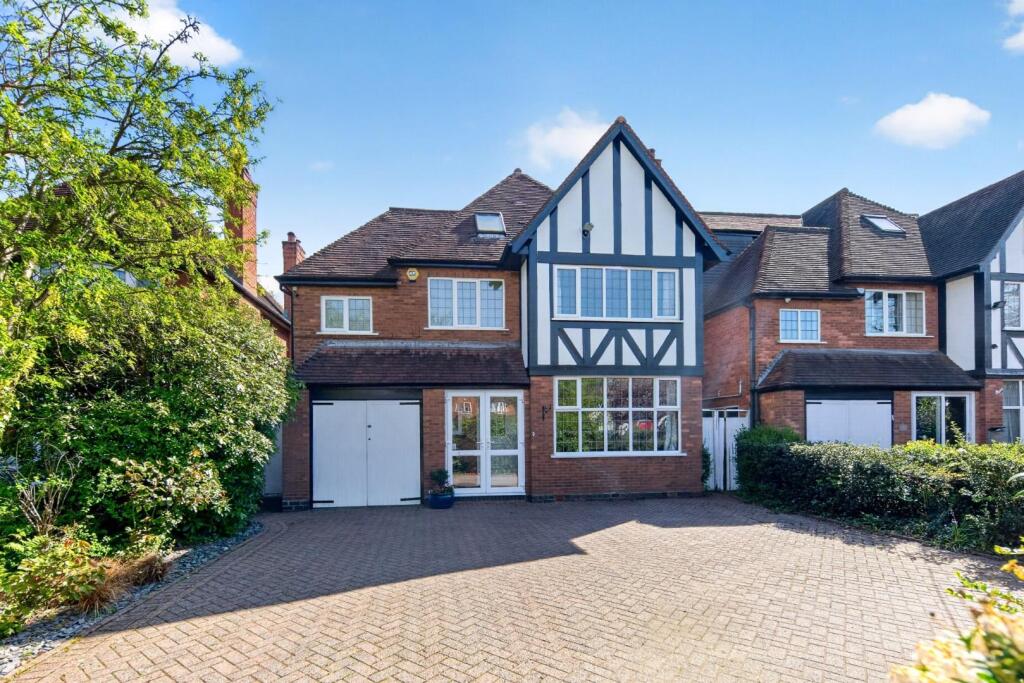
For Sale
GBP800,000
Prospect Lane, Solihull
4 bd
2 ba
Detached
Prospect Lane
Listed by Hunters, Solihull
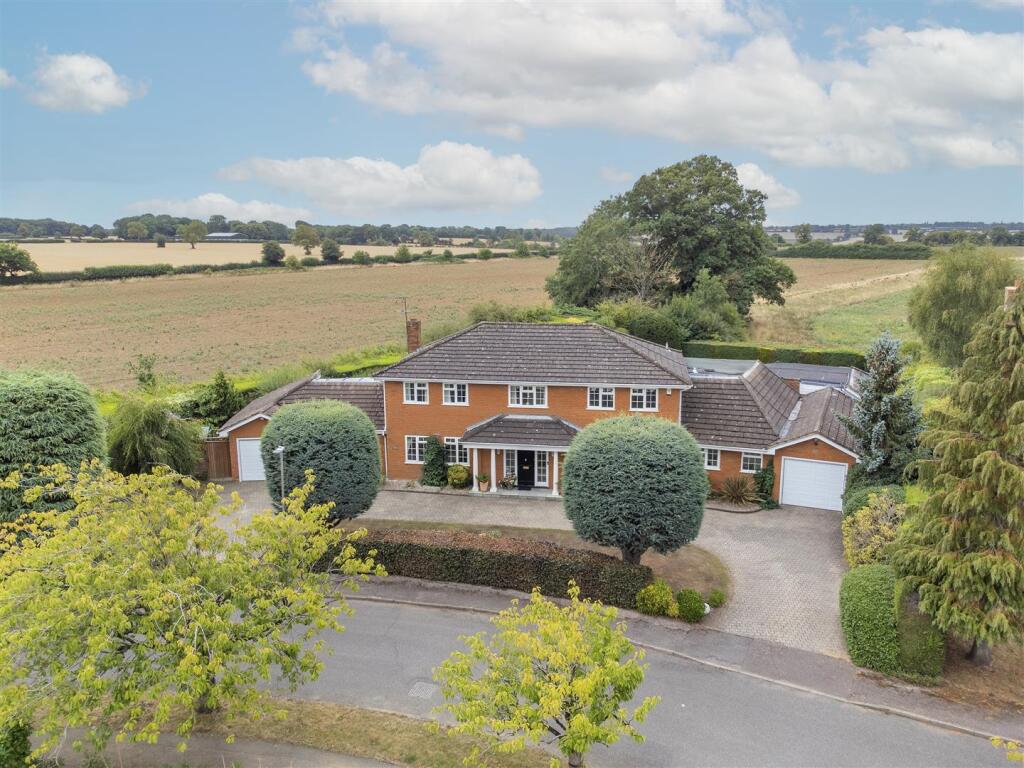
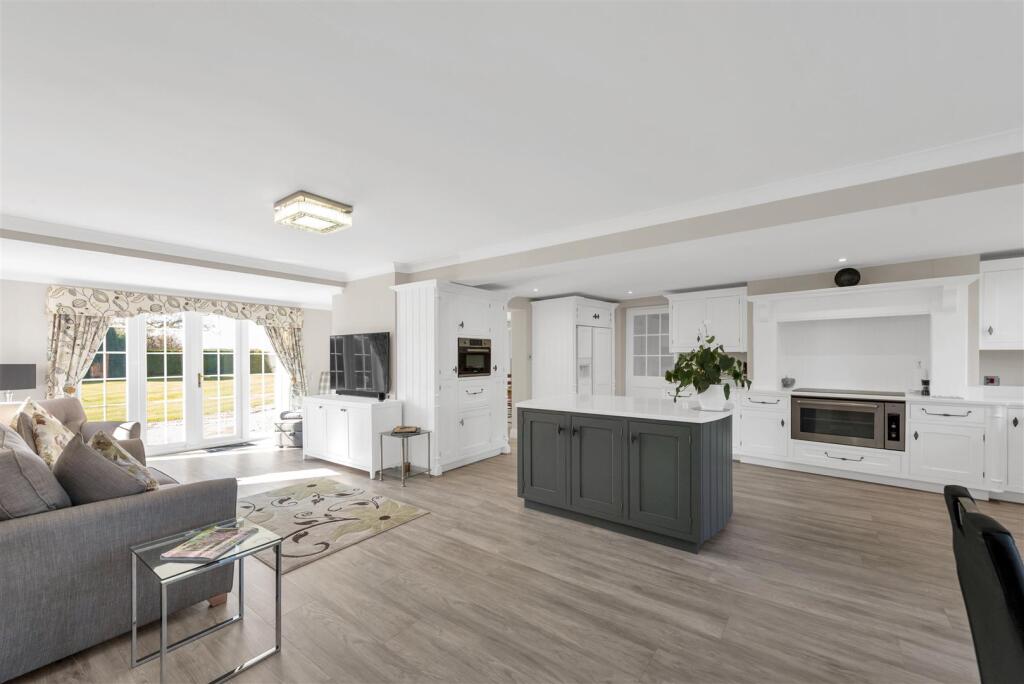
Property Details: • Type: Detached • Tenure: FREEHOLD • Floor Area: 4734 sqft
Key Features: • Circa 5,000 Sq ft • Indoor swimming pool complex • Large plot of 0.47 acres • Overlooks open countryside • Carriage driveway and three garages • Large kitchen/dining/family room • Easy access to Harpenden town centre and station • South-west facing garden • Council Tax Band H
Location: • Nearest Station: Harpenden Station • Distance to Station: 1.6875091670046243 miles
Agent Information: • Address: 1 Leyton Green, Harpenden, Herts, AL5 2TE
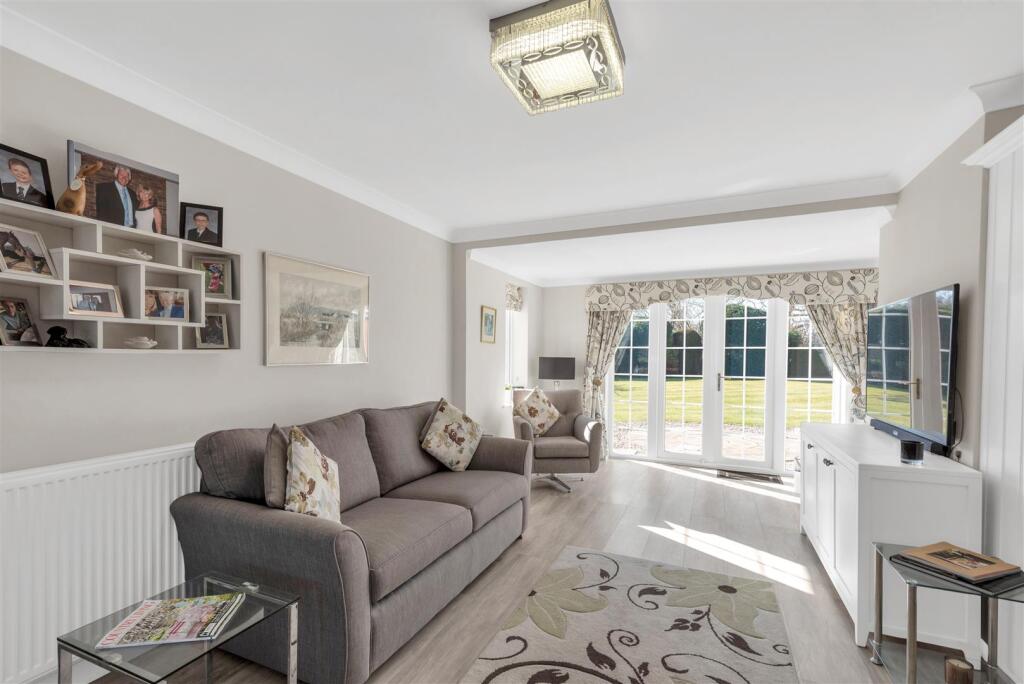
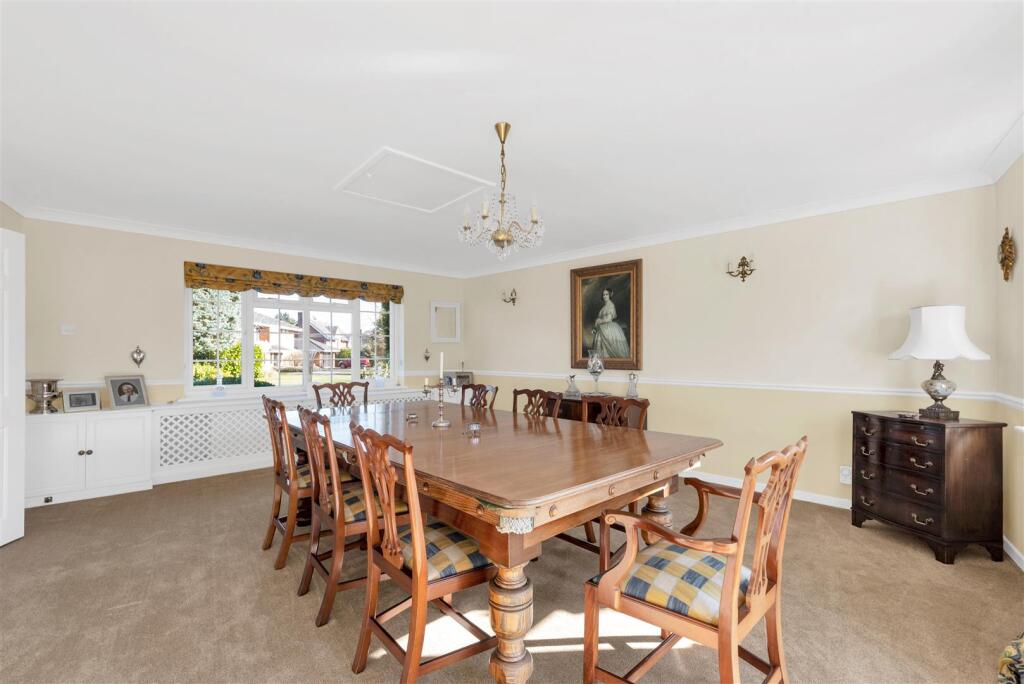
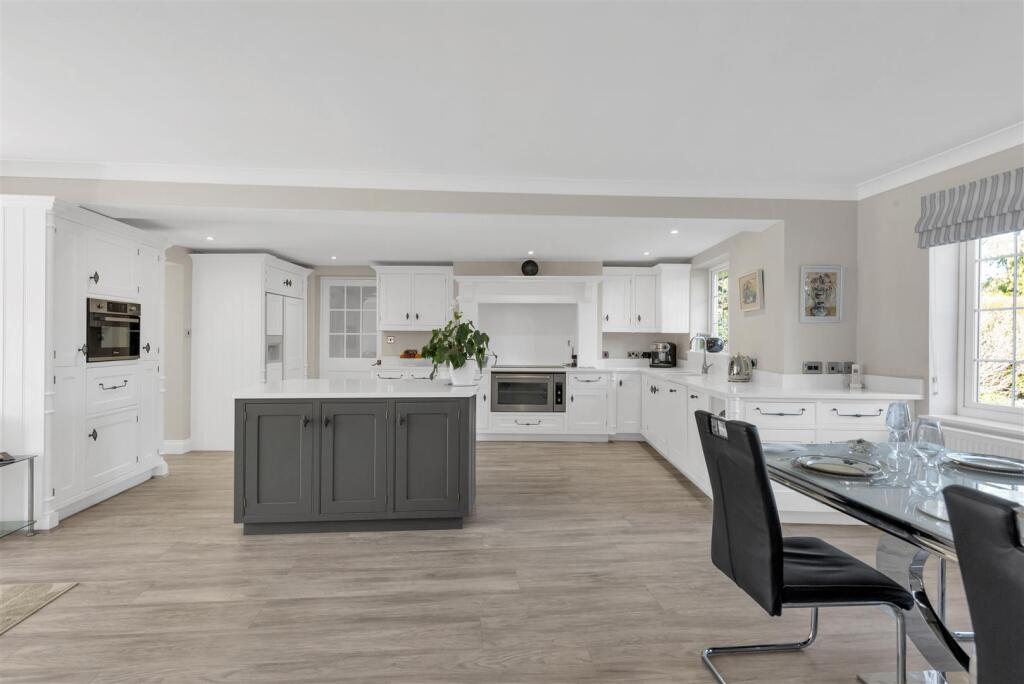
Full Description: Impressive, detached 5 bedroom family home in a quiet and sought after cul-de-sac in the heart of West Common. Bright and spacious accommodation arranged over two floors including double aspect sitting and dining rooms and a super open-plan kitchen/breakfast/family room. The property benefits from an indoor pool complex, carriage driveway and two garages. South-west facing garden with terrace, lawn and mature borders. Easy access to Harpenden town centre and station.<br /><br /><b>Porch</b> - <br /><br /><b>Entrance Hall</b> - <br /><br /><b>Wc</b> - <br /><br /><b>Study</b> - 3.10m x 3m (10'2" x 9'10") - <br /><br /><b>Kitchen/Dining/Family Room</b> - 9.29m x 7.44m (30'5" x 24'4") - <br /><br /><b>Kitchen Prep Room</b> - 3.70m x 3.68m (12'1" x 12'0") - <br /><br /><b>Utility Room</b> - <br /><br /><b>Shower Room</b> - <br /><br /><b>Living Room</b> - 7.30m x 4.76m (23'11" x 15'7") - <br /><br /><b>Dining Room</b> - 5.71m max x 5.31m (18'8" max x 17'5") - <br /><br /><b>Pool/Gym</b> - 9.60m x 7.22m (31'5" x 23'8") - <br /><br /><b>Tandem Garage</b> - 10.49m x 3.08m (34'4" x 10'1") - <br /><br /><b>Garden Store</b> - <br /><br /><b>Workshop</b> - 4.07m x 2.07m (13'4" x 6'9") - <br /><br /><b>Wine Store</b> - <br /><br /><b>Bedroom One</b> - 4.64m x 4.30m (15'2" x 14'1") - <br /><br /><b>Dressing Area</b> - <br /><br /><b>En-Suite Shower</b> - <br /><br /><b>Bedroom Two</b> - 4.24m x 3.53m max (13'10" x 11'6" max) - <br /><br /><b>Bedroom Three</b> - 3.60m x 3.14m (11'9" x 10'3") - <br /><br /><b>Bedroom Four</b> - 3.67m x 3.27m (12'0" x 10'8") - <br /><br /><b>Bedroom Five</b> - 4.07m x 2.57m (13'4" x 8'5") - <br /><br /><b>En-Suite Shower</b> - <br /><br /><b>Bathroom</b> - <br /><br /><b>Garage</b> - 5.83m x 2.89m (19'1" x 9'5") - <br /><br /><br /><br />