Property Details:
• Type: Semi-Detached
• Tenure: N/A
• Floor Area: N/A
Key Features:
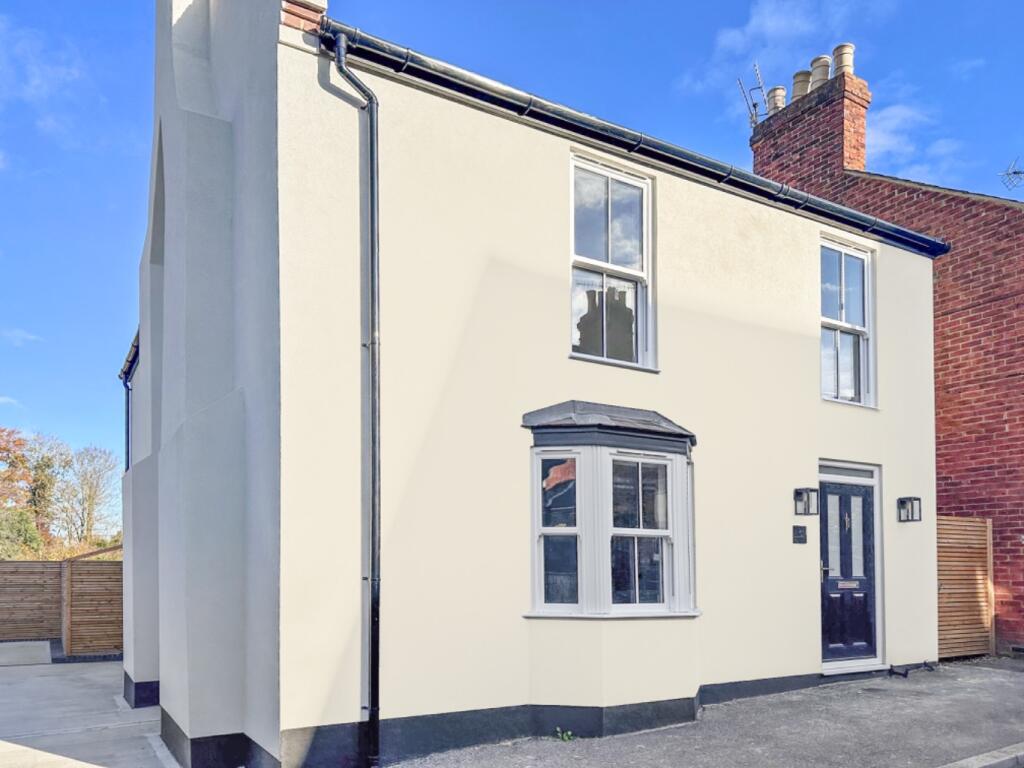
• Stylishly renovated family home within touching distance of city centre
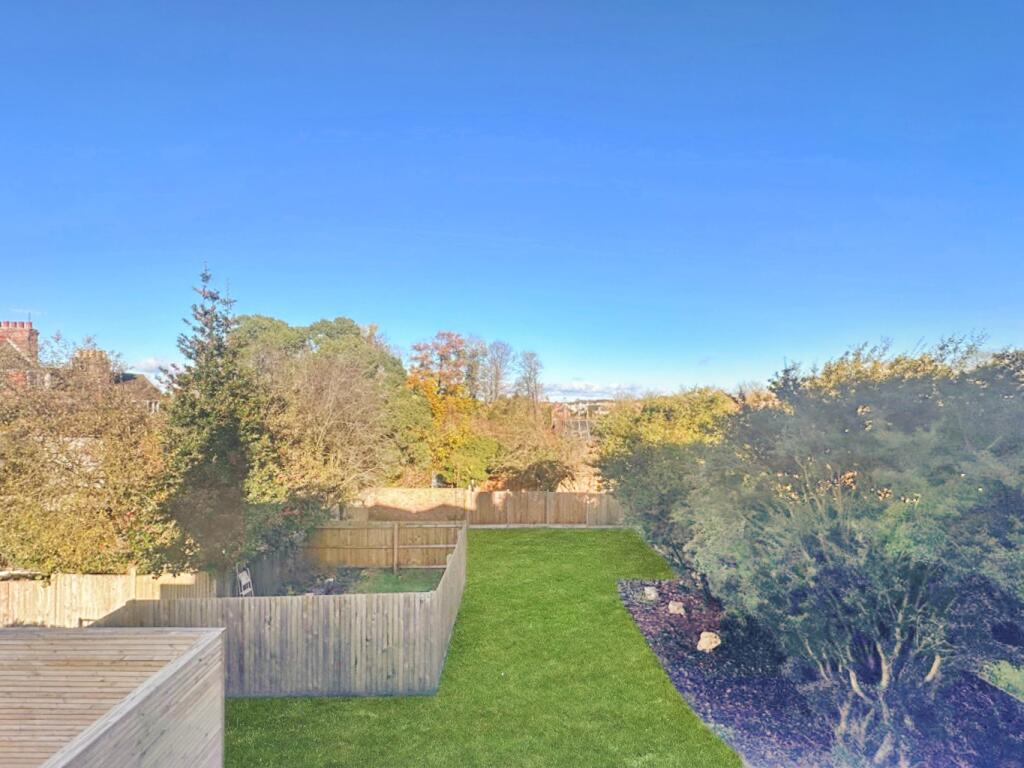
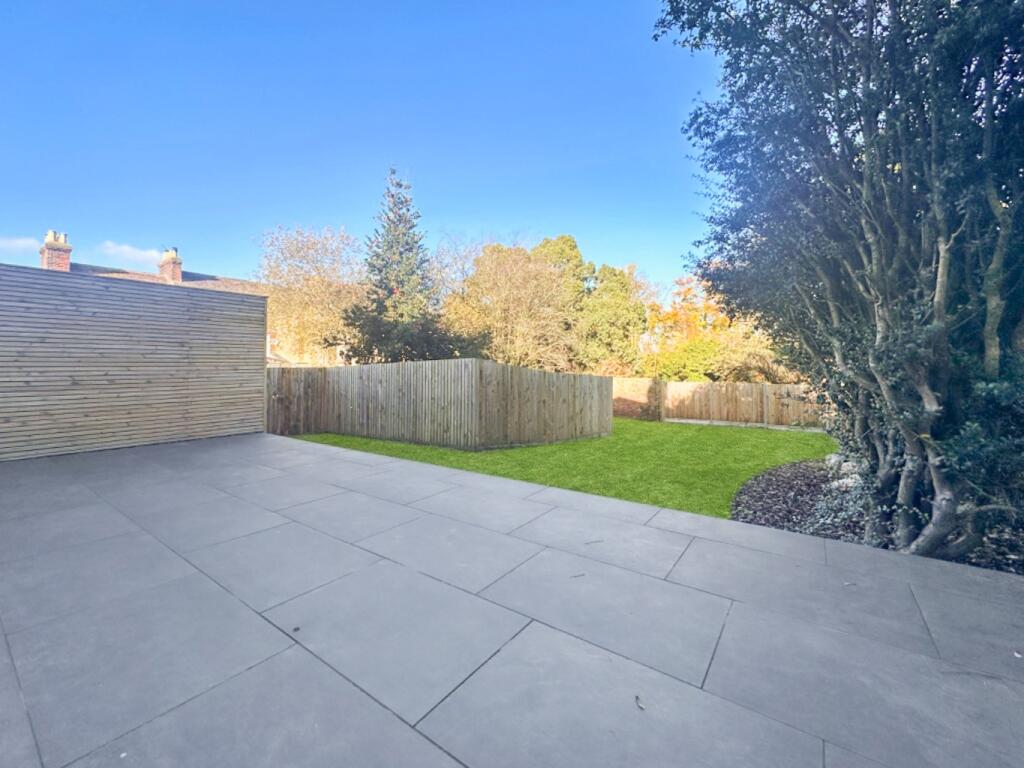
• Plenty of off road parking and a good sized family garden
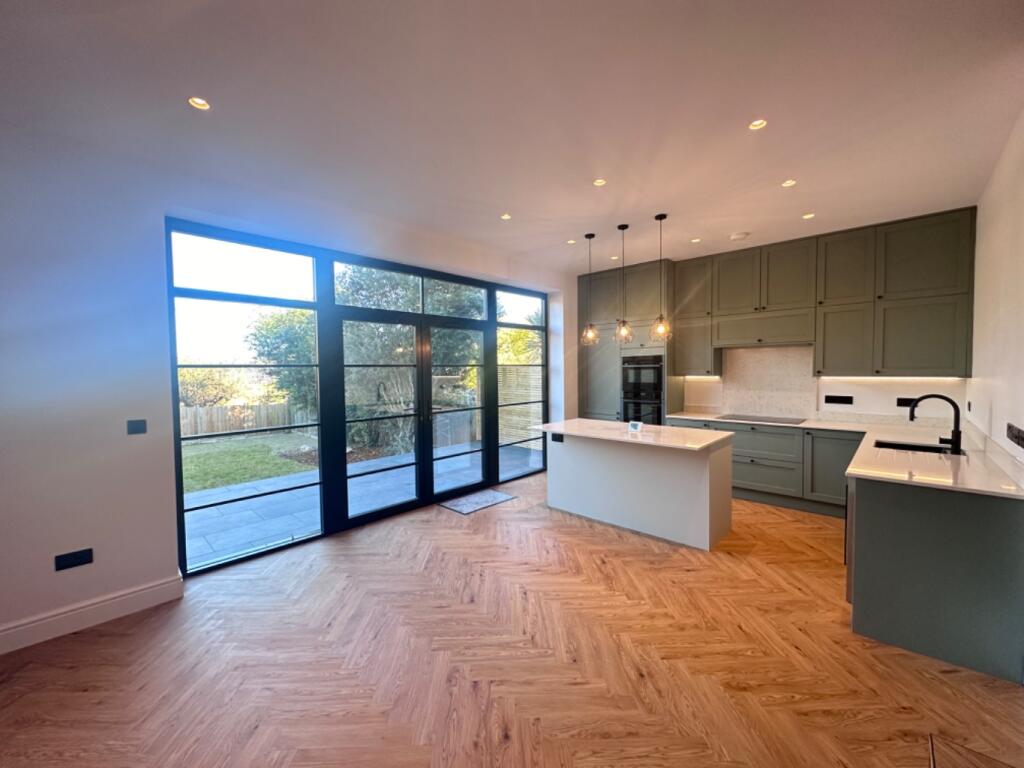
• Extensively fitted kitchen with breakfast bar and adjoining dining area
• Large glazed windows and door which open out to the patio area
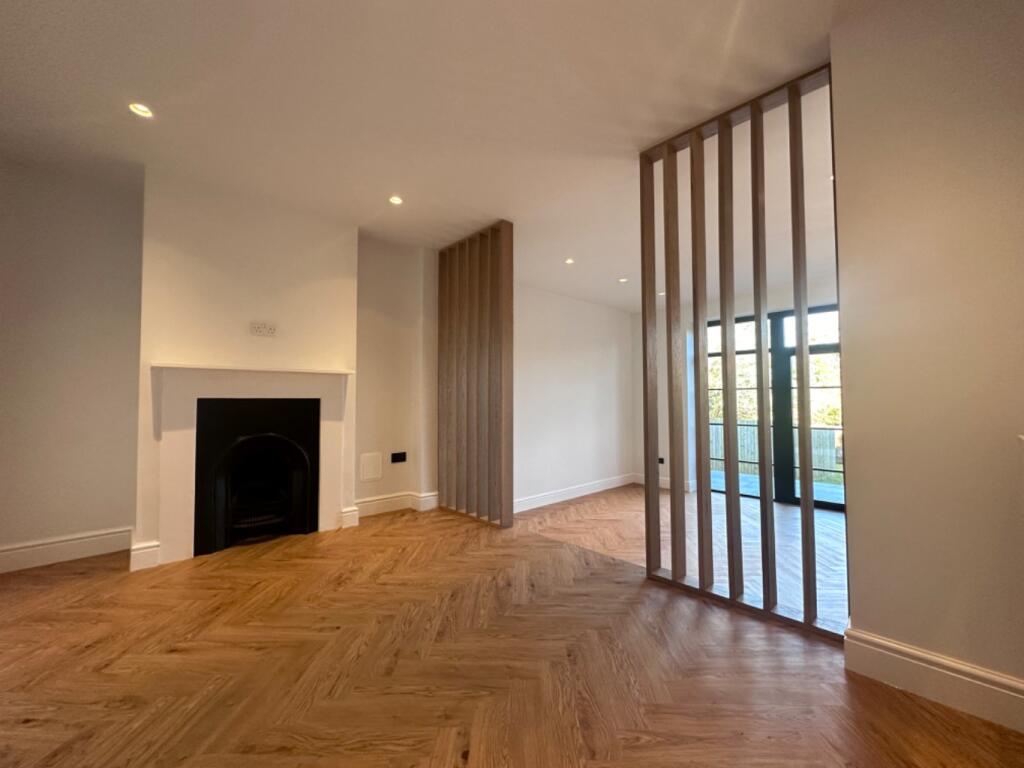
• Separate lounge with cozy fireplace
• Upstairs are four double bedrooms
• Main bedroom has a en-suite shower room
• Utility room
• Planning permission for an attached two bedroom house
• Period features with modern touches perfectly entwined
Location:
• Nearest Station: N/A
• Distance to Station: N/A
Agent Information:
• Address: 57
Castle Street
Canterbury
CT1 2PY
Full Description:
Welcome to Prospect Place, where a stylishly renovated family home awaits you. This immaculate property offers the perfect blend of period features and modern touches, creating a warm and inviting atmosphere. Conveniently located within touching distance of the town center, this stunning house is ideal for those who value both convenience and comfort.Upon arrival, you will immediately appreciate the ample off-road parking available, ensuring a stress-free return home. Step inside, and you'll find yourself in a tastefully decorated entrance hallway that sets the tone for the rest of the house. The spacious lounge, complete with a cozy fireplace, is the perfect place to unwind after a long day.The heart of this home lies in its extensively fitted kitchen, boasting a breakfast bar and an adjoining dining area. The large glazed windows and doors open out to the patio area, creating a seamless transition between indoor and outdoor living spaces. Whether you're preparing a feast for family and friends or simply enjoying a morning coffee, the kitchen area provides both functionality and style.Upstairs, you'll discover four double bedrooms, each offering a tranquil retreat. The main bedroom boasts an en-suite shower room, providing a private sanctuary for relaxation. Additionally, there is a utility room.One remarkable aspect of this property is the included planning permission for an attached two-bedroom house. This opens up unique possibilities for future expansion or the chance to create an additional source of rental income. Imagine the potential – whether it becomes a space for visiting relatives, a home for grown-up children, or an opportunity for investment, the choice is yours.The generously sized family garden provides ample space for outdoor activities and is an oasis of calm in the heart of the city. Enjoy family barbecues, gardening, or simply bask in the tranquility of your surroundings.Prospect Place is famed for its desirable location, offering easy access to Canterbury's vibrant town center. With its array of shops, restaurants, and entertainment options, there's always something to see or do. Take a leisurely stroll along the charming streets, explore historic landmarks, or simply enjoy the lively atmosphere – the choice is yours.If you have been searching for a stylishly renovated family home with the potential for expansion or investment, look no further than this beautiful property in Prospect Place. Embrace the charm of period features combined with the convenience of modern living. Don't miss your opportunity to own a piece of Canterbury's rich heritage – schedule a viewing today and imagine the possibilities that await you.EPC Rating: CBrochuresBrochure 1