Property Details:
• Type: End of Terrace
• Tenure: FREEHOLD
• Floor Area: N/A
Key Features:
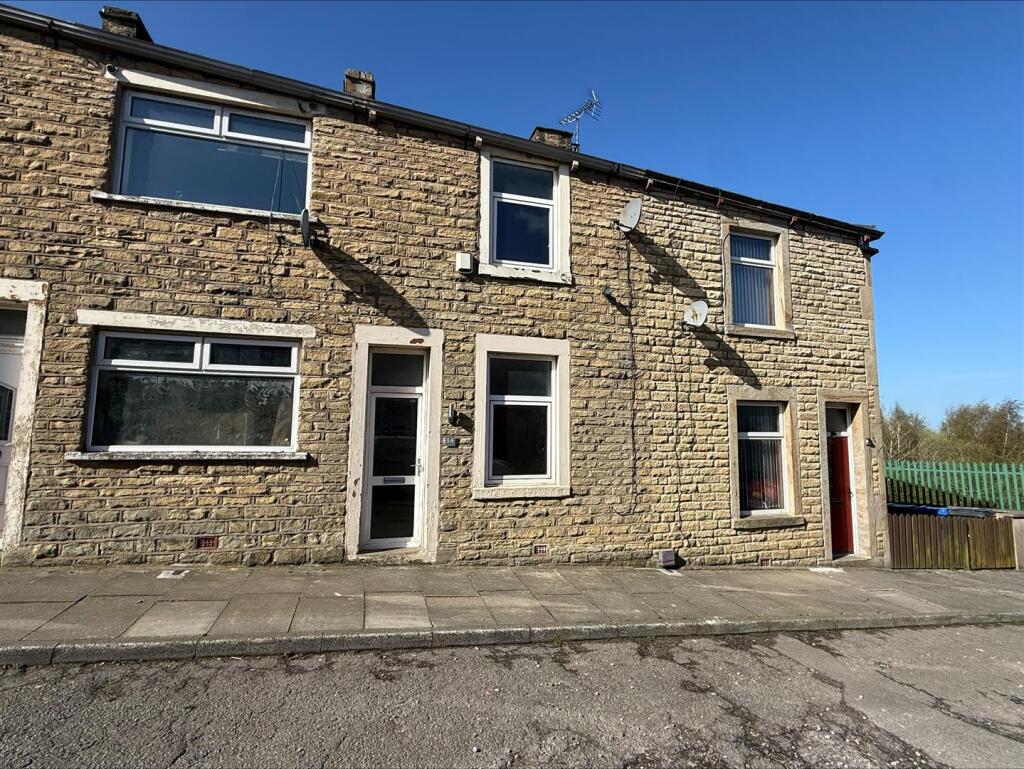
• An Outstanding End Terraced
• Three Double Bedrooms
• Enviable Wrap Around Garden On An Impressive Plot
• Two Living Areas
• Fully Updated And No Chain Delay
• Sought After Location
• Off Road Parking
• Council Tax Band A
• EPC Rating C
• Tenure Leasehold
Location:
• Nearest Station: Huncoat Station
• Distance to Station: 0.02161515213242551 miles
Agent Information:
• Address: 7 Blackburn Road
Accrington
Lancashire
BB5 1HF
Full Description:
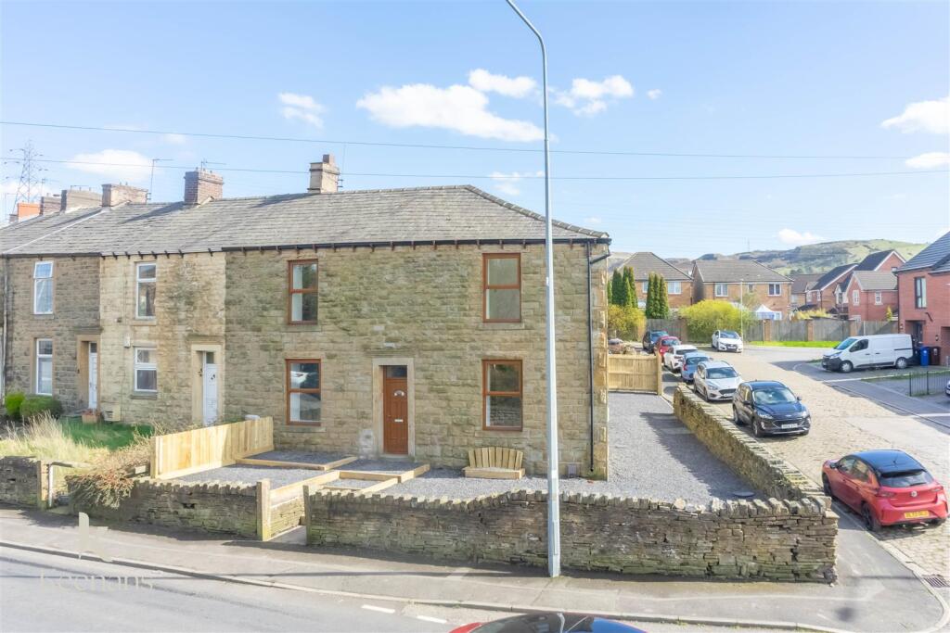
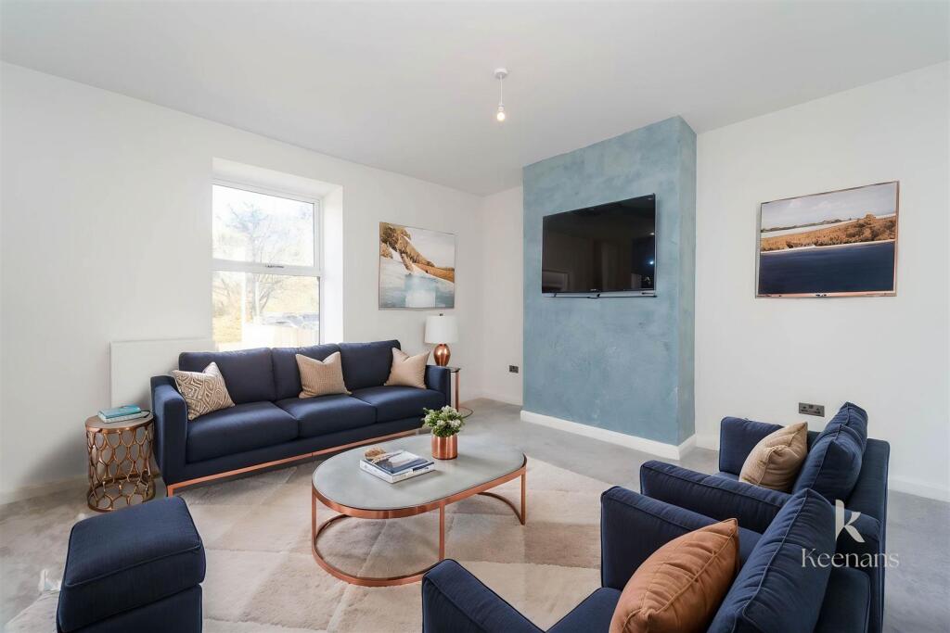
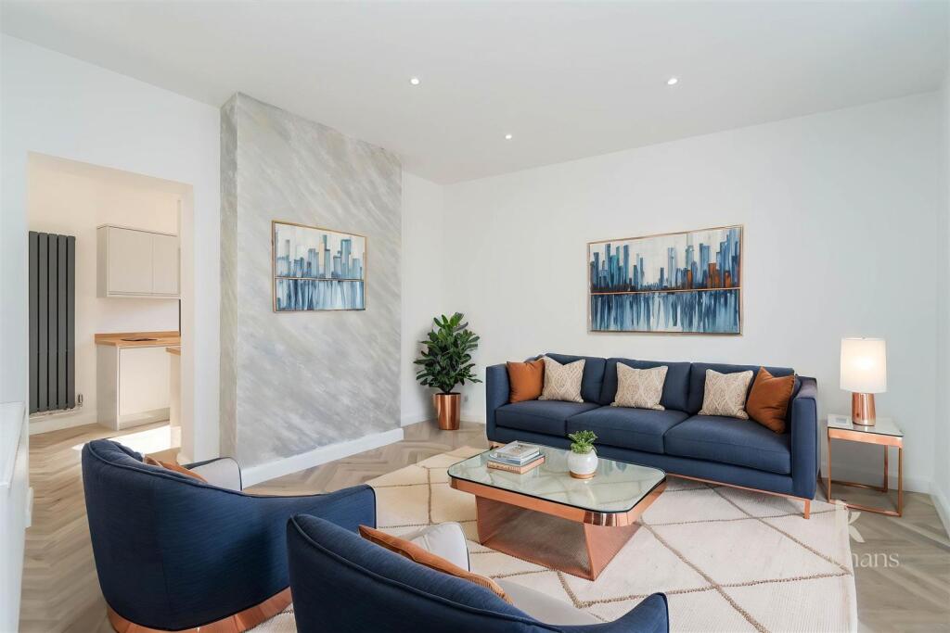
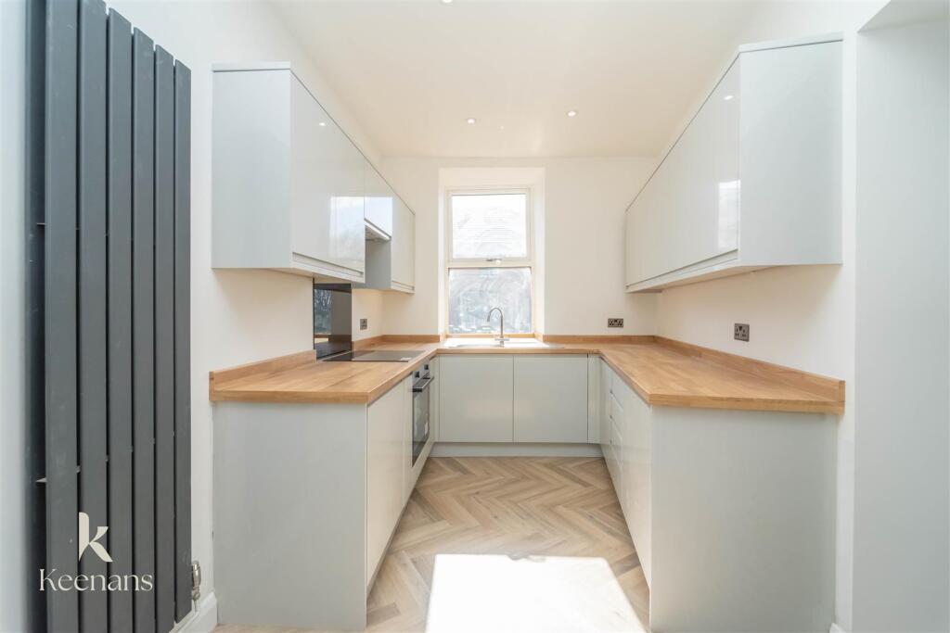
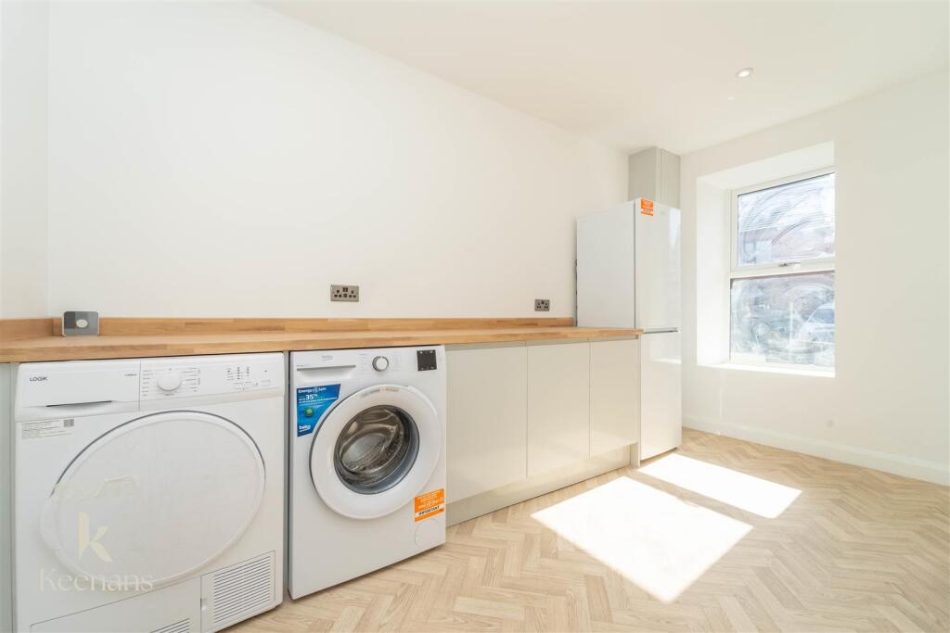
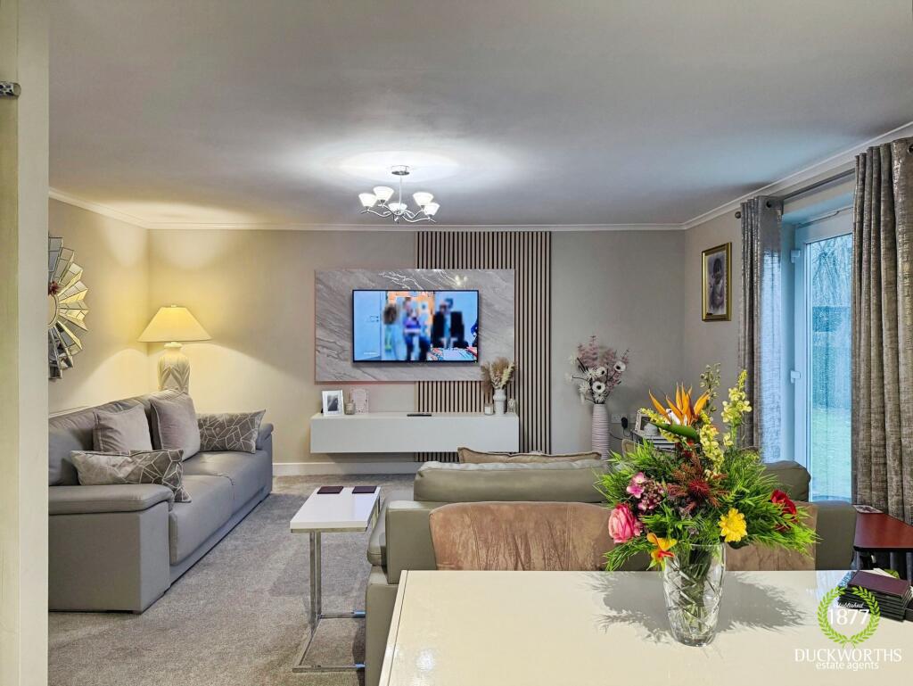
AN OUTSTANDING FAMILY HOME<br /><br />Nestled in the desirable area of Huncoat, Accrington, this remarkable end terraced house is a true gem. Set on an impressive corner plot, the property has been fully updated to an immaculate standard, making it the perfect family home ready for immediate occupancy.<br /><br />Boasting three spacious double bedrooms, this residence offers ample room for a growing family. The two inviting living areas provide a comfortable space for relaxation and entertainment, ensuring that family gatherings and social occasions can be enjoyed to the fullest. The interiors are tastefully decorated in neutral tones, allowing for a seamless blend of style and comfort.<br /><br />One of the standout features of this property is the generous off-road parking, a rare find in such a sought-after location. The house is not overlooked, providing a sense of privacy and tranquillity, while being conveniently located across from the Huncoat railway station, making commuting a breeze.<br /><br />With no chain delay, this home is ready for you to move straight in and start creating lasting memories. Whether you are a first-time buyer or looking to upgrade, this property offers everything you need for modern family living. Don’t miss the opportunity to make this stunning house your new home.<br /><br />For further information or to arrange a viewing please contact our Hyndburn branch at your earliest convenience.<br /><br /><b>Ground Floor</b> - <br /><br /><b>Entrance</b> - UPVC double glazed frosted door to the entrance hallway.<br /><br /><b>Entrance Hallway</b> - 1.17m x 0.79m (3'10 x 2'7) - Smoke alarm, LVT herringbone flooring, open to reception room two, oak door to reception room one, staircase to the first floor.<br /><br /><b>Reception Room One</b> - 4.67m x 4.32m (15'4 x 14'2) - UPVC double glazed window, central heating radiator, meter cupboard. Venetian polished plaster on the chimney breast.<br /><br /><b>Reception Room Two</b> - 4.24m x 3.71m (13'11 x 12'2) - UPVC double glazed window, central heating radiator, spotlights, LVT herringbone flooring, open to the kitchen. Venetian polished plaster on the chimney breast.<br /><br /><b>Kitchen</b> - 4.34m x 2.29m (14'3 x 7'6) - UPVC double glazed window, upright central heating radiator, a range of grey glossed wall and base units, wood effect surface, stainless steel sink and drainer with mixer tap, integrated electric oven with a four ring induction hob and extractor hood, integrated fridge, spotlights, LVT Herringbone flooring, open to the utility room, UPVC double glazed door to the rear.<br /><br /><b>Utility Room</b> - 4.06m x 2.11m (13'4 x 6'11) - UPVC double glazed window, central heating radiator, a range of grey glossed base units, wood effect surface, space for fridge freezer, plumbing for washing machine and dryer, spotlights, integrated Baxi boiler, LVT Herringbone flooring. White goods have been supplied in the utility, this consists of Condenser, Washer and fridge freezer.<br /><br /><b>First Floor</b> - <br /><br /><b>Landing</b> - 2.16m x 1.73m (7'1 x 5'8) - Smoke alarm, oak doors to three bedrooms and bathroom.<br /><br /><b>Bedroom One</b> - 4.52m x 4.34m (14'10 x 14'3) - UPVC double glazed window, central heating radiator, over staircase storage cupboard. Venetian polished plaster on the chimney breast.<br /><br /><b>Bedroom Two</b> - 4.45m x 3.84m (14'7 x 12'7) - Two UPVC double glazed windows, central heating radiator. Venetian polished plaster on the chimney breast.<br /><br /><b>Bedroom Three</b> - 4.06m x 2.31m (13'4 x 7'7) - UPVC double glazed window, central heating radiator.<br /><br /><b>Bathroom</b> - 2.69m x 2.59m (8'10 x 8'6) - UPVC double glazed frosted window, chrome heated towel rail, a three piece suite comprising of a dual flush WC, vanity top wash basin with mixer tap, panelled bath with mixer tap, direct feed overhead rainfall shower and rinse head, PVC panelled elevations, spotlights, LVT Herringbone flooring.<br /><br /><b>External</b> - Wrap around slate chip garden with slate chip driveway.<br /><br />