Property Details:
• Type: Town House
• Tenure: FREEHOLD
• Floor Area: N/A
Key Features:
• Beautifully maintained four-bedroom family home arranged over three floors
• Constructed by David Wilson Homes in 2020 to a high specification
• Stylish kitchen/dining room with modern fittings and integrated appliances
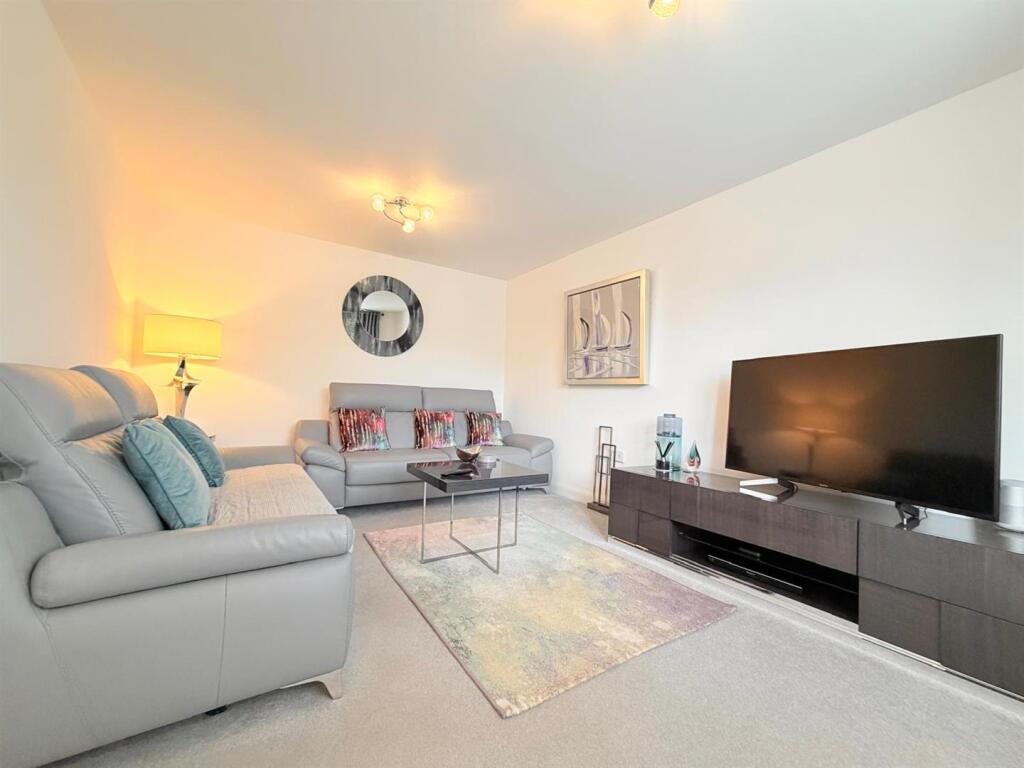
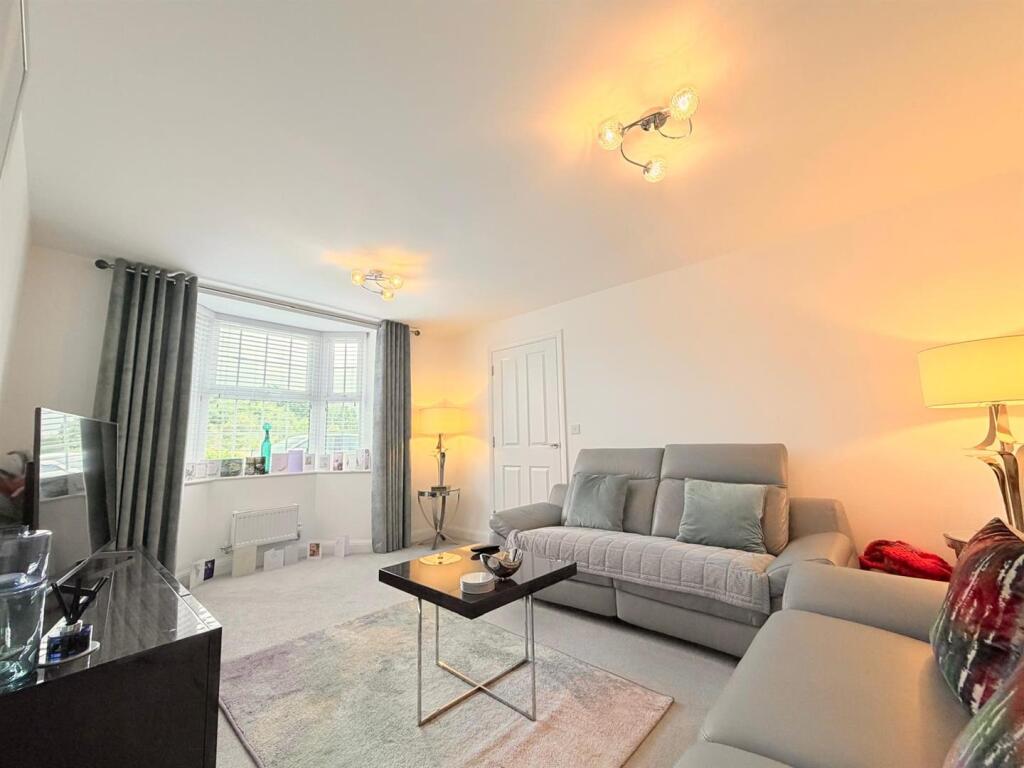
• Generous sitting room featuring an attractive front-facing bay window
• Impressive principal bedroom occupying the second floor with en suite shower room
• Further double bedroom with its own en suite shower room
• Private enclosed rear garden with low-maintenance artificial lawn and paved seating area
• Log Cabin/garden room/ office
• Benefit of the remaining 10-year building warranty
• Garage with additional off-road parking
Location:
• Nearest Station: Branksome Station
• Distance to Station: 3.144079823817924 miles
Agent Information:
• Address: 14 Victoria Road,
Ferndown,
BH22 9HZ
Full Description:
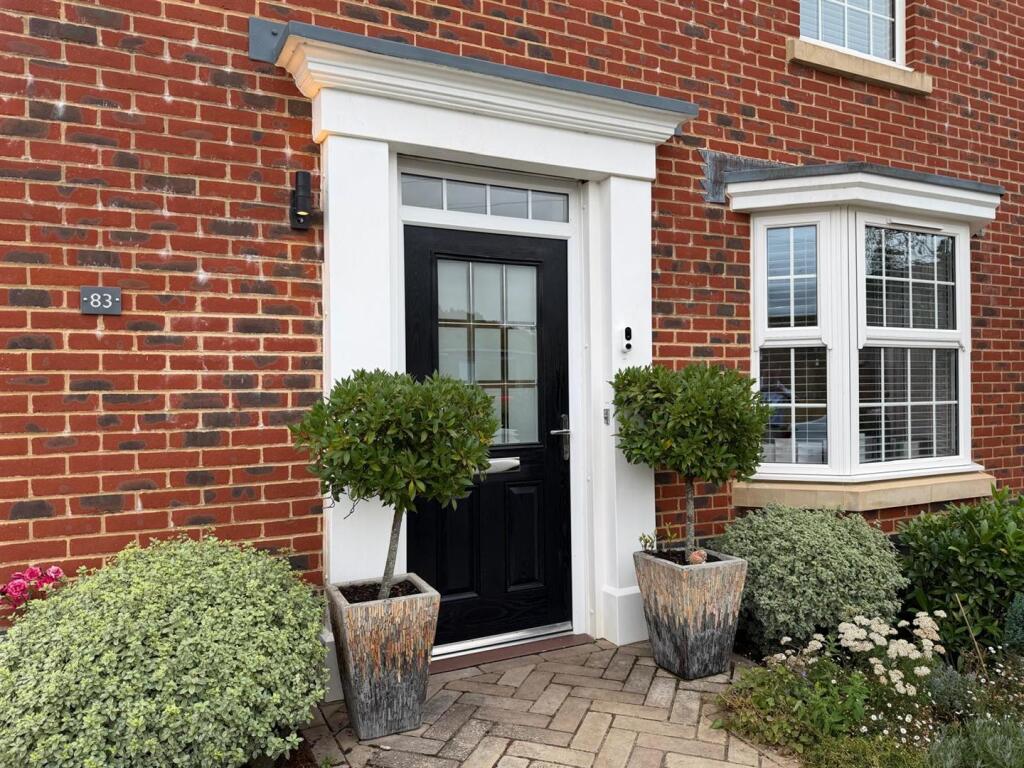
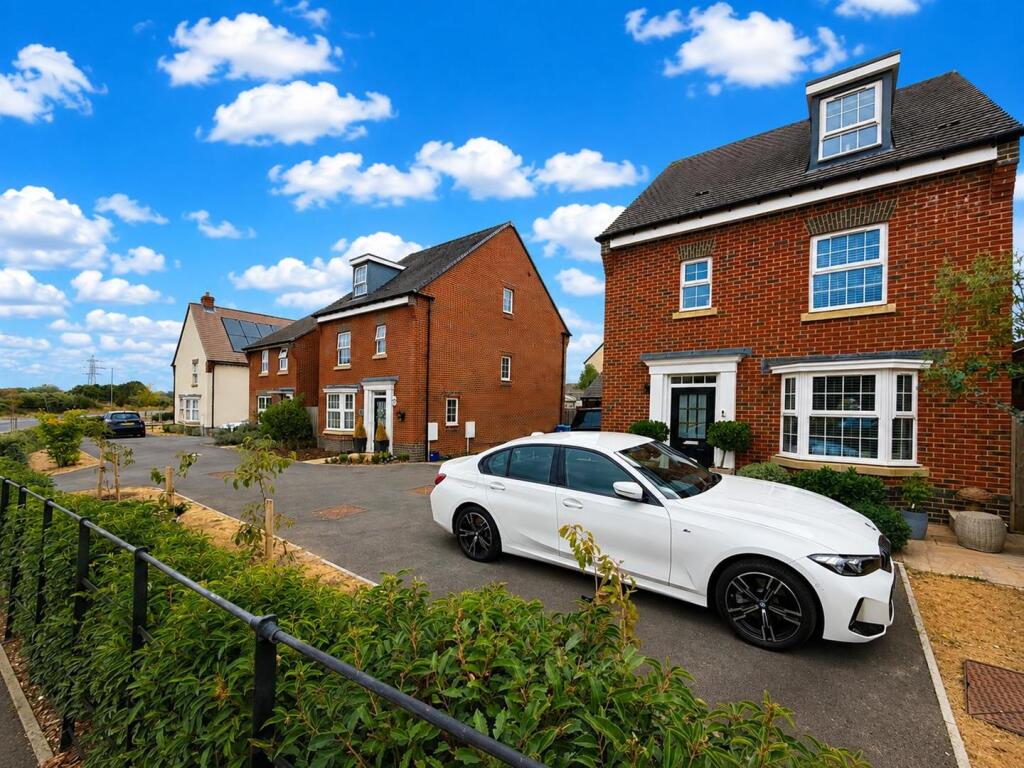
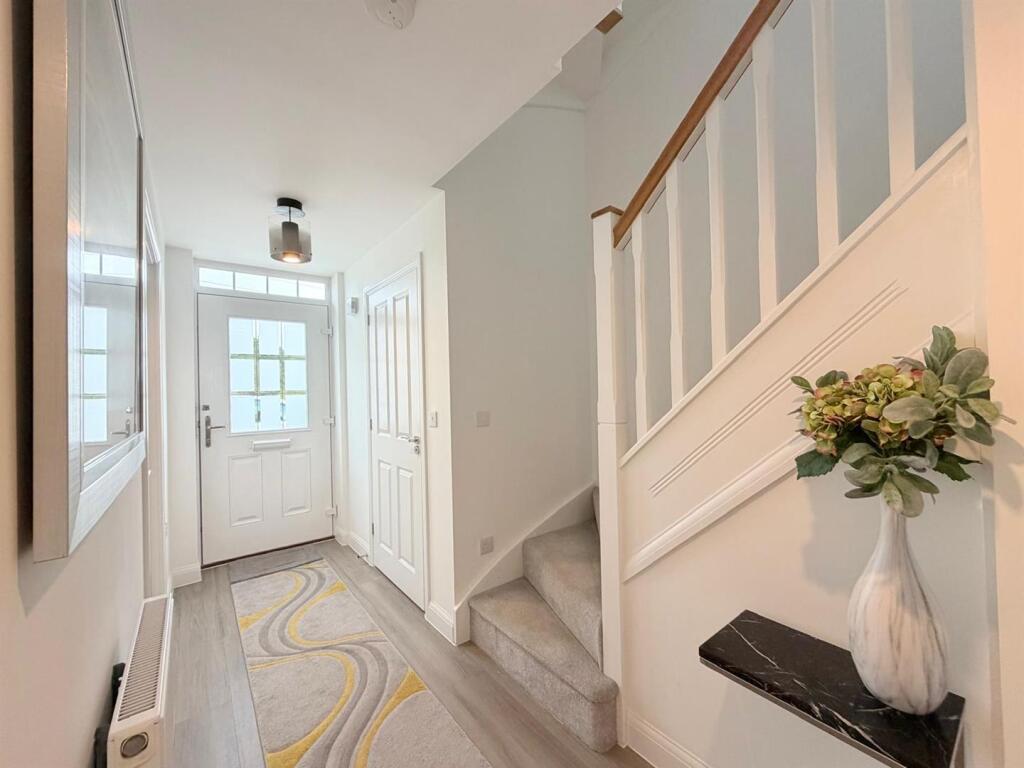
An immaculately presented and spacious three-storey family home, built by David Wilson Homes in 2020 and situated on the edge of Bearwood. Offering well-planned and versatile accommodation arranged over three floors, the property provides four bedrooms, two en suites, family bathroom, cloakroom and an impressive kitchen/dining room. A particular feature is the useful insulated and powered log cabin within the rear garden, providing excellent additional space for a home office, study, games room or garden room.<br /><br />The property is approached via a spacious entrance hallway with useful under-stairs storage cupboard and access to a modern cloakroom with wash hand basin and WC. The generous sitting room benefits from an attractive front-aspect bay window, creating a light and welcoming reception space.<br /><br />The stunning kitchen/dining room is fitted with a comprehensive range of high-gloss base and eye-level units, complemented by quartz worktops and a range of integrated appliances including a five-ring gas hob with extractor fan over, electric double oven, fridge/freezer, washing machine and dishwasher. There is ample space for a dining table and chairs, with French doors opening directly onto the rear garden.<br /><br />The first-floor landing leads to three good-sized bedrooms. Bedroom two benefits from a modern en suite shower room with shower cubicle, wash hand basin and WC, while the remaining bedrooms are served by the family bathroom, which is fitted with a white three-piece suite.<br /><br />The second floor is dedicated to the superb principal bedroom, which benefits from its own en suite shower room, creating a spacious and private bedroom suite.<br /><br />Outside, the property offers ample off-road parking leading to the garage. The enclosed rear garden has been designed for ease of maintenance, with an artificial lawn and paved patio area, enclosed by panel fencing and brick walling. The insulated and powered log cabin is a particularly useful addition, providing a versatile space that could be used as a home office, study, games room, hobby room or garden room.<br /><br />Further benefits include double glazing, gas-fired central heating and the remainder of the property's 10-year building warranty.<br /><br />The property is situated approximately 1.5 miles from the picturesque village of Canford Magna and around 3.5 miles from the popular market town of Wimborne, which offers an excellent range of shops, cafés, restaurants and everyday amenities. The coastal resorts of Bournemouth and Poole are also within easy reach, making this an attractive location for families and commuters alike.<br /><br />