Property Details:
• Type: Detached
• Tenure: FREEHOLD
• Floor Area: N/A
Key Features:
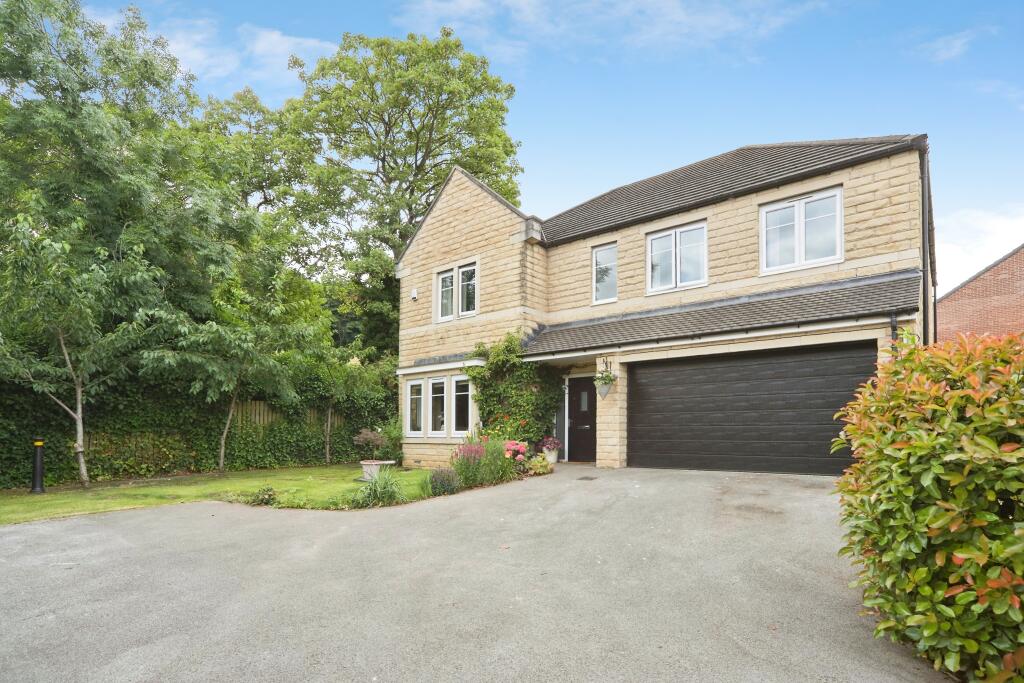
• Outstanding Family Home In A Tucked-Away Position
• One Of The Largest And Most Desirable Plots
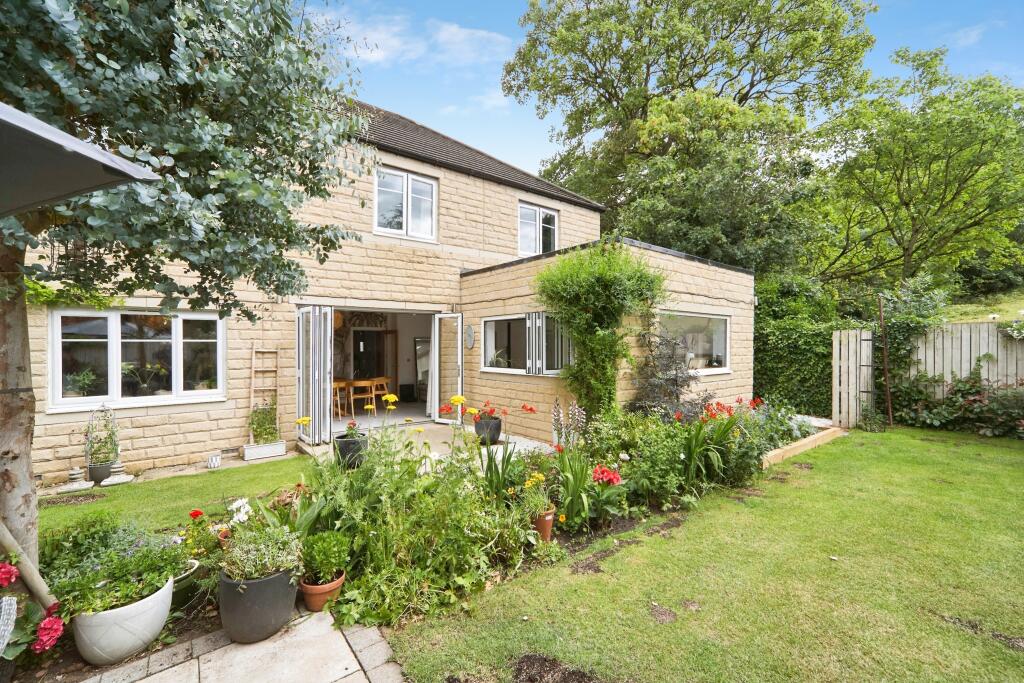
• Stunning Kitchen/Dining/Family Room
• Bi-Fold Doors & Feature Window
• Five Well-Proportioned Bedrooms
• Two Contemporary En-Suite Shower Rooms
• Private Rear Garden That Is Not Overlooked
• Integral Double Garage With Security Features
• EV Charging Point
Location:
• Nearest Station: Apperley Bridge Station
• Distance to Station: 0.5250312471412647 miles
Agent Information:
• Address: Purplebricks,
146 Freston Road,
London,
W10 6TR
Full Description:
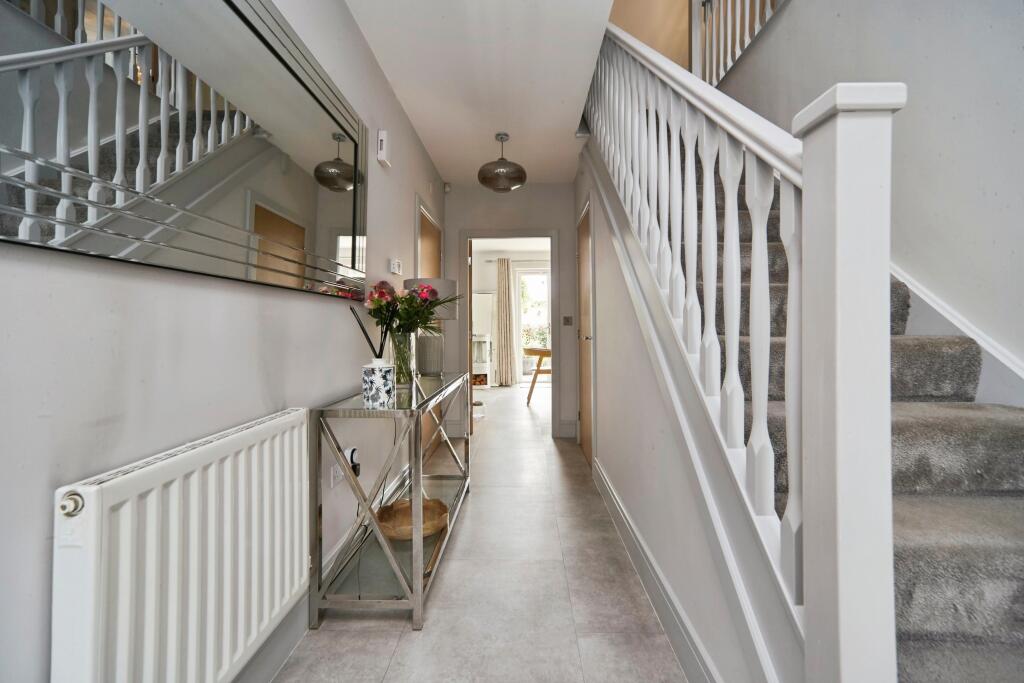
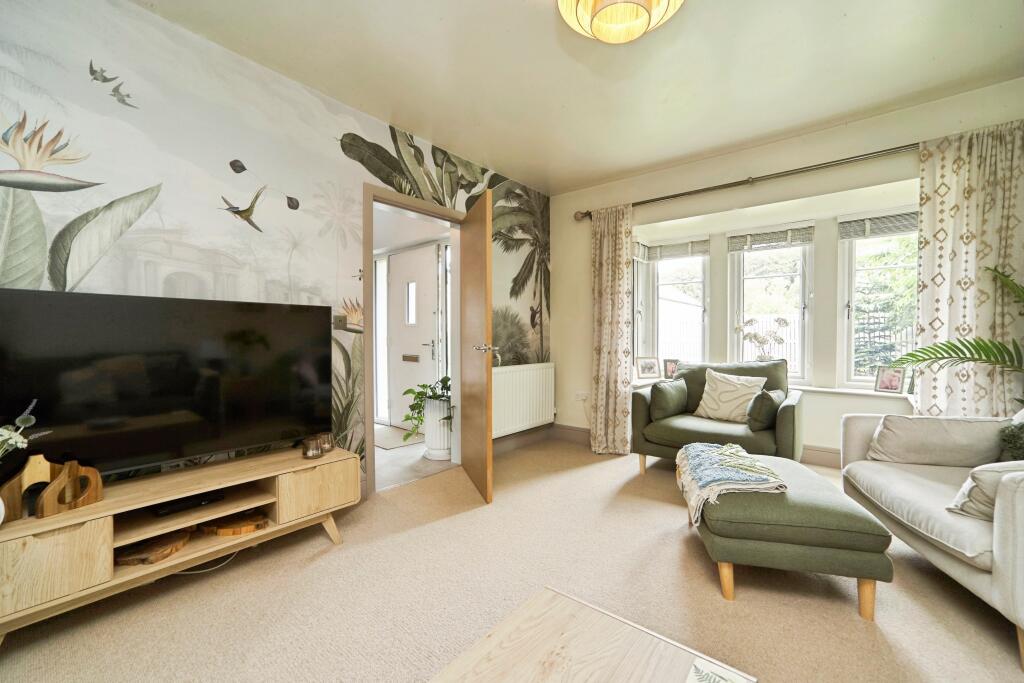
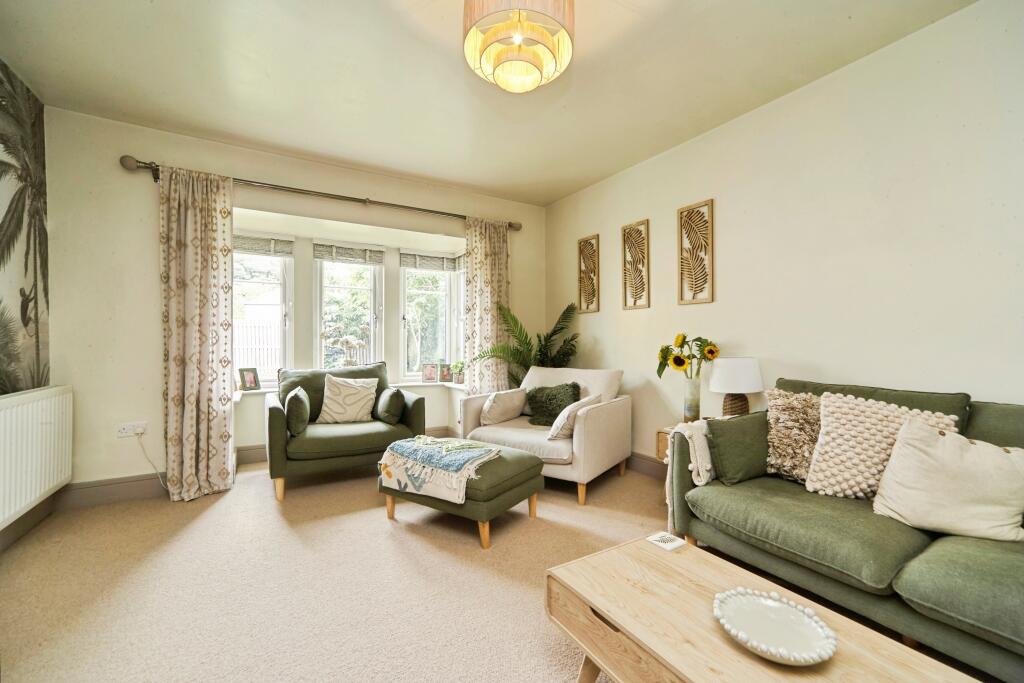
The Property<br />Exceptional Five Bedroom Detached Family Home | Extended Open-Plan Living | Double Garage | Prime Plot<br /><br />Occupying one of the most desirable plots on the development, this beautifully presented detached family home offers generous and versatile accommodation throughout, complemented by a stunning rear extension, utility room and beautifully landscaped gardens. Tucked away at the end of Providence Avenue, the property enjoys a peaceful position with excellent privacy, views over woods and fields and a plot that is widely regarded as one of the best on the estate.<br /><br />To the front, the property benefits from an extensive driveway providing off-road parking for up to four vehicles, an integral double garage with security features, EV charging point, a generous front garden and convenient gated side access leading to the rear on both sides of the property. A practical bin storage area is also discreetly positioned to the side.<br /><br />Stepping inside, the welcoming entrance hallway sets the tone for the spacious accommodation on offer. The elegant living room is flooded with natural light thanks to its attractive bay window, creating the perfect space to relax. There is also a useful downstairs WC, under-stairs storage, internal access to the double garage and a separate utility room offering valuable additional storage and laundry space.<br /><br />The true heart of the home is the spectacular extended L-shaped open-plan kitchen, dining and family room. Designed with modern family living in mind, this impressive space features an extensive range of contemporary units, Bosch appliances, generous granite worktop space, plentiful power sockets and ample storage. A striking full-length bi-fold window above the kitchen worktops creates a unique connection with the garden while flooding the room with light, complemented by bi-fold doors opening directly onto the patio. The flexible layout comfortably accommodates dining, entertaining and relaxed family living in one beautifully designed space.<br /><br />Property Description<br />To the first floor, the property offers five well-proportioned bedrooms. The principal bedroom is a superb retreat featuring fitted sliding wardrobes and a luxurious en-suite shower room with twin wash basins. A second spacious bedroom also benefits from its own en-suite and built-in storage. There are two further generous double bedrooms, one enjoying pleasant views over the front of the property, alongside a fifth bedroom currently utilised as a home office, offering flexibility for modern family life. Completing the first floor is a contemporary family bathroom fitted with a bath, shower over, heated towel rail and neutral décor.<br /><br />Externally, the rear garden provides an excellent degree of privacy, backing onto no neighbouring properties. Beautifully landscaped with a generous patio seating area and colourful, well-established planting, it offers an ideal space for entertaining, family gatherings or simply enjoying the peaceful surroundings.<br /><br />Location<br />Providence Avenue forms part of a sought-after modern residential development on the outskirts of Bradford and Leeds offering an excellent balance of peaceful suburban living and convenient access to local amenities. Apperley Bridge train station is a 10 minute walk away and the estate sits on the edge of Calverley Woods and Leeds Bradford canal. A range of highly regarded primary and secondary schools are nearby as is Woodhouse Grove School, making the location particularly attractive to families.<br /><br />The property is well placed for supermarkets, local shops, leisure facilities and parks, while commuters benefit from excellent road links via the M606, M62 and surrounding motorway network, providing straightforward access to Bradford, Leeds, Halifax and beyond. Nearby railway stations also offer regular services for those travelling further afield.<br /><br /><h3>Property Description Disclaimer</h3><p>This is a general description of the property only, and is not intended to constitute part of an offer or contract. It has been verified by the seller(s), unless marked as "draft". Purplebricks conducts some valuations online and some of our customers prepare their own property descriptions, so if you decide to proceed with a viewing or an offer, please note this information may have been provided solely by the vendor, and we may not have been able to visit the property to confirm it. If you require clarification on any point then please contact us, especially if you’re traveling some distance to view. All information should be checked by your solicitor prior to exchange of contracts.</p><p>Successful buyers will be required to complete anti-money laundering and proof of funds checks. The current non-refundable cost is £80 inc. VAT per offer. You’ll need to pay this to Purplebricks and complete all checks before we can issue a memorandum of sale. The cost includes obtaining relevant data and any manual checks and monitoring which might be required.</p>