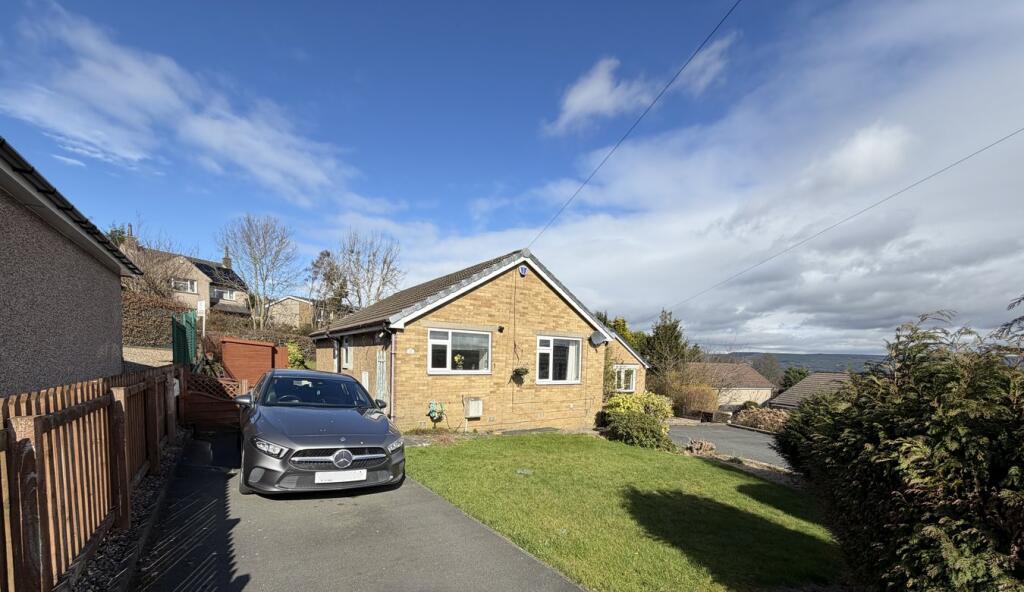
Property Details:
• Type: Semi-Detached
• Tenure: Freehold
• Floor Area: N/A
Key Features:
• Contemporary 4 Bedroom Extended Semi Detached Home
• Recently Fully Rendered
• Renovated to a High Specification
• Spacious Open Plan Living Dining Kitchen
• Bespoke Kitchen with Integrated Appliances and Indian Stone Flooring
• Barn Style Sliding Door To Home Office
• Luxurious Recently Installed Bathroom and Shower Room
• South Facing Rear Garden
• Gated Driveway With Parking For Multiple Vehicles
• Close to Local Amenities and Schools
Location:
• Nearest Station: N/A
• Distance to Station: N/A
Agent Information:
• Address: Cavendish House Littlewood Drive,
Cleckheaton,
BD19 4TE
Full Description:
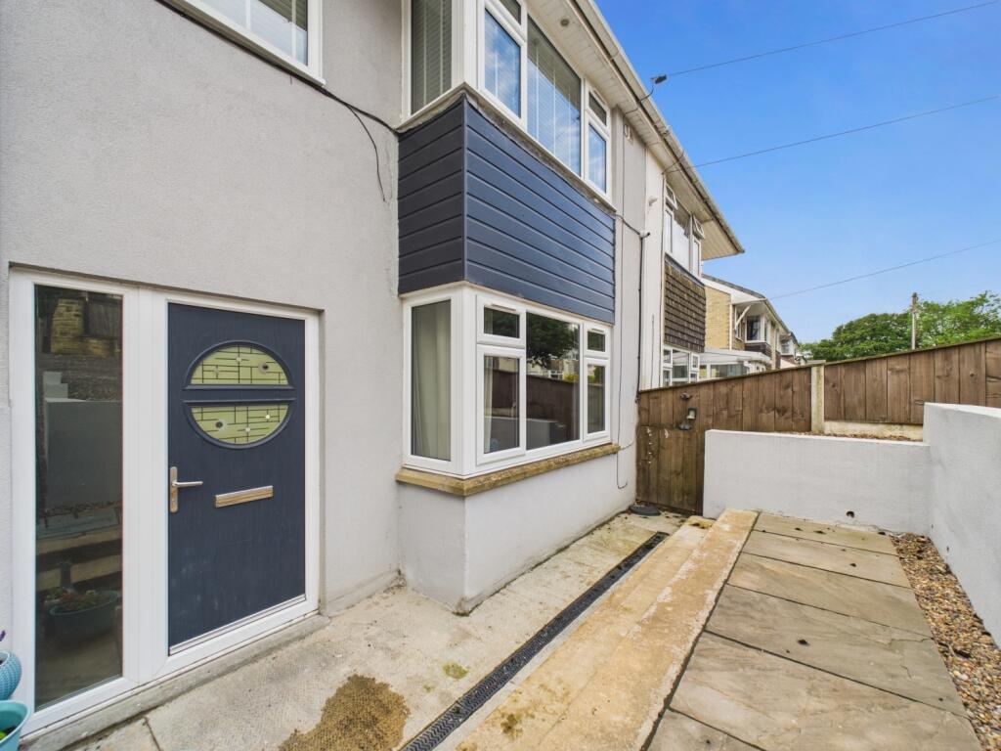
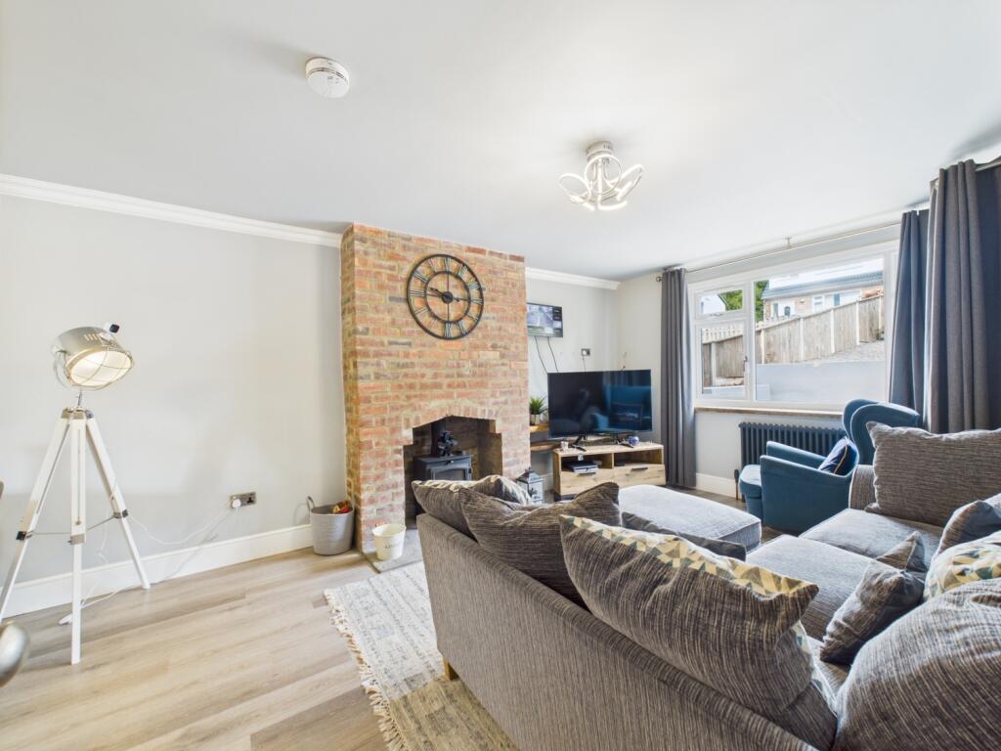
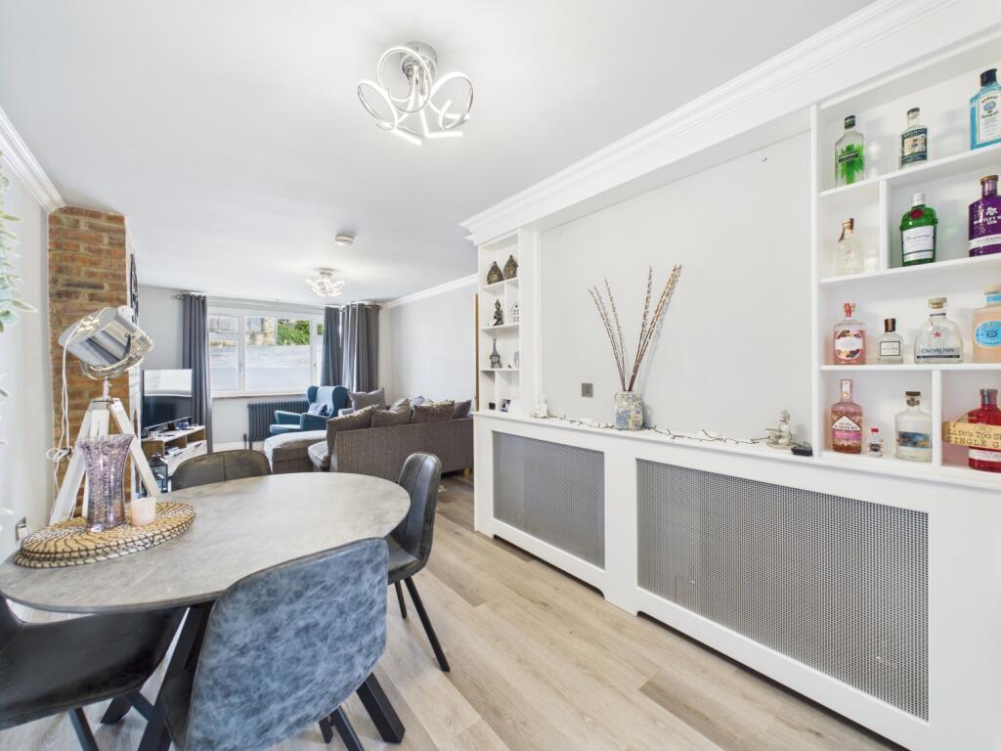
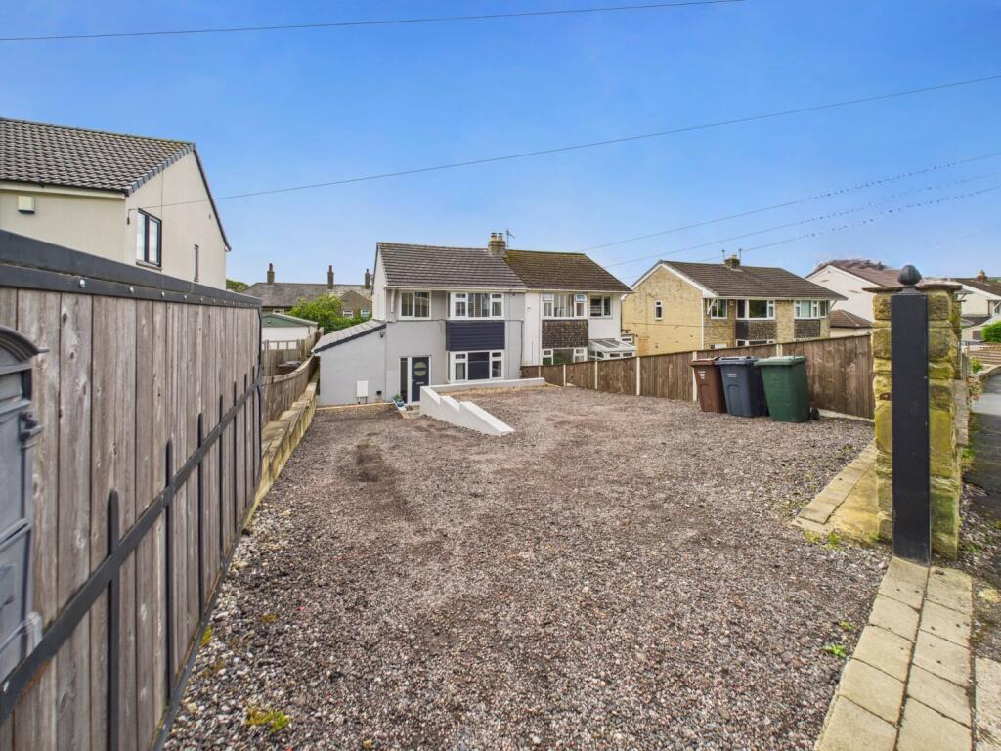
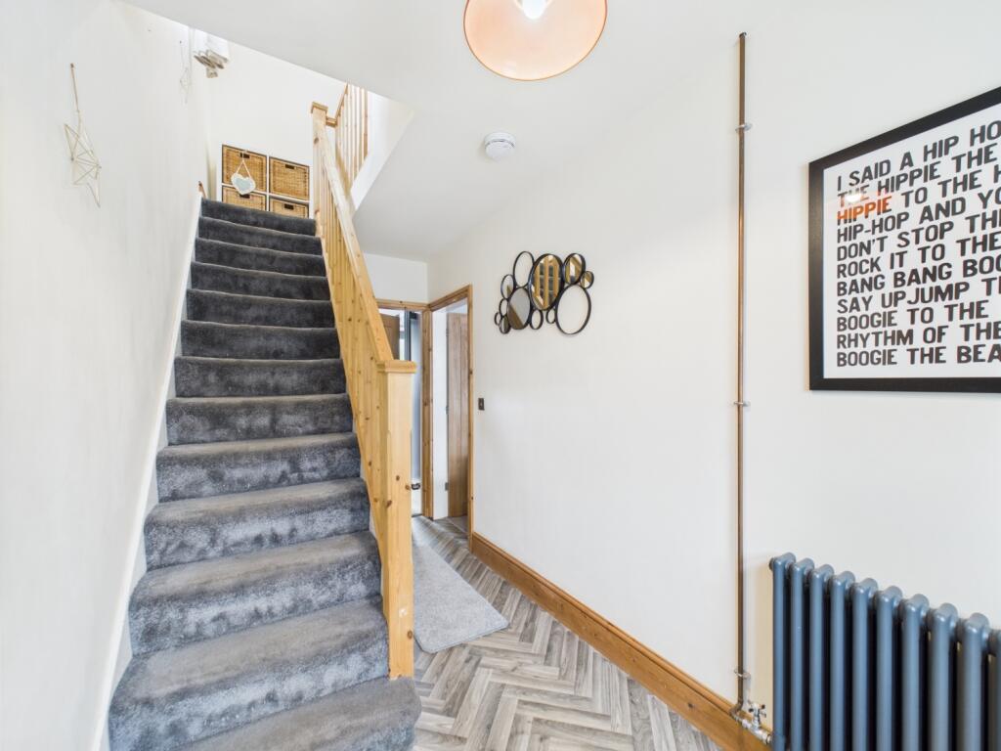
Approaching the property, a Gated Driveway provides parking for numerous vehicles, making it as practical as it is beautiful.This Lovely home has recently been fully rendered in Soft Light Grey Tones, further enhancing its Contemporary Kerb Appeal. Beyond the Driveway a modern Composite Door welcomes you into the bright and inviting Hallway.To the left, you'll discover the Fabulous Open Plan Living, Dining, and Kitchen area—the true heart of this home. The Living Room is flooded with natural light thanks to the large bay window and features a charming dual fuel stove set within a red brick chimney breast, creating a cosy focal point for those colder months. There's ample space here for a large family sofa and additional seating, perfect for relaxing evenings.The Dining Area exudes modern style, offering plenty of room for a large dining table and chairs. Feature decor shelving adorns one wall, providing the perfect spot for personal touches or even housing a wall mounted TV if desired.The Kitchen is simply stunning and has been designed with a continuation of the red brick theme, it boasts a large range of dark blue bespoke wall and base units paired with oak effect worktops and Indian stone flooring. Integrated appliances include an electric oven, microwave, ceramic hob, tall fridge freezer, dishwasher, and washing machine. Indian Stone adorns the floor in here completing the styling. Every detail here is on trend and highly functional. A barn style sliding oak door leads into the red brick themed Office—an ideal Work From Home Space, tucked away yet seamlessly connected to the Living Area.This floor also features a Guest/4th Bedroom, a generously sized room with double doors to the Rear Garden. Finished in contemporary tones, it comfortably accommodates a King Sized Bed, Bedroom furniture, and even a sofa. Whether you use it as a Guest Suite, Second Lounge, or Playroom, the possibilities are endless.Completing the Ground Floor is the newly completed Luxurious Bathroom, boasting high end fixtures and fittings, including a built-in TV at the foot of the bath! Imagine soaking in a relaxing bath while catching up on your favourite shows, pure indulgence.Upstairs, the First Floor Landing leads to three well proportioned Bedrooms and the Family Shower Room.The principle Bedroom overlooks the front aspect and offers ample space for a Super King Sized Bed as well as a range of Bedroom furniture.Bedroom 2 is a further double room, which can happily accommodate a Double Bed and Bedroom furniture, ideal for guests or family Bedroom 3 overlooks the Rear Garden. A large single room which would make a perfect child's Bedroom or Nursery.The newly installed Family Shower Room adds another touch of luxury, with a double walk in shower, contemporary sink and w.c. Step outside from the Kitchen through the double French doors into the SOUTH FACING virtually maintenance free Rear Garden. A large Indian stone patio sets the tone, bordered by decorative pebbles for texture and contrast. A separate decked area is ideal for outdoor dining or lounging, with plenty of room for garden furniture. There's also space for a large storage shed.This Outstanding home combines Contemporary style with Comfortable family living. Early viewing is essential as properties of this quality don't stay on the market for long!!Entrance Hall3.75m x 1.73m - 12'4" x 5'8"Contemporary composite door with stunning glass feature. Staircase to First Floor Landing. Modern white tones. Luxury Vinyl Tile Flooring.Open Plan Living Dining Room7.31m x 3.5m - 23'12" x 11'6"Living Area with bay window and focal point of red brick fireplace with dual fuel stove. Space for large family sofas. Dining Room has space for family dining table and chairs. Feature wall with built in shelves and space for wall mounted t.v. . Modern white tones. Light oak effect LVT.Open Plan Living Kitchen3.36m x 2.93m - 11'0" x 9'7"Stunning Kitchen with large range of dark blue wall and base units complemented by oak effect worktops and red brick walls. Integrated appliances include and electric oven and microwave, ceramic hob, washing machine and dishwasher and Inset white ceramic sink. Indian stone adorns the floor.Office2.91m x 2.15m - 9'7" x 7'1"Rustic effect red brick to walls. frosted window creating privacy from the Garden. Large fitted desk with storage below, space for 2 people to work from. Luxury vinyl tiling to the floor.Bedroom 46.4m x 2.02m - 20'12" x 6'8"Contemporary styled 4th/Guest Bedroom with double doors to rear Garden. Space for King sized bed and additional range of Bedroom furniture. This large room can also accommodate a sofa, creating a sumptuous room in which to relax. Modern tones. Carpets.Guest Bathroom2.68m x 2.46m - 8'10" x 8'1"Recently Installed and fully tiled throughout with inset niche shelves and wall mounted televison. Contemporary bath, hand basin sat upon a solid oak top and low closet w.c.First Floor Landing4.09m x 3.13m - 13'5" x 10'3"Oak effect handrail leading to First Floor Landing. Solid oak doors. Access to all rooms on this floor. Drop down stairs from Storage loft which is fully boarded. Modern white tones. Carpets.Principal Bedroom4.09m x 3.13m - 13'5" x 10'3"Large double room with plenty of space for Super King sized bed and large range of Bedroom furniture. Feature decor wall accents modern neutral tones. Carpets.Bedroom 23.17m x 3.12m - 10'5" x 10'3"Double Bedroom overlooking front aspect. Space for Double bed and Bedroom furniture. Modern neutral tones. Carpets.Bedroom 32.46m x 2.15m - 8'1" x 7'1"Overlooking the Rear Garden. Bedroom 3 is a single room and would be perfect for a child's Bedroom or Nursery. Modern white tones. LVT flooring.Shower Room2.1m x 1.66m - 6'11" x 5'5"Contemporary fully tiled shower room. Large walk in shower with rainfall shower and glass screen. Square modern hand basin sat upon vanity unit and low closet w.c.