For Rent
Price on request
5 bed detached house for saleRoyal Worcester Crescent, Bromsgrove, Worcestershire B60
Studio
Bromsgrove
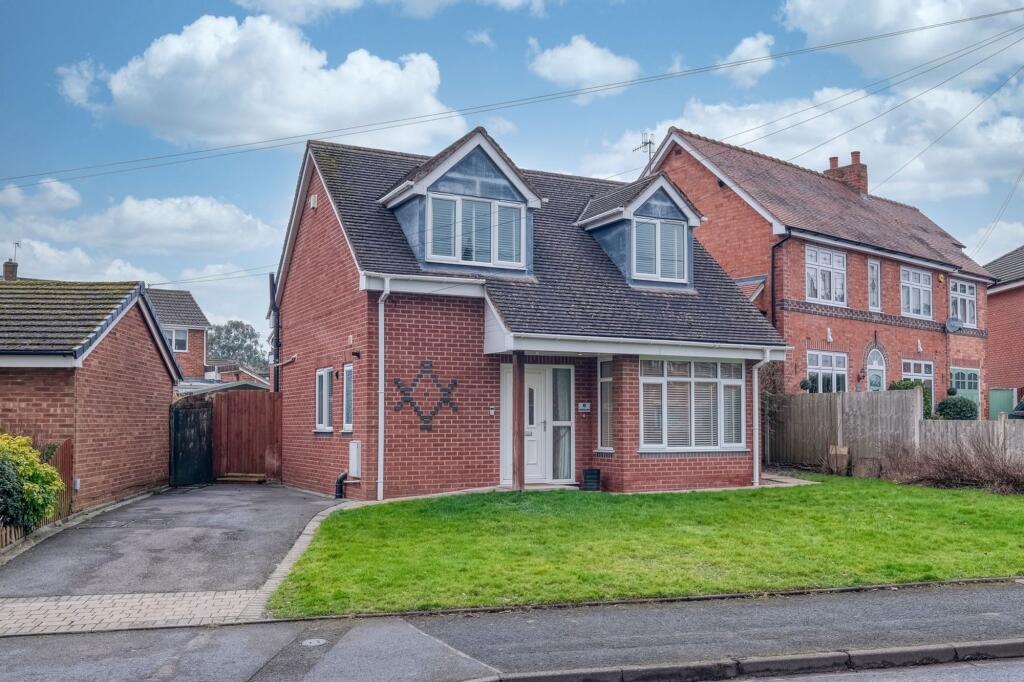
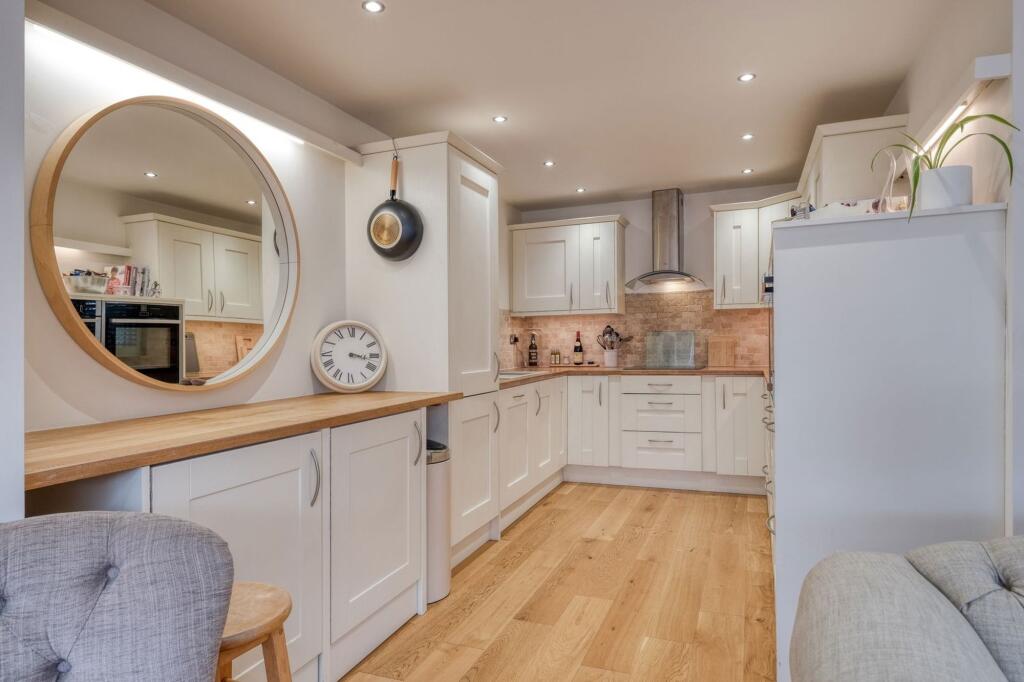
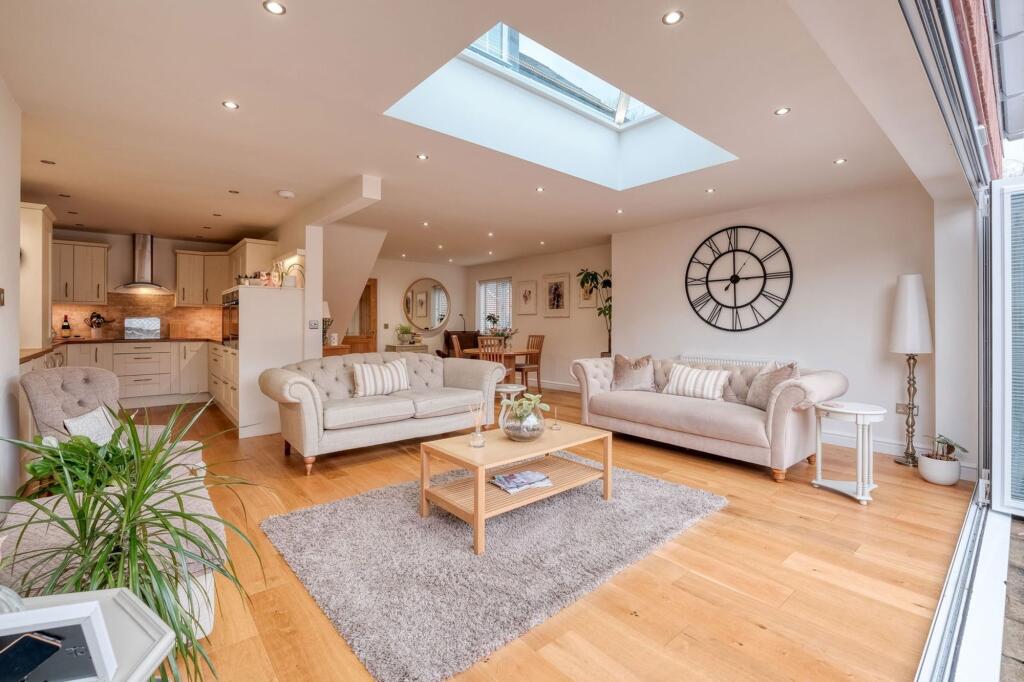
Property Details: • Type: Detached • Tenure: FREEHOLD • Floor Area: 1065 sqft
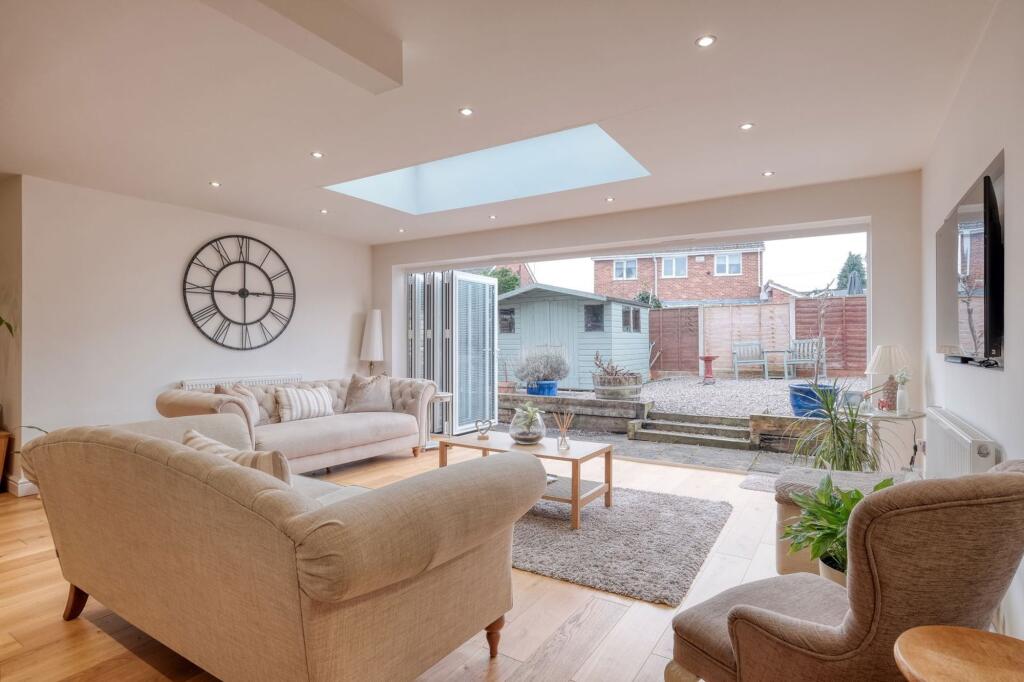
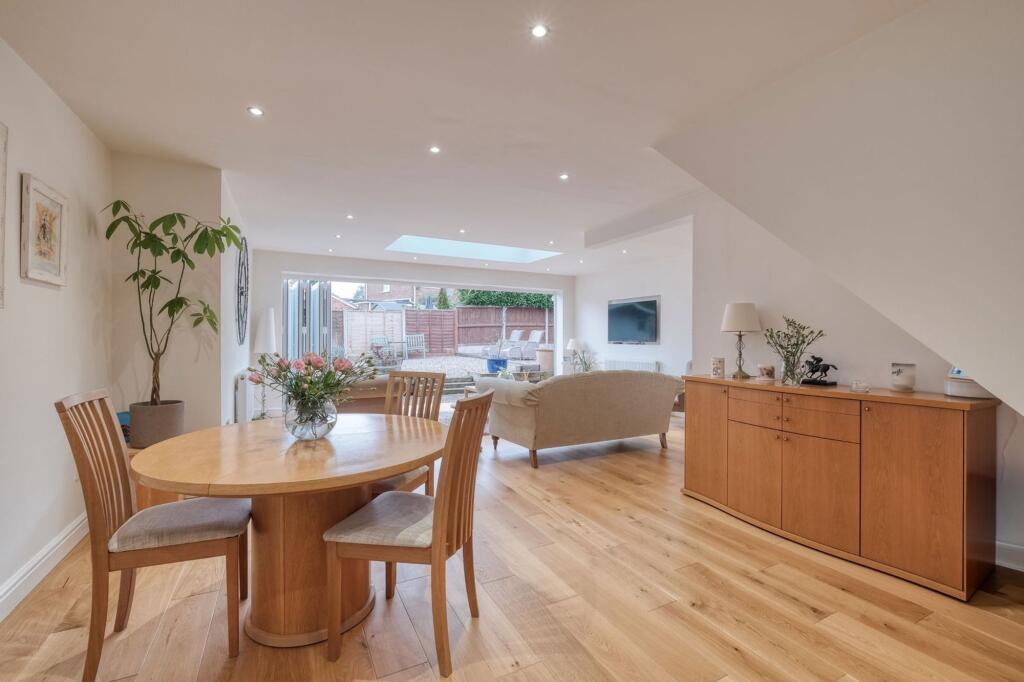
Key Features: • Two Bedrooms • Two En-Suites • Stunning Open-Plan Lounge/Kitchen/Diner • Study • Guest WC • Low Maintenance Rear Garden • Driveway • Central Location • Good Transport Links • Nearby Local Shops and Amenities
Location: • Nearest Station: Bromsgrove Station • Distance to Station: 1.4038058401666262 miles
Agent Information: • Address: 14 Old Birmingham Road Lickey End Bromsgrove B60 1DE
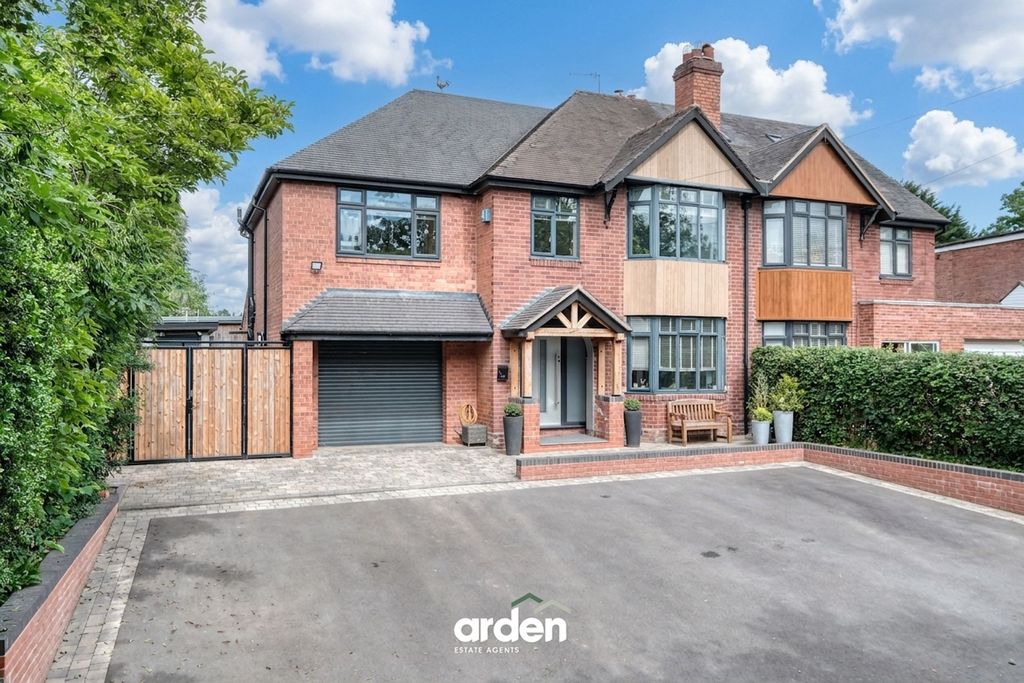
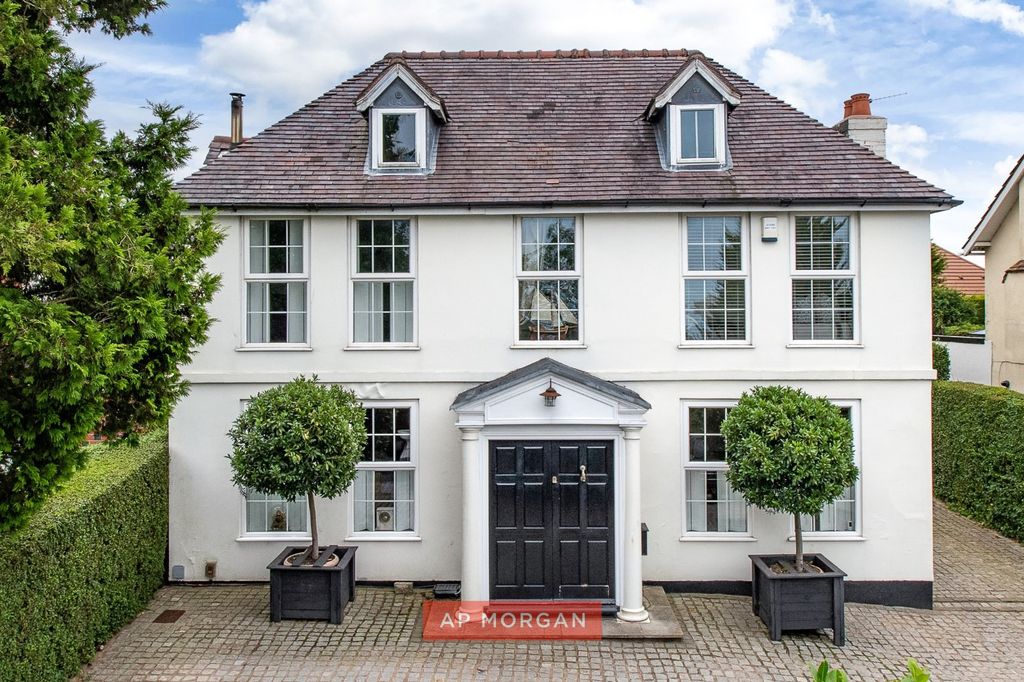
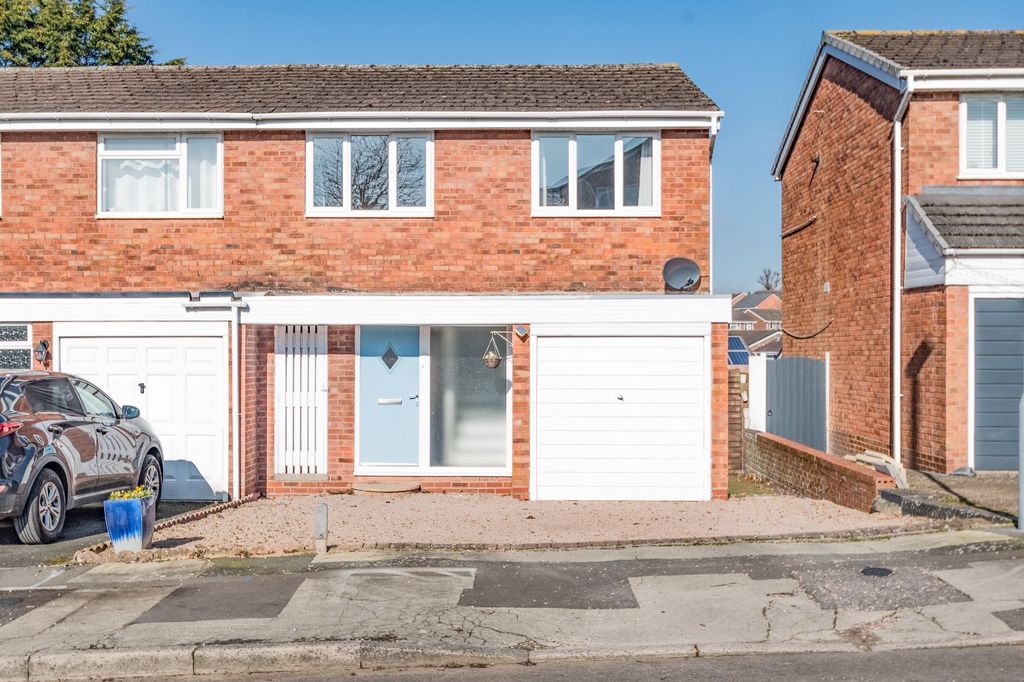
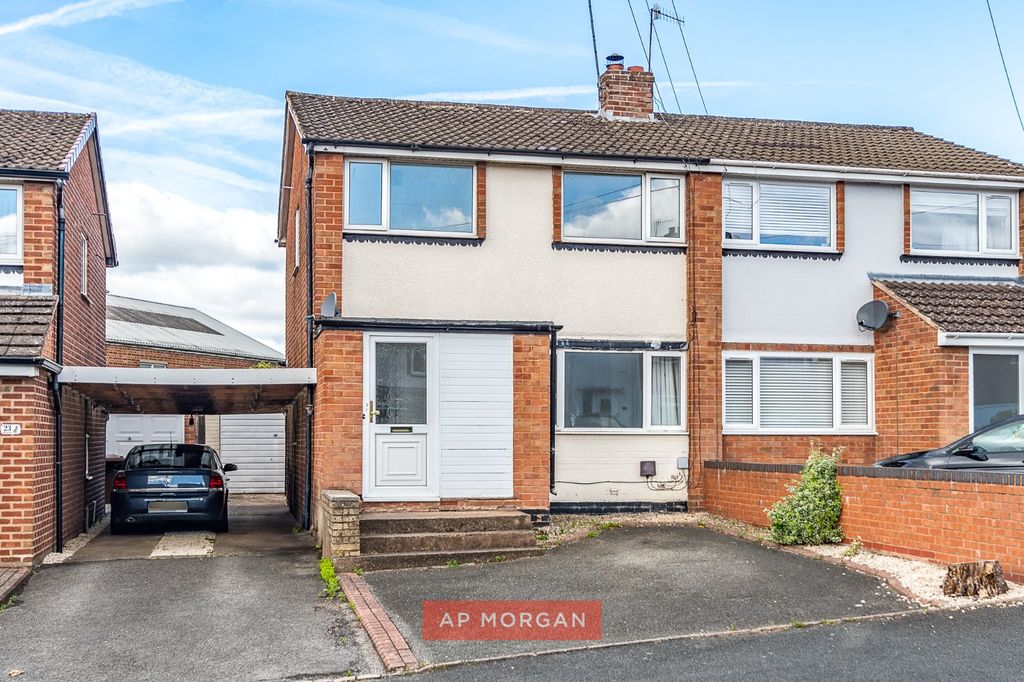
Full Description: <p>A beautifully presented two-bedroom detached home, featuring a stunning open-plan lounge/kitchen/diner, two en-suites, a study, and a guest WC. The property also offers a low-maintenance rear garden, a driveway, and is ideally situated in the sought-after Sidemoor area of Bromsgrove.</p><p>The property is approached via a driveway, providing off-road parking.</p><p>Upon entering, the hallway provides convenient access to a guest WC and leads into the stunning open-plan lounge/kitchen/diner. This contemporary space is beautifully designed with modern fixtures and fittings, roof lantern that floods the area with natural light, and bi-fold doors that open onto the rear garden. The kitchen is well-equipped with a range of integrated appliances, including a fridge/freezer, dishwasher, oven, hob, and extractor.</p><p>Also on this floor is an additional reception room, currently used as a home study, offering flexible space to suit your needs.</p><p>The stairs lead to the first-floor landing, where doors open to the sleeping quarters. Each bedroom benefits from its own en-suite, with one featuring a bathtub and the other a shower. Additionally, this floor includes two storage cupboards for added convenience.</p><p>Externally, the property boasts a low-maintenance rear garden, complete with a garden shed and surrounded by fenced boundaries for added privacy and security.<br /><br /><strong><br /><br />Room Dimensions:</strong></p><p><strong>Study</strong> - 2.41m x 2.07m (7'10" x 6'9")<br /><strong>WC</strong> - 1.88m x 1.26m (6'2" x 4'1")<br /><strong>Lounge/Kitchen/Diner</strong> - 7.84m x 6.85m (25'8" x 22'5") max</p><p><strong>Stairs To First Floor Landing</strong></p><p><strong>Master Bedroom</strong> - 3.9m x 3.03m (12'9" x 9'11") max<br /><strong>Ensuite</strong> - 2.09m x 1.99m (6'10" x 6'6")<br /><strong>Bedroom 2</strong> - 3.83m x 2.63m (12'6" x 8'7") max<br /><strong>Ensuite</strong> - 2.6m x 1.63m (8'6" x 5'4") max</p><br />EPC Rating: C