Property Details:
• Type: Semi-Detached
• Tenure: FREEHOLD
• Floor Area: 1235 sqft
Key Features:
• *** Video/Reel Available To View Via The Virtual Tour Link ***
• Extended 3/4 Bedroom Semi-Detached Property
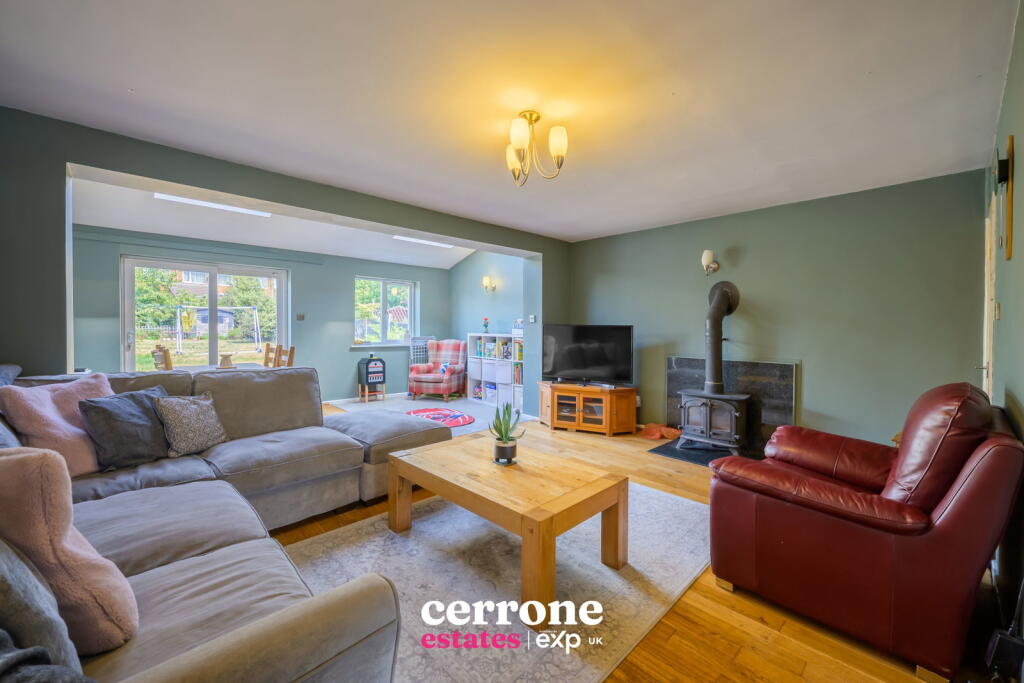
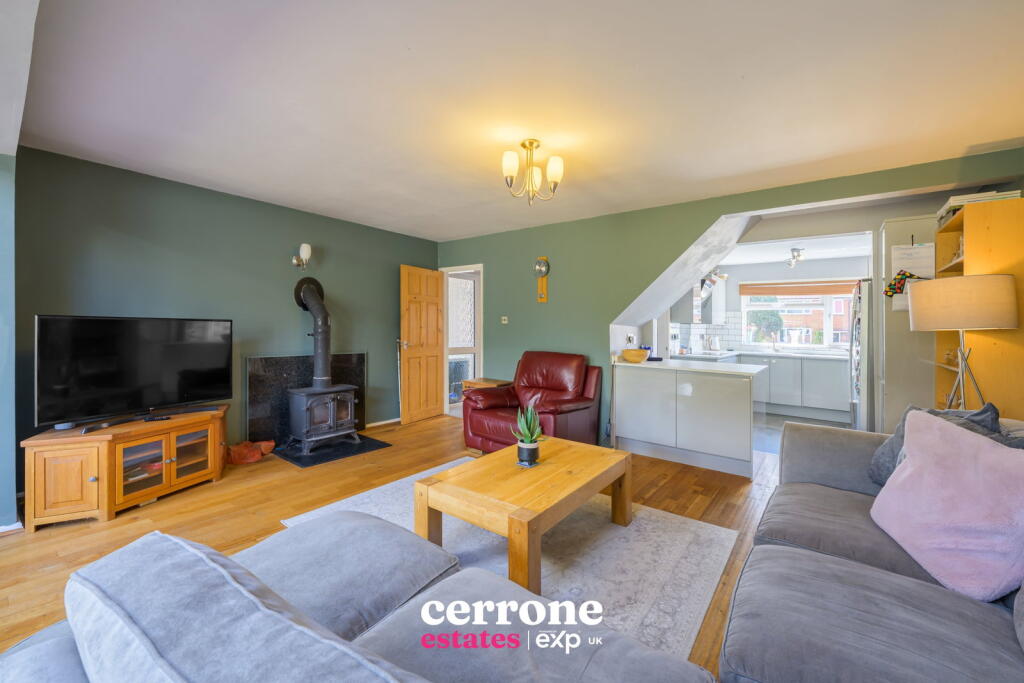
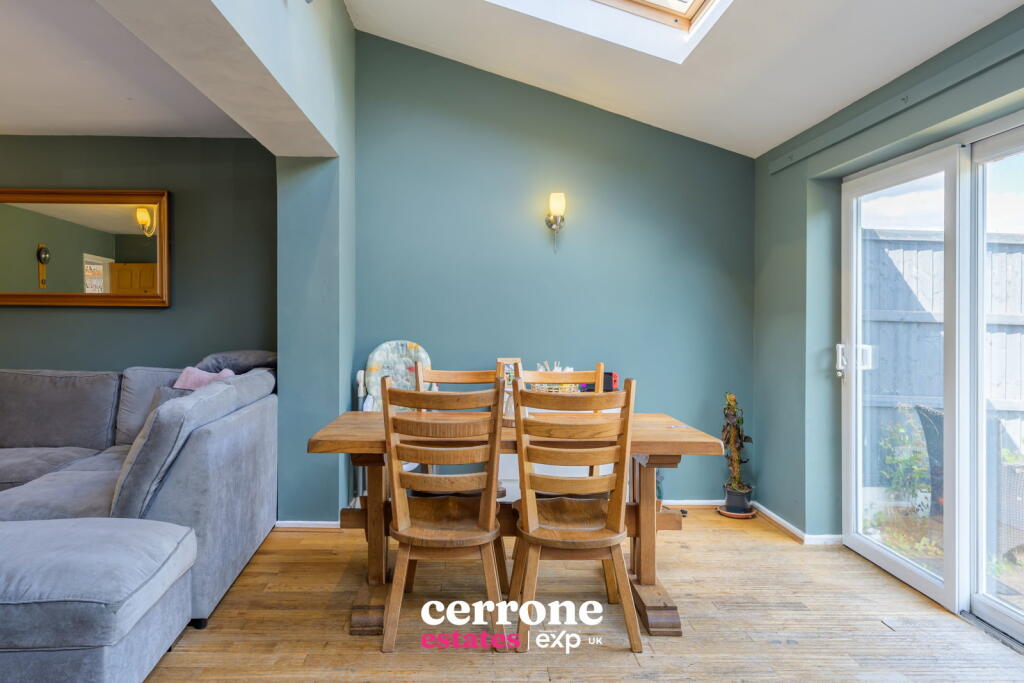
• Open-Plan Lounge/Diner And Kitchen
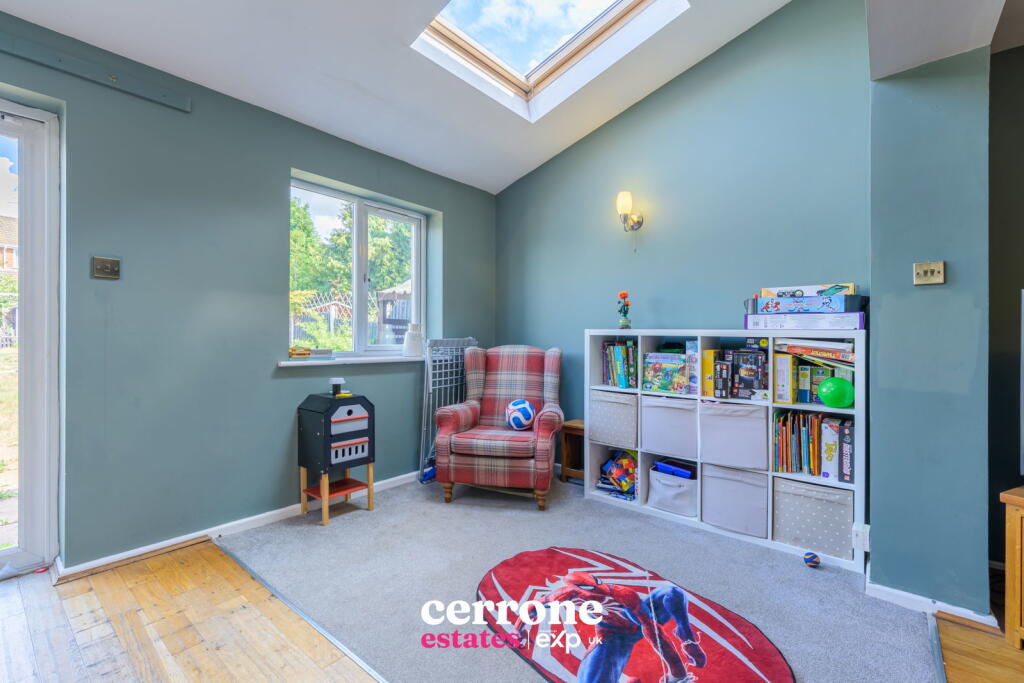
• Feature Log Burner And Velux Windows
• Recently Refurbished Kitchen
• Versatile Study/Playroom Or Potential Fourth Bedroom
• Utility & Downstairs Shower Room
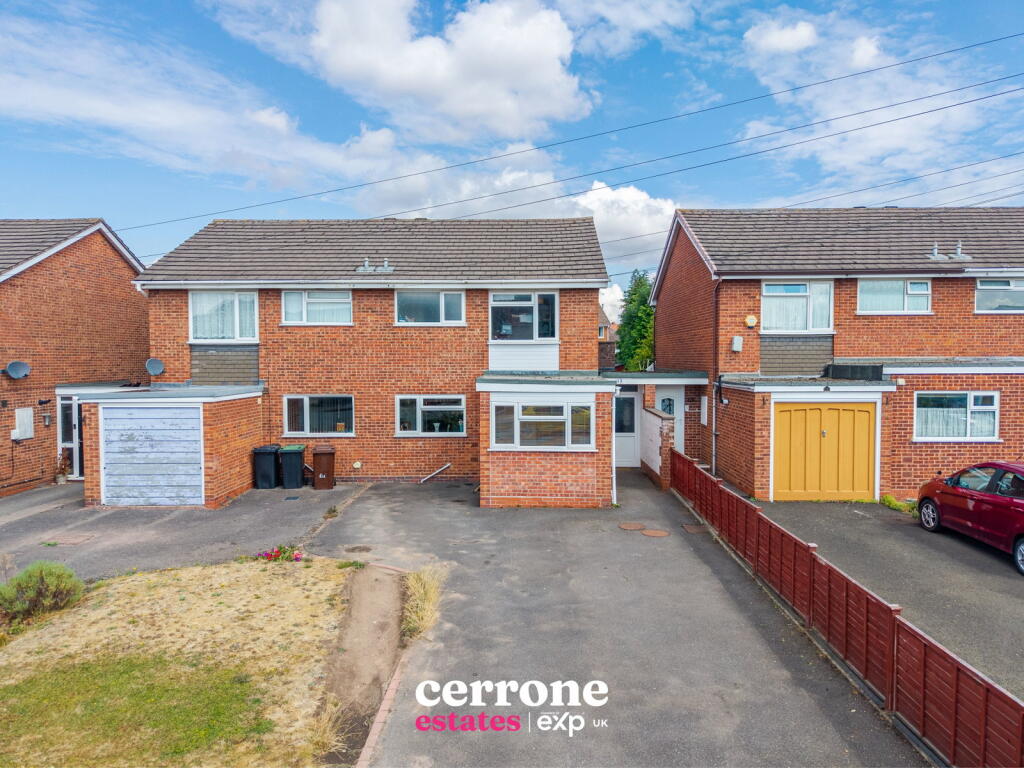
• Ample Off-Road Parking For At Least Four Cars
• Large Rear Garden With Patio And Lawn
• Convenient Location Close To Schools, Sanders Park And Bromsgrove High Street
Location:
• Nearest Station: Bromsgrove Station
• Distance to Station: 1.4282924877572032 miles
Agent Information:
• Address: Bromsgrove & Redditch
Full Description:
<p><strong>*** Video/Reel Available To View Via The Virtual Tour Link ***</strong></p><p>A well-presented and substantially extended 3/4 bedroom semi-detached property, ideally positioned within walking distance of local three-tier schools, the popular Sanders Park, Bromsgrove High Street and a wide range of local amenities.</p><p>The property offers spacious and versatile accommodation throughout, beginning with an entrance hall leading into an impressive open-plan lounge/diner and kitchen. The extended living space benefits from Velux windows, creating a bright and airy feel, while a feature log burner provides an attractive focal point.</p><p>The recently refurbished open-plan kitchen features a range of fitted units, built-in appliances and a useful breakfast bar, making this a practical and sociable space for everyday family life and entertaining.</p><p>Also located on the ground floor is a versatile study/playroom, which could easily be utilised as a fourth bedroom if required. This room benefits from a convenient downstairs shower room. Completing the ground floor is a large side utility space with access to the rear garden.</p><p>Upstairs, there are three spacious bedrooms, useful storage and a family bathroom.</p><p><span style="text-decoration:underline"><strong>Dimensions:</strong></span></p><p><strong>Living Room: 5.30m x 3.80m</strong></p><p><strong>Dining Area/Snug: 5.20m x 2.65m</strong></p><p><strong>Kitchen: 2.75m x 4.10m</strong></p><p><strong>Bedroom 1 - Downstairs Room: 2.40m x 4.80m</strong></p><p><strong>Ensuite: 2.2m²</strong></p><p><strong>Bedroom 2: 2.80m x 3.80m</strong></p><p><strong>Bedroom 3: 2.80m x 3.50m</strong></p><p><strong>Bedroom 4: 2.45m x 2.85m</strong></p><p><strong>Bathroom: 2.40m x 2.10m</strong></p><p>Outside, the property boasts a particularly large and attractive rear garden with a patio area, generous lawn and fenced boundaries, providing excellent space for families, entertaining and outdoor activities. To the front, a large driveway provides ample off-road parking for at least four vehicles.</p><p>Situated in a convenient location close to schools, green spaces, Bromsgrove town centre and local amenities, this versatile family home offers an excellent combination of space, practicality and location.</p><p>Viewing is highly recommended to fully appreciate the size, layout and potential this extended property has to offer.</p>