Provost Christie Drive, Rothes
Property facts
- Property type
- End of Terrace
- Property subtype
- Other
- Bedrooms
- 2
- Bathrooms
- 1
Only details supplied with this listing are shown. Ask the listing contact to confirm measurements, taxes and costs.
About this home
Property Details: • Type: End of Terrace • Tenure: Freehold • Floor Area: N/A
Key Features:
Location: • Nearest Station: N/A • Distance to Station: N/A
Agent Information: • Address: The Old Station, Maisondieu Road, Elgin, Moray, IV30 1RH
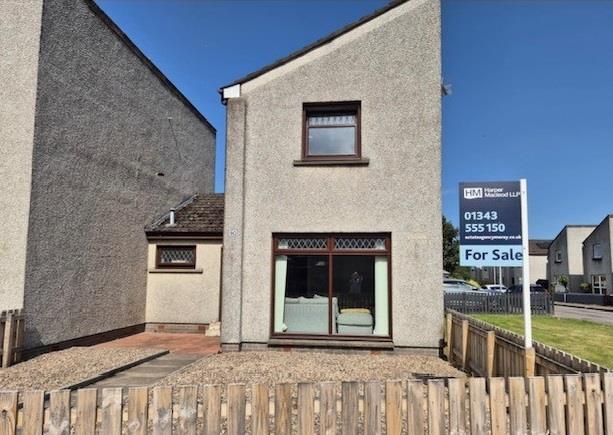
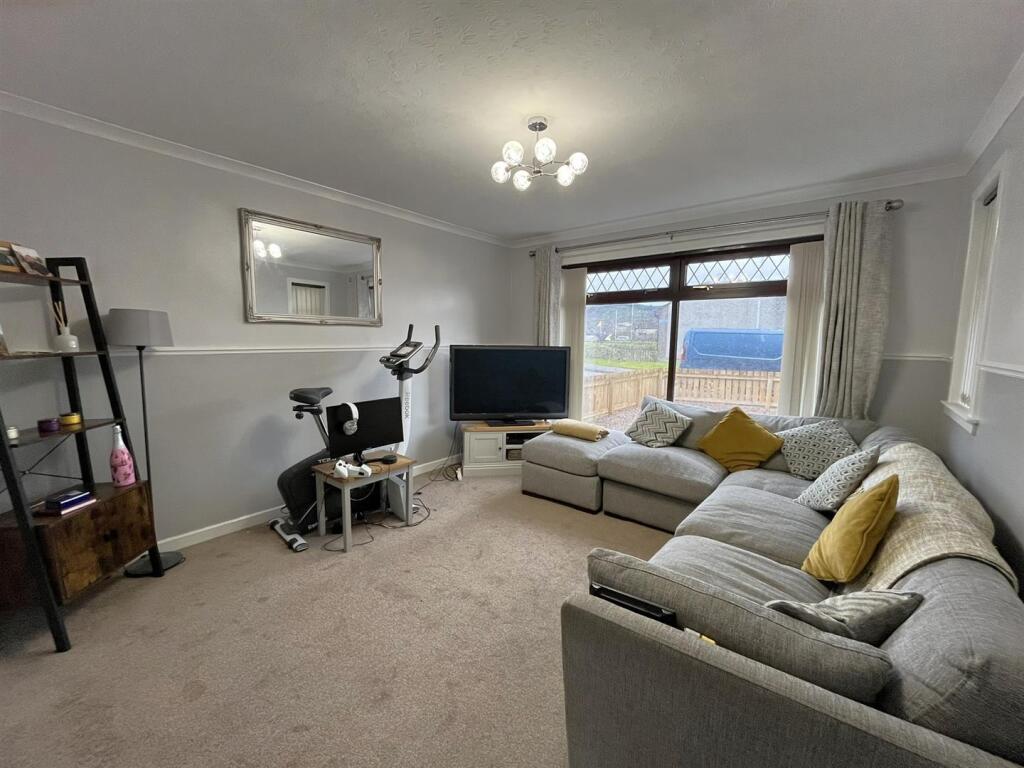
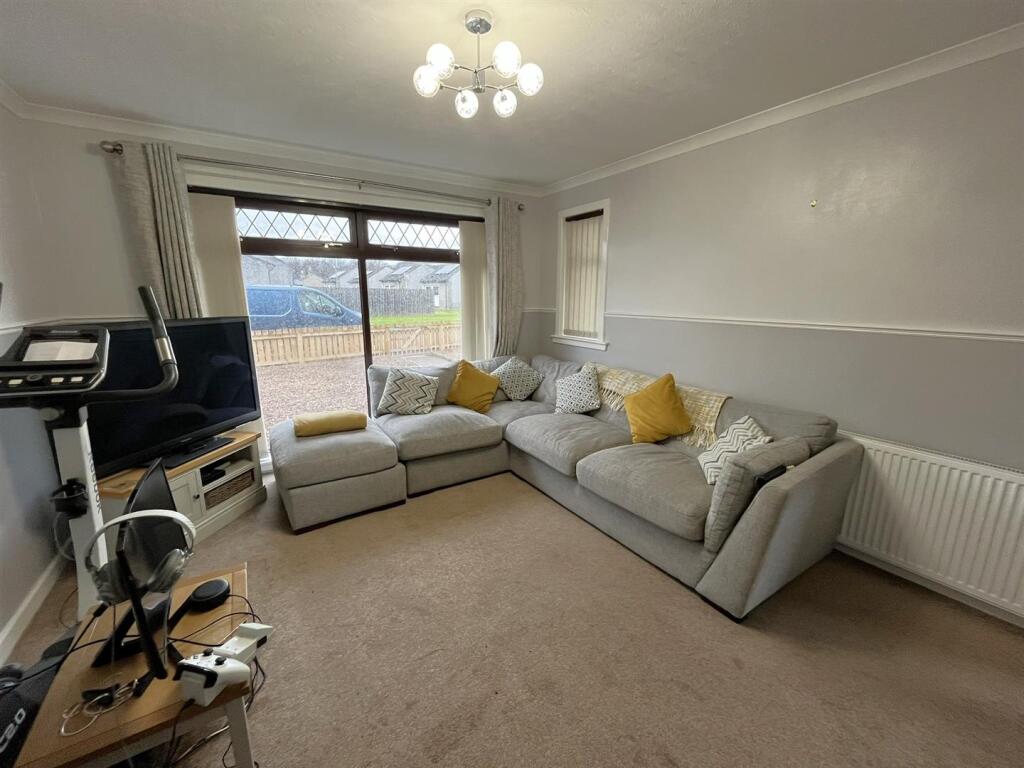
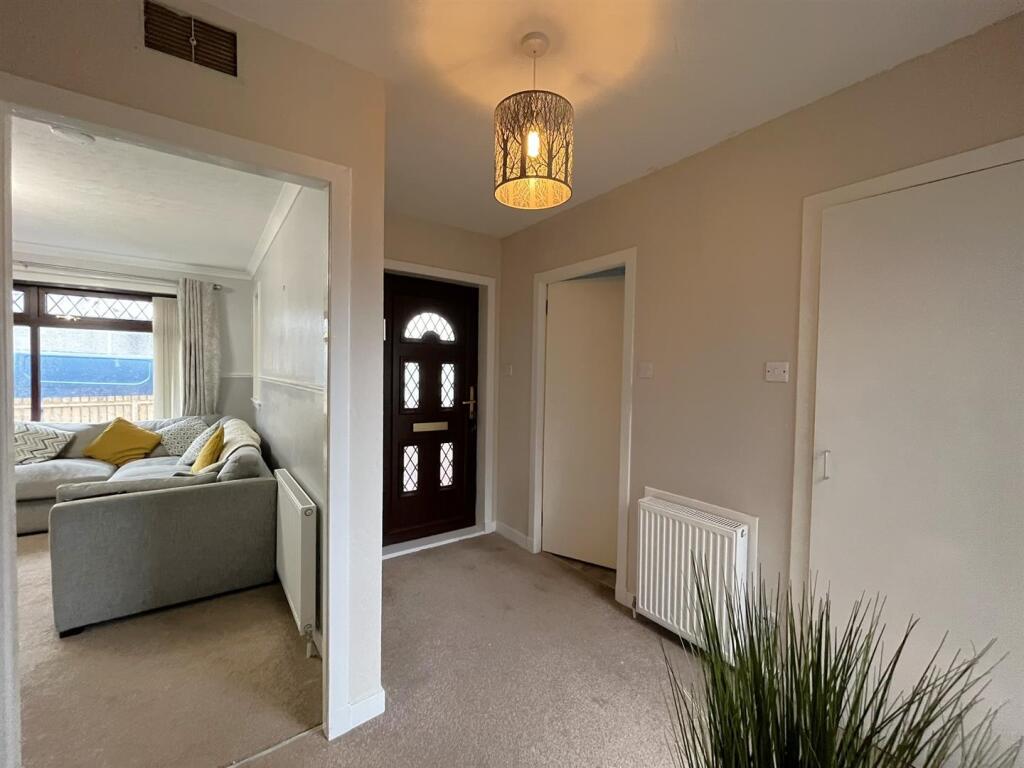
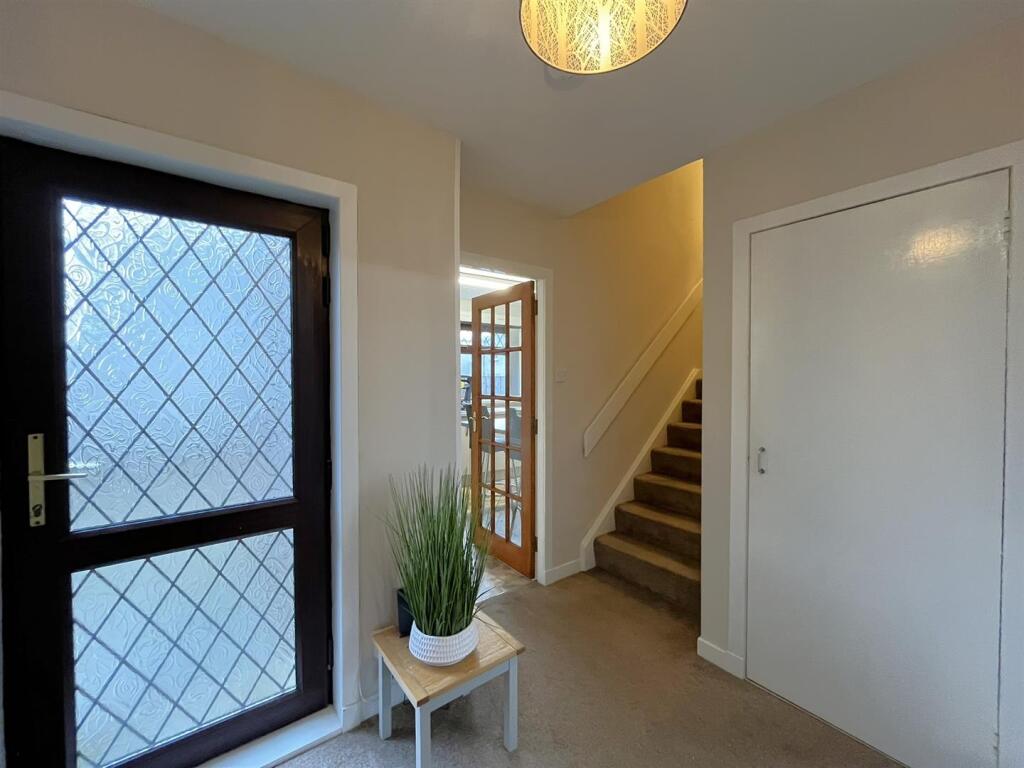
Full Description: End Terraced house situated in a popular residential area of Rothes. The accommodation comprises entrance hallway, lounge, dining kitchen, two double bedrooms & a bathroom. The property which would make an ideal first time buy or investment purchase further benefits from double glazing, oil central heating & gardens front & rear.Entrance Hallway - UPVC & glazed door, built in cloak cupboard, spacious under stair cupboard, fitted carpet, ceiling light fitting.Bathroom - 2.11m x 1.69m (6'11" x 5'6") - Window to front, sink, WC & bath with shower/tap attachment, wood effect vinyl flooring, inset ceiling spotlights, extractor fan, wall mounted chrome towel radiator.Lounge - 4.12m x 3.64m (13'6" x 11'11" ) - Full length window to front, window to side, fitted carpet, ceiling light fitting.Dining Kitchen - 3.67m x 2.88m (12'0" x 9'5") - Window to rear, fitted kitchen in cream gloss, built-in single electric oven, hob & hood, plumbing & space for washing machine & space for fridge freezer, fixed dining table, tile effect flooring and ceiling strip light.Staircase & Landing - Fitted carpet & ceiling light fitting.Bedroom 1 - 3.65m x 3.52m (11'11" x 11'6") - Windows to front & side, double built-in wardrobe, single cupboard, fitted carpet, ceiling light fitting.Bedroom 2 - 3.67m x 2.86m (12'0" x 9'4" ) - Window to rear, double built-in wardrobe, single cupboard, fitted carpet, ceiling light fitting.Outside - The garden to the front is laid with low maintenance gravel. The rear garden is fully enclosed with areas of paving & low maintenance gravel and oil tank.Notes - Included in the asking price is all carpets and fitted floor coverings, all light fittings, all bathroom fittings, the oven and hob & hood in the kitchen.The washing machine & fridge freezer may be available by separate negotiation. Council Tax Band: AViewing Arrangements: Please Contact Selling Agent on BrochuresProvost Christie Drive, RothesBrochure
Features & amenities
Location
If the interactive map is unavailable, open the supplied location in maps.
Open location in mapsThe pin uses coordinates supplied with this listing. Confirm the exact location with the listing contact.
Listing information
- Original source
- www.rightmove.co.uk
- Added to Mirror
- Record updated
Added and updated dates describe the Mirror record. Source publication and verification dates are shown separately when known; none establishes time on market. Confirm current price and availability with the listing contact.
View original listing