Property Details:
• Type: Apartment
• Tenure: FREEHOLD
• Floor Area: N/A
Key Features:
• Home Report Attached | Council Tax Band B
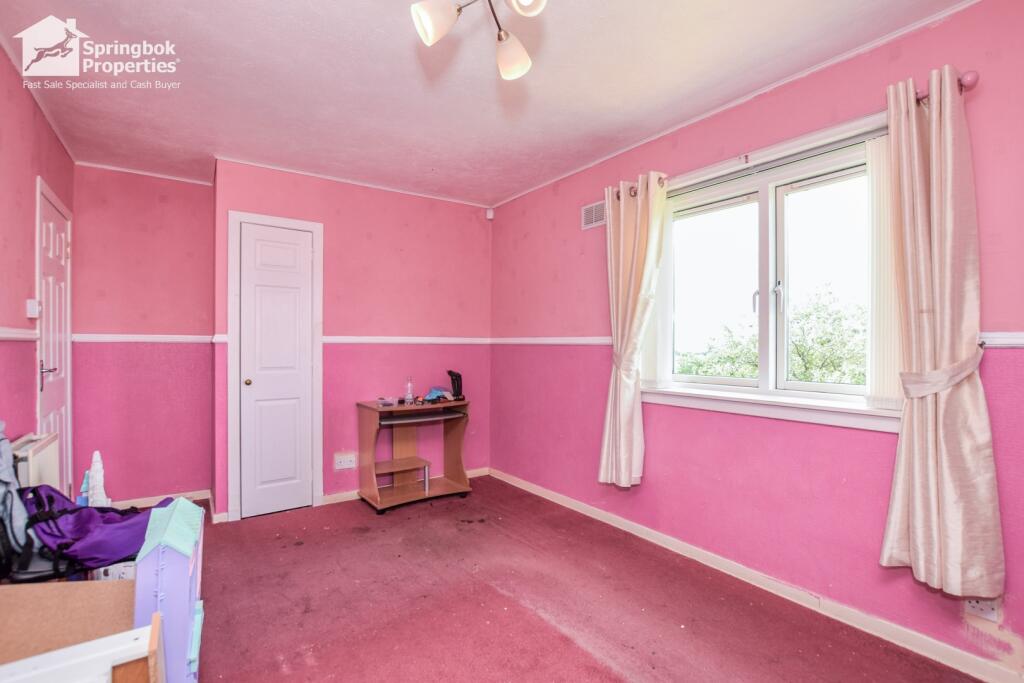
• Generously proportioned apartment offering two spacious double bedrooms
• Bright and spacious living room with excellent natural light
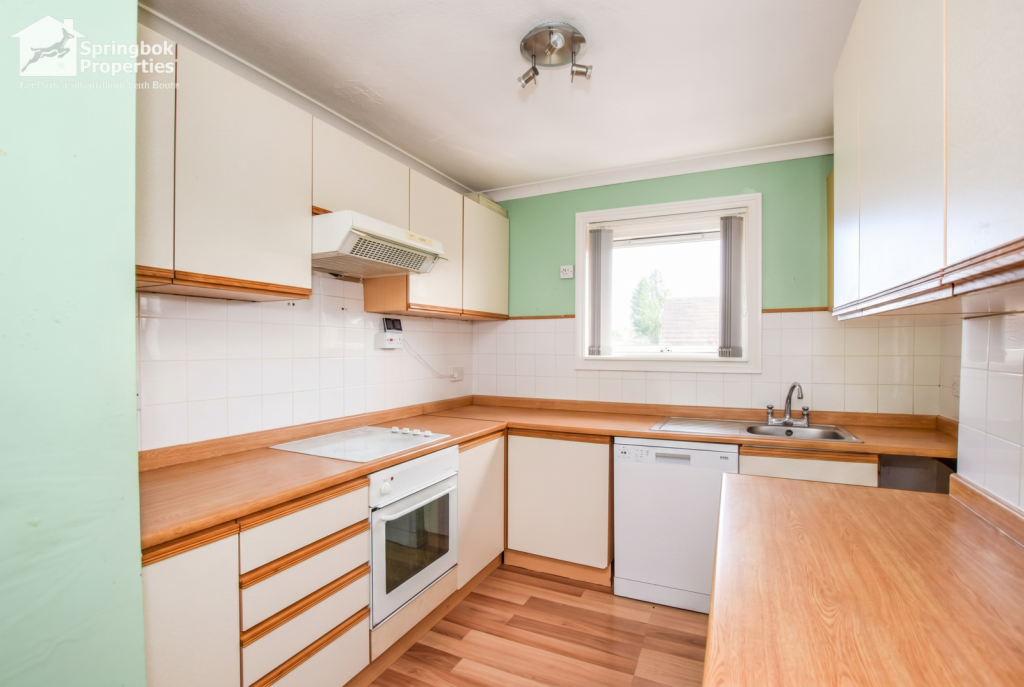
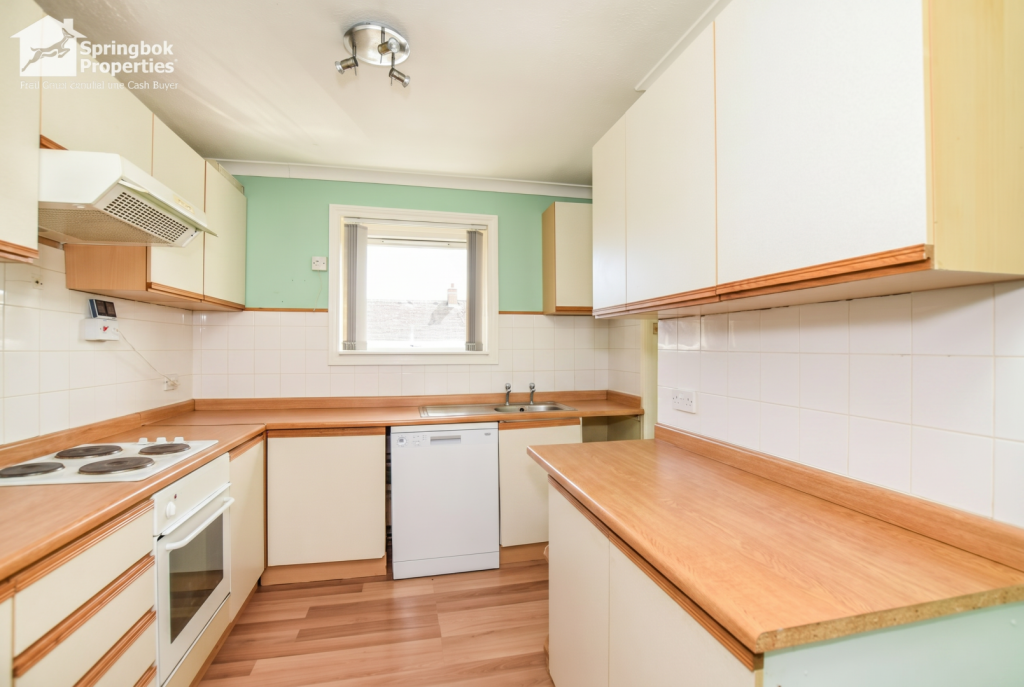
• Fitted kitchen with ample storage and adjoining enclosed balcony
• Private balcony providing additional versatile living or seating space
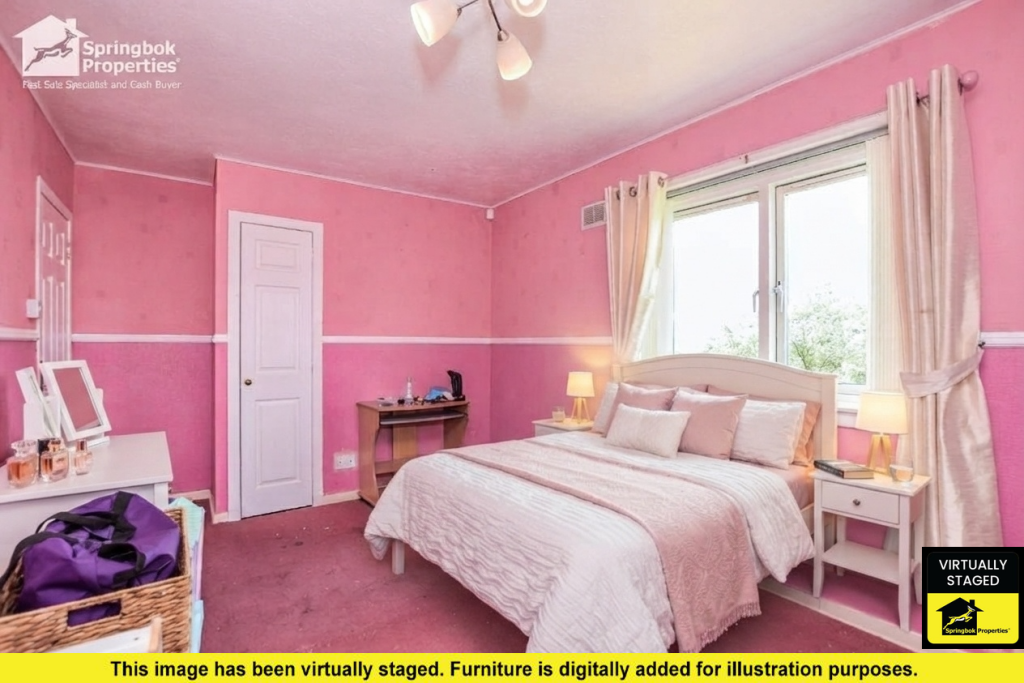
• Well-proportioned layout with excellent built-in storage throughout
• Gas central heating and double glazing for year-round comfort
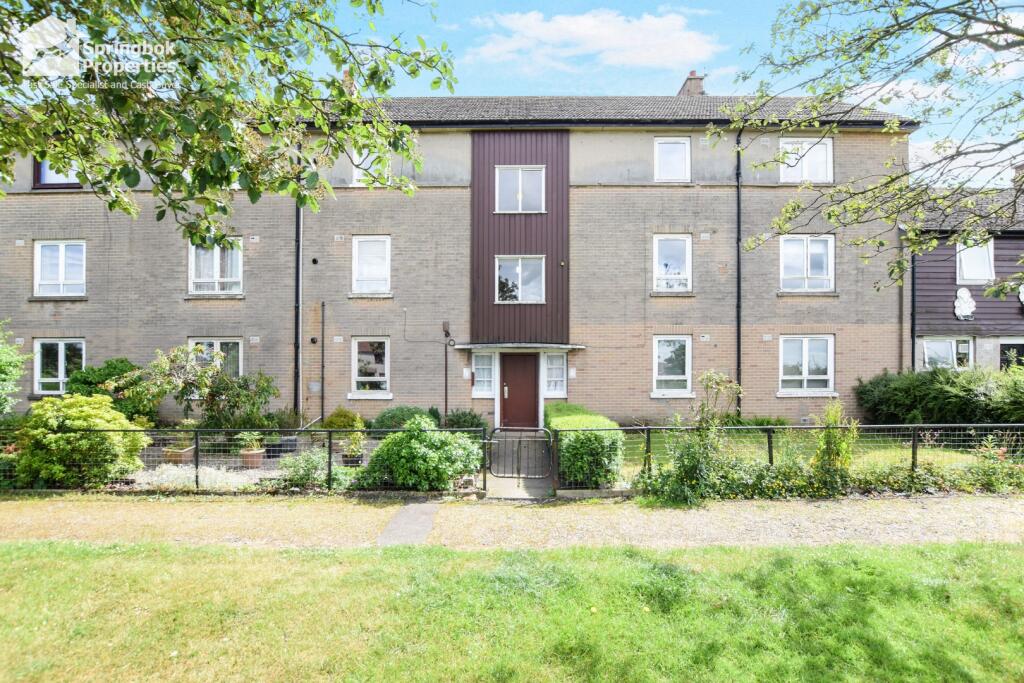
• Surrounded by communal green spaces with convenient nearby parking
• Ideally located close to local shops, schools, public transport and excellent road links into Aberde
• Early viewing highly recommended
Location:
• Nearest Station: Aberdeen Station
• Distance to Station: 2.7540546007726054 miles
Agent Information:
• Address: Springbok Properties Nationwide
Suite 7N
Trafford House
Chester Road
Old Trafford
M32 0RS
Full Description:
The property has been INDEPENDENTLY VALUED at £65,000 by a Royal Institution of Chartered Surveyors (RICS) qualified surveyor.<br /><br />Fantastic opportunity to acquire a spacious apartment with broad appeal to a wide range of purchasers.<br /> <br /><br /><br /><br />Home Report Available <br /><br />Situated within a well-established residential development, this spacious two-bedroom apartment presents an excellent opportunity for first-time buyers, downsizers or investors seeking a generously proportioned home with excellent everyday convenience.<br /><br /> Offering well-balanced living space, a private balcony and a practical layout throughout, the property is ready for a new owner to modernise and personalise to their own taste while benefiting from a comfortable footprint and an abundance of natural light.<br /><br />The welcoming entrance hall provides access to all principal rooms and includes useful built-in storage. The bright and spacious living room enjoys large windows that flood the room with natural light, creating an inviting space for both relaxing and entertaining. <br /><br />The fitted kitchen offers a good range of wall and base units with ample worktop space and room for everyday appliances, while the adjoining enclosed balcony provides a versatile additional area that could be used for seating, storage or enjoying elevated views across the surrounding neighbourhood.<br /><br />Both bedrooms are well-proportioned doubles, each offering plenty of space for wardrobes and additional furniture, making the property equally suitable for owner occupiers, sharers or those working from home. The bathroom is fitted with a three-piece suite and completes the internal layout, while the apartment also benefits from gas central heating, double glazing and useful storage throughout.<br /><br />Externally, the development is surrounded by well-maintained communal green spaces, creating a pleasant setting with attractive open outlooks. Residents benefit from ample nearby parking and convenient pedestrian access to local amenities, making day-to-day living straightforward and accessible.<br /><br />The property occupies a popular location in the north-west of Aberdeen, with an excellent range of amenities close at hand including supermarkets, local shops, cafes, healthcare facilities and leisure amenities. <br /><br />Families are well served by a selection of nearby primary and secondary schools, while the area also offers convenient access to higher education campuses and employment hubs. <br /><br />Excellent public transport links provide regular services into Aberdeen city centre, and major road connections make commuting across the city and beyond simple. <br /><br />Nearby parks, walking routes and recreational facilities offer plenty of opportunities for outdoor exercise and leisure, while the city centre, Aberdeen Royal Infirmary and business parks remain within easy reach.<br /><br />Some images in this listing have been virtually staged or digitally enhanced to show the property's potential. These visuals are for illustration purposes only and may not represent the current condition or furnishings of the home.<br />Furniture, decor, and finishes shown are not included in the sale, and the actual layout, size, and appearance may vary.<br />Buyers are advised to inspect the property in person and rely on their own assessment before making any decisions.<br /> <br /><div style="width:100%;text-align:justify"><br /><p>We highly recommend early viewing as this property is priced relatively low and is likely to generate quite an interest.</p><br /><p>Please call us now to book an appointment.</p><br /><p> </p><br /><p>Call Recording</p><br /><p>Please note to ensure the highest level of customer service, all calls may be recorded and monitored for training and quality purposes.</p><br /><br /><br /><br /><br /><br /><br /><br /><br /><br /><br /><br /><br /><p><b> Disclaimer </b></p><br /><p>Springbok Properties for itself and the Vendors or lessors of properties for whom they act give notice that:</p><br /><p>The details shown on this website are a general outline for the guidance of intending purchasers, and do not constitute, nor constitute part of, an offer or contract or sales particulars. All descriptions, dimensions, references to condition and other details are given in good faith and are believed to be correct but any intending purchasers should not rely on them as statements or representations of fact but must satisfy themselves by inspection, searches, survey, enquiries or otherwise as to their correctness. We have not been able to test any of the building service installations and recommend that prospective purchasers arrange for a qualified person to check them before entering into any commitment. Further, any reference to, or use of any part of the properties is not a statement that any necessary planning, building regulations or other consent has been obtained. All photographs shown are indicative and cannot be guaranteed to represent the complete interior scheme or items included in the sale. No person in our employment has any authority to make or give any representation or warranty whatsoever in relation to this property. </p><br /><p> </p><br /><p>TENURE</p><br /><p>To be confirmed by the Vendor's Solicitors</p><br /><p> </p><br /><p>Note</p><br /><p>The price given is a marketing price and not an indication of the property's market value. The vendor like any seller is looking to achieve the maximum price possible. Hence, by making an enquiry on this property, you recognise and understand that this property is strictly offers in excess of the marketing price provided.</p><br /><p> </p><br /><p><b>How to View this Property</b></p><br /><p>Viewing is strictly by appointment please call us now for bookings.</p><br /><p> </p><br /><p>AML REGULATIONS & PROOF OF FUNDING: Any proposed purchasers will be asked to provide identification and proof of funding before any offer is accepted. We would appreciate your co-operation with this to ensure there are no delays in agreeing the sale. </p><br /></div>