For Sale
$600,000
Elmford Close, Purley CR8, New home
3 bd
Purley
Listed by Zoopla Agent
Only details supplied with this listing are shown. Ask the listing contact to confirm measurements, taxes and costs.
Property Details: • Type: Detached • Tenure: N/A • Floor Area: N/A
Key Features:
Location: • Nearest Station: N/A • Distance to Station: N/A
Agent Information: • Address: 13 Limpsfield Road, Sanderstead, Surrey CR2 9LA
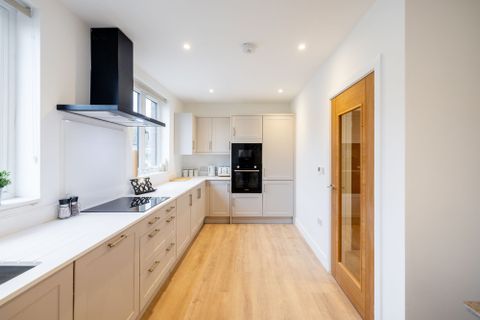
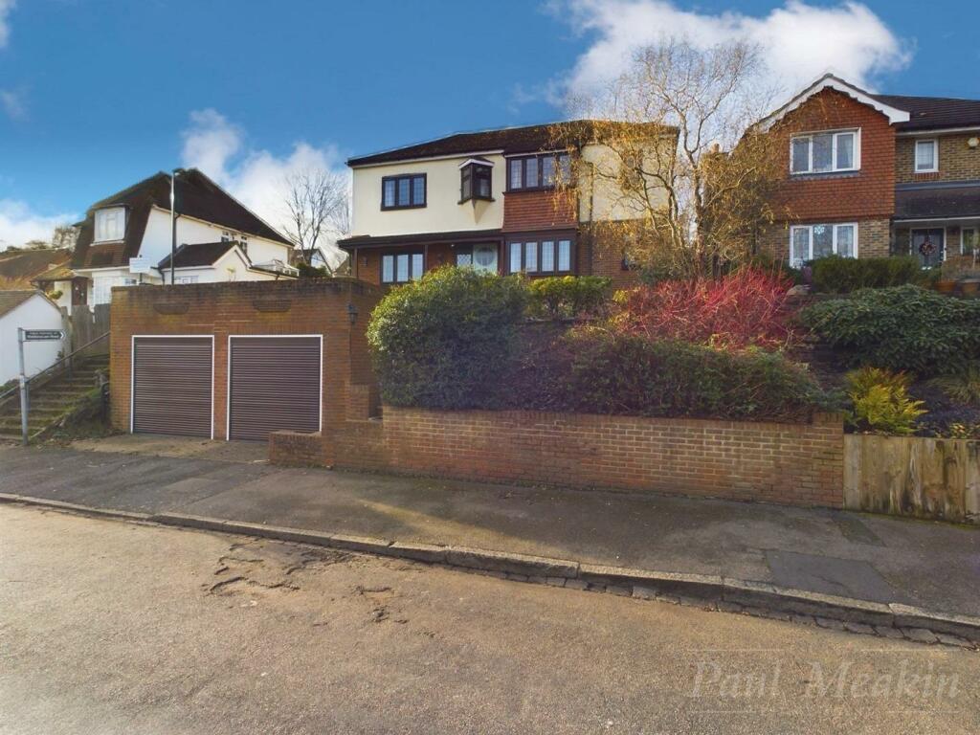
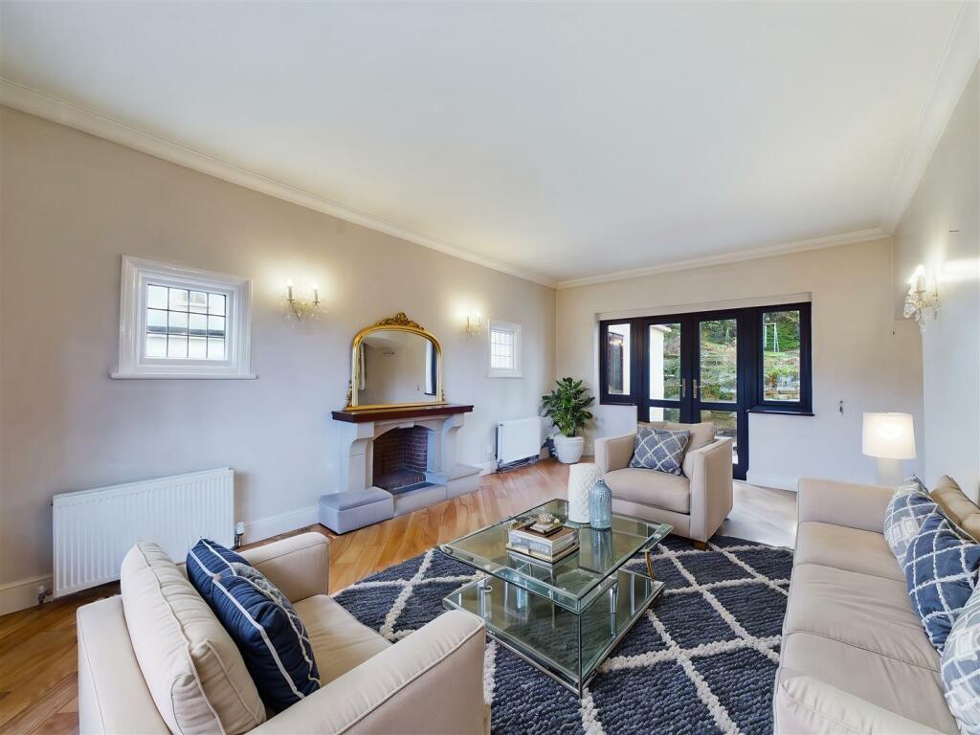
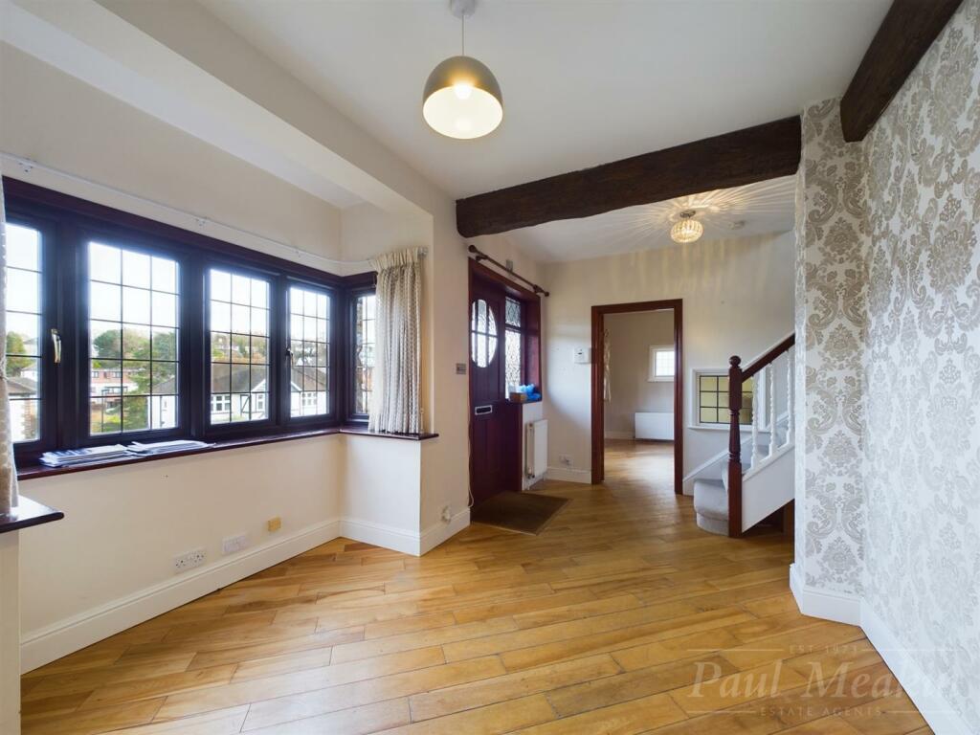
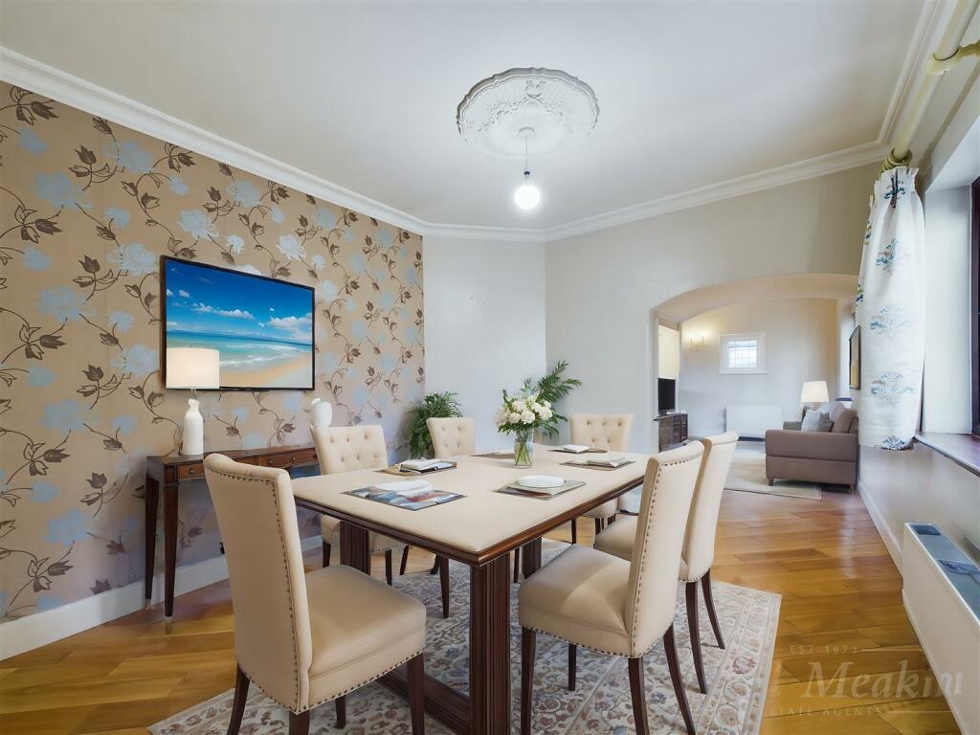
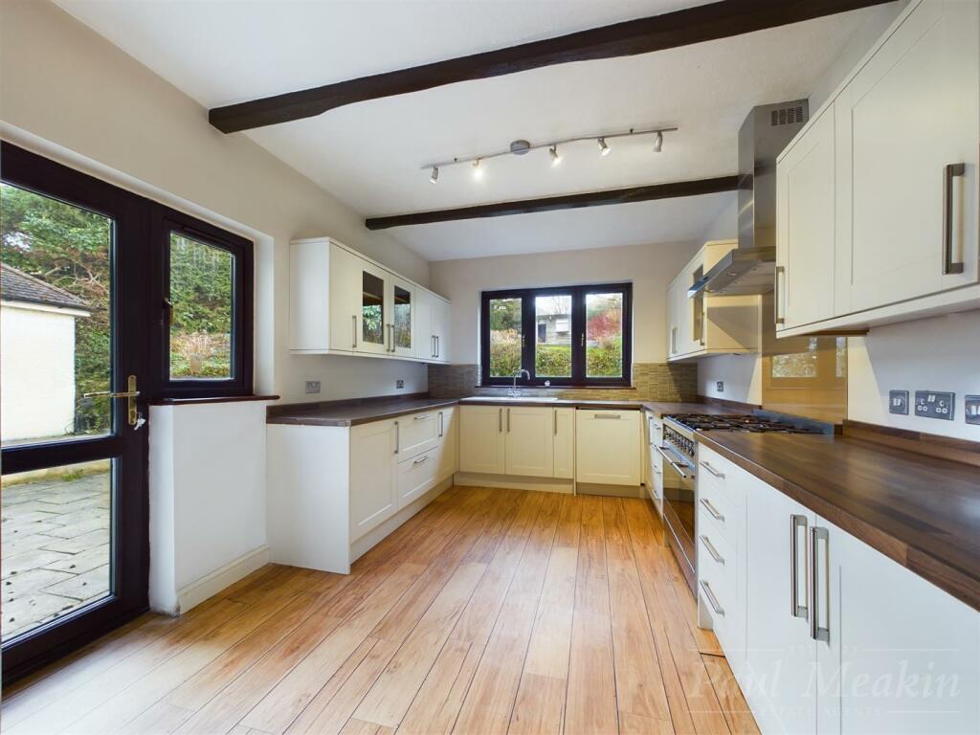
Full Description: A 'Chain Free' four bedroom double fronted detached family house boasting just over 1,800 sq ft situated in a popular tree lined residential road close to local amenities and transport links plus a selection of good local schools. This family home welcomes you with a large reception hall, downstairs cloakroom, a refitted modern kitchen with built in appliances, bright and spacious reception rooms, a separate office space / additional bedroom to the ground floor with multi purpose use, plus four bedrooms with en suite to master bedroom, a refitted stylish family bathroom with shower cubicle and further scope to extend STPP to the ground floor and to the loft space. the ground garden has been landscaped and incorporates a double garage with electric doors and the secluded rear garden boasts a large private patio area perfect for entertaining friends and family. This property is a must see, it vacant and ready to move into with motived sellers to achieve the stamp duty deadline for completion. Tax band G / EPC D. Please note that some rooms in this property have been virtually staged. The furnishings and décor shown are for illustrative and marketing purposes only.Hallway - 2.38 x 4.61 (7'9" x 15'1") - Downstairs Wc - 1.04 x 1.95 (3'4" x 6'4") - Kitchen - 7.60 x 3.09 (24'11" x 10'1") - Dining Room - 3.22 x 3.89 (10'6" x 12'9") - Living Room - 5.75 x 3.64 (18'10" x 11'11") - Office - 5.55 x 2.77 (18'2" x 9'1") - Landing - 0.97 x 4.91 (3'2" x 16'1") - Bedroom - 4.70 x 5.19 (15'5" x 17'0") - Bathroom - 1.62 x 1.76 (5'3" x 5'9") - Bedroom - 3.62 x 3.64 (11'10" x 11'11") - Bedroom - 2.05 x 3.52 (6'8" x 11'6") - Bedroom - 3.16 x 3.06 (10'4" x 10'0") - Bathroom - 3.21 x 1.90 (10'6" x 6'2") - Double Garage - 5.27 x 6.01 (17'3" x 19'8") - Rear Garden - BrochuresPurley Bury Avenue, PurleyBrochure
If the interactive map is unavailable, open the supplied location in maps.
Open location in mapsThe pin uses coordinates supplied with this listing. Confirm the exact location with the listing contact.
Added and updated dates describe the Mirror record. Source publication and verification dates are shown separately when known; none establishes time on market. Confirm current price and availability with the listing contact.
View original listing