Property Details:
• Type: Semi-Detached
• Tenure: N/A
• Floor Area: N/A
Key Features:
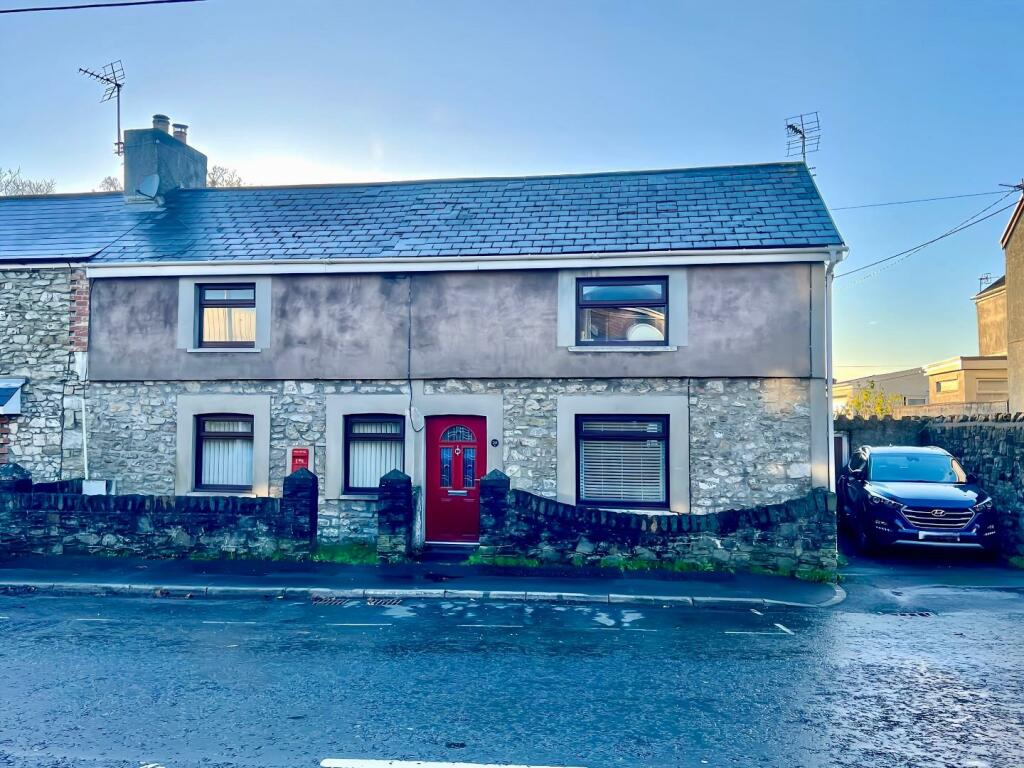
• Spacious 4 /5 bedroom semi- detached property
• Traditional extended cottage with adaptable living accommodation
• Lounge, sitting room / dining room, kitchen / breakfast room
• Study / bedroom, bathroom, wet room and kitchenette
• First floor; 4 double bedrooms and a WC
• Driveway with off road parking for 1 vehicle
• Enclosed rear garden with large outdoor store
• Situated in Pyle, walking sitance of local amenties
• Backing onto Playing fields
• Close to M4 Junction and Porthcawl sea front nearby
Location:
• Nearest Station: N/A
• Distance to Station: N/A
Agent Information:
• Address: 1 Nolton Street,
Bridgend,
CF31 1BX
Full Description:
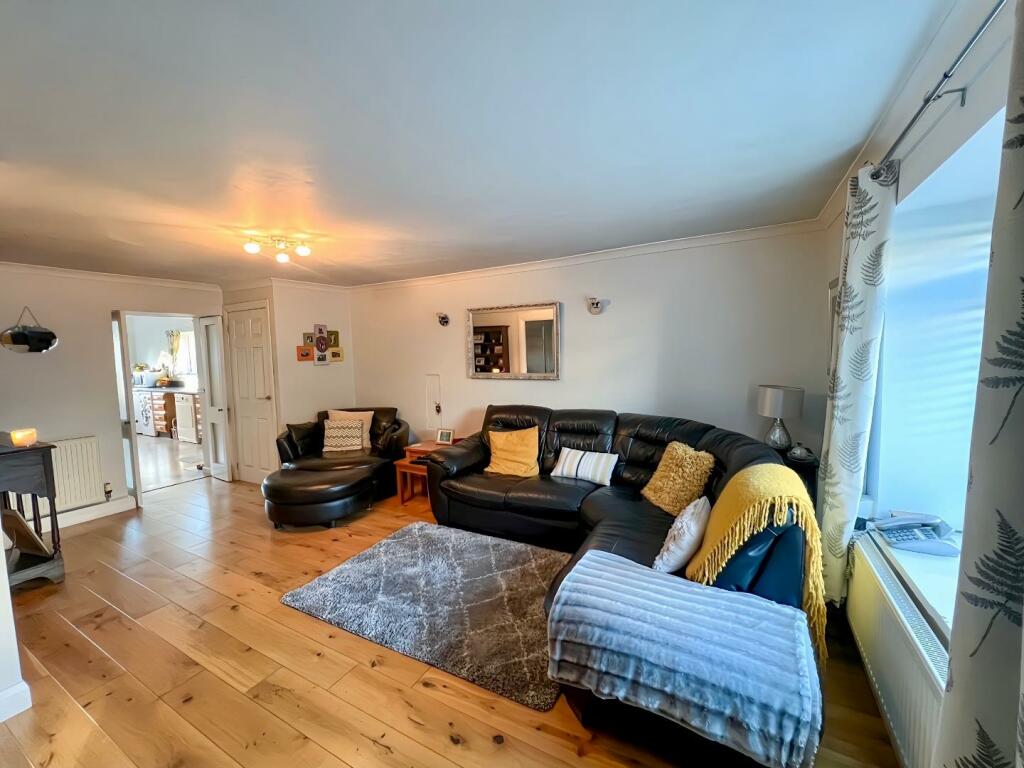
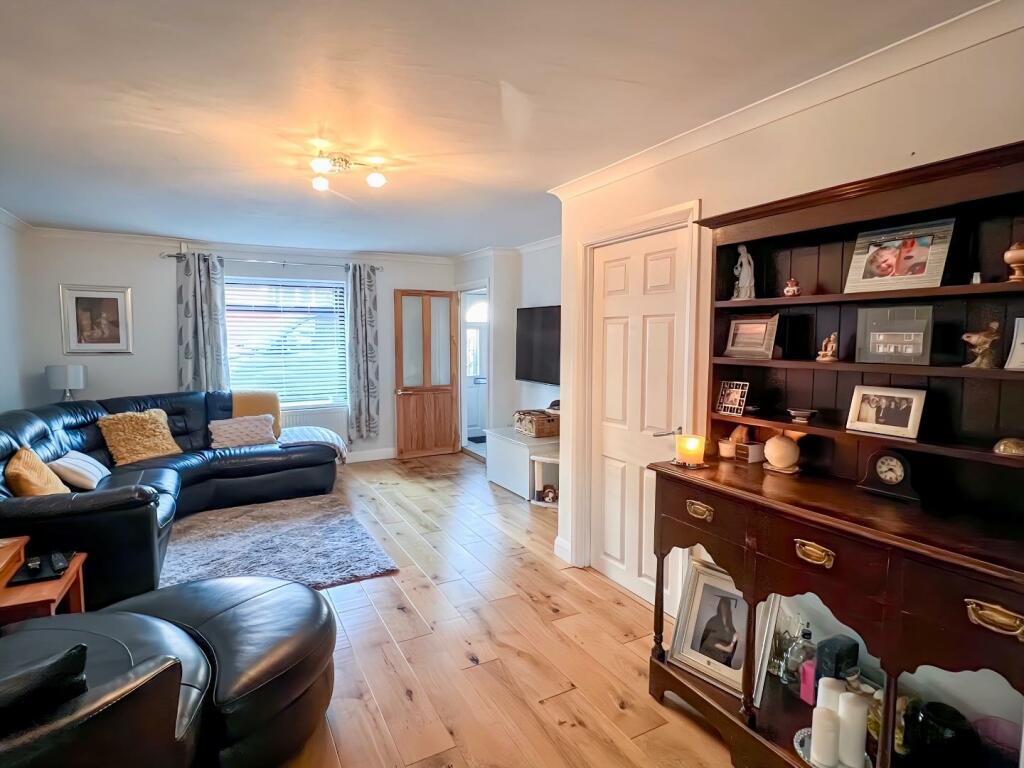
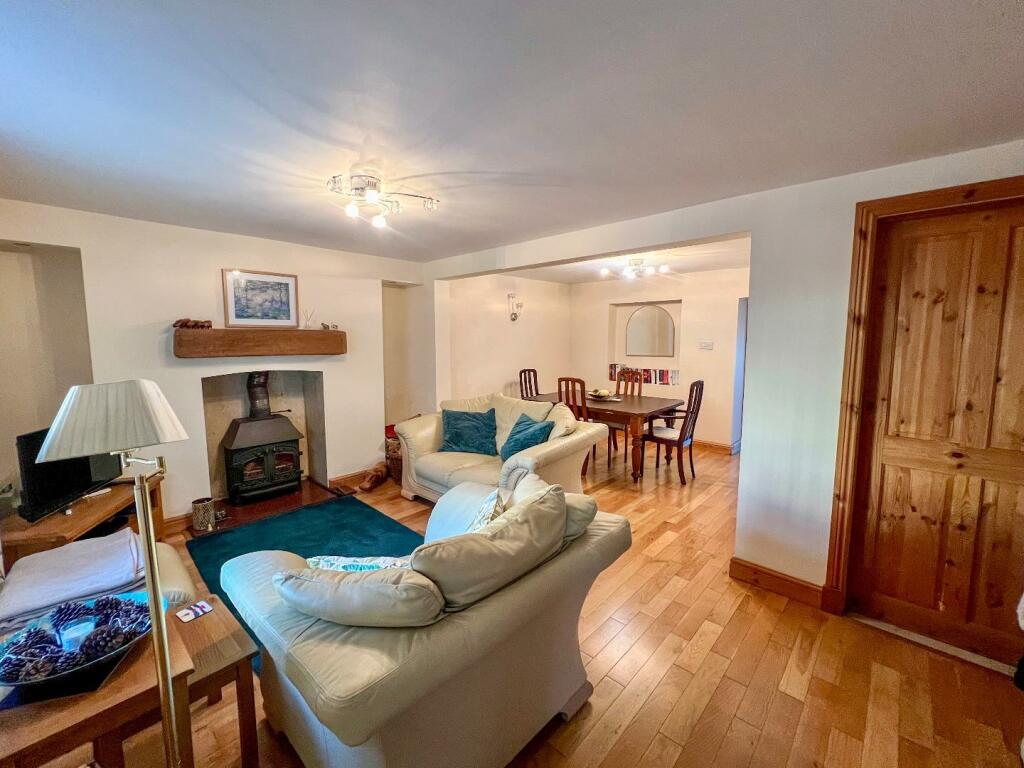
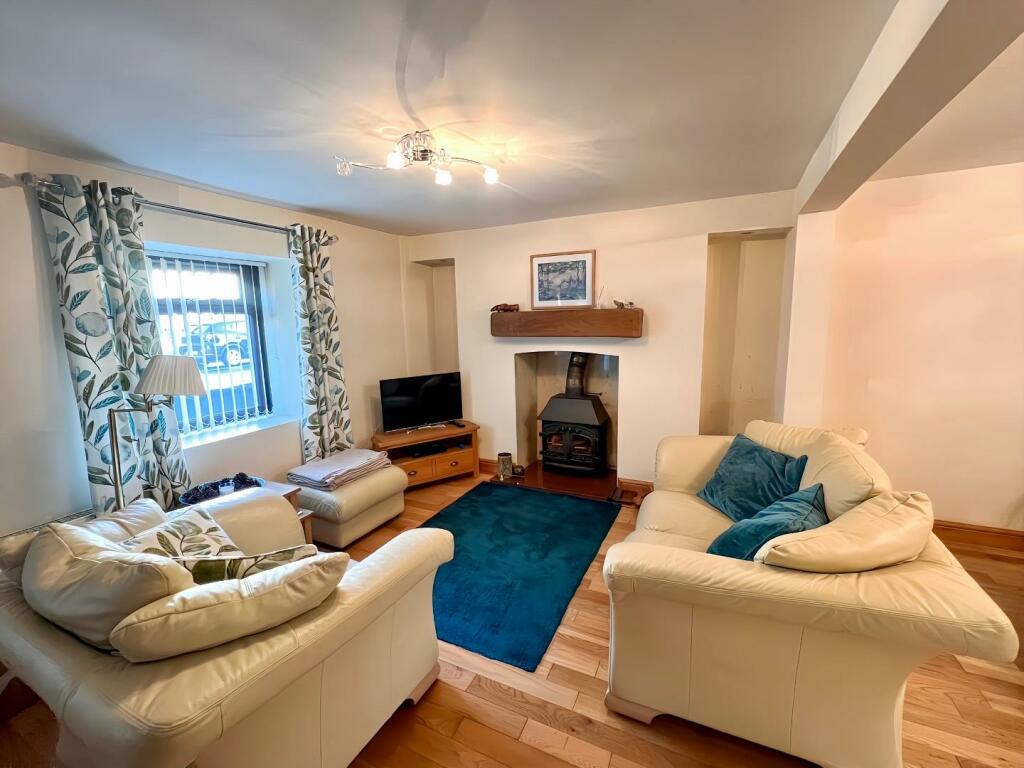
A deceptively large, traditional stone built semi-detached cottage which has been extensively renovated and extended by the current owners. This spacious 4/5-bedroom property offers highly adaptable living accommodation. Situated in Pyle within walking distance of all local amenities, shops and schools and just a short drive from the M4 motorway. The family friendly accommodation comprises; Entrance hallway, lounge, kitchen/breakfast room, siting room/ dining room, bedroom 5/ study, shower room, bathroom, and utility. First floor landing; Main bedroom with dressing area and balcony, 3 further double bedrooms and a WC. Externally the property offers a private driveway to the side with off road parking for 1 vehicle. To the rear is an enclosed garden with lawned and decked areas with a large outdoor store/ workshop. The garden overlooks playing fields to the rear.About The Property - Entered through a uPVC front door into the hallway with tiled flooring and carpeted staircase rises to the first-floor landing. Doors lead to the lounge and sitting room. The lounge is a generous family room with engineered oak flooring, a large window to the front and two built in storage cupboards. The bathroom has been fitted with a contemporary 3-piece suite including a panelled bath with overhead shower and glass screen, dual flush WC and a wash hand basin. The bathroom benefits from tiling to the walls and floor and an obscure window to the rear. The kitchen/breakfast room has been comprehensively fitted with a range of base units with roll top laminate work surfaces and tiled splash backs. There is space for free standing range style oven with stainless steel extractor hood above. Plumbing for free standing washing machine. Space for under larder fridge freezer. uPVC windows to rear and side elevation and uPVC partially glazed door providing access to the side of the property. The kitchen/ breakfast room offers an ample informal dining area with space for a breakfast table and laminate flooring. The open plan sitting / dining room is a versatile second reception room with engineered oak flooring, a central wood burner with an oak mantel set on a slate hearth. There is a window to the front aspect and ample space for both lounge and dining furniture. The ground floor shower room is fully tiled with a walk-in shower, WC and wash hand basin. Bedroom five is a double bedroom on the ground floor or a versatile third reception room, with carpeted flooring, windows and a patio door opening onto the rear garden. The utility / kitchenette has been fitted with worksurface and a stainless-steel sink with drainer. There is tiling the floor and tiled splashbacks and a base storage unit with further space for white goods. The first-floor landing has a large bult in storage cupboard housing the Gas combination boiler and all doors lead off. Bedroom one is a spacious double bedroom with a built-in dressing area and large store. There is carpeted flooring and patio doors open onto to a private balcony with views overlooking the playing fields behind. Bedroom two is a generous double bedroom with carpeted flooring, a window to the front and access to the loft space. Bedroom three is a great sized third bedroom with carpeted flooring, built in storage cupboard and a window to the front. There is further access to the loft hatch off bedroom 3. The fourth double bedroom has carpeted flooring, a slanted celling with 2 windows to the rear. The first floor WC has been fitted with a 2-piece suite comprising of WC and a wash hand basin.Gardens And Grounds - Approached off the main road onto a driveway to the side with off road parking for 1 vehicle there is additional on road parking is also available. Access to the rear garden is gained via a timber garden gate. The garden consists of a variety of flagstone paved, lawned and decked areas. The garden is fully enclosed by surrounding brick built wall. Substantial brick built shed to remain offering additional storage space. Decked area providing an ideal space for sitting out and entertaining on.Additional Information - Freehold. All mains connected. EPC Rating "TBC" Council Tax band "E"BrochuresPyle Road, Pyle, Bridgend County Borough, CF33 6PLBrochure