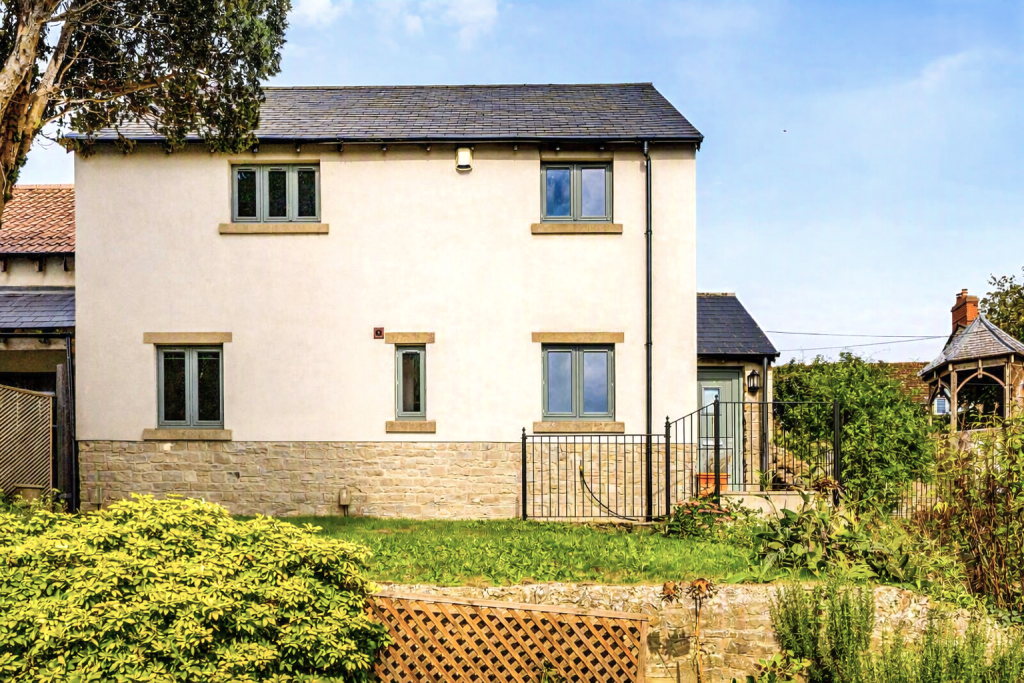
Property Details:
• Type: Detached
• Tenure: Freehold
• Floor Area: N/A
Key Features:
• 4 double bedrooms
• 2 reception rooms
• Double garage and driveway
• Wrap around garden
• Bruton location
• Catchment for Sexeys
Location:
• Nearest Station: N/A
• Distance to Station: N/A
Agent Information:
• Address: Covering The West Country
Full Description:
The property is accessed via a driveway, with the garage located at the top and a gate leading into the property's garden, which is surrounded by a fence that provides privacy from the street.The garden wraps around the house, featuring a paved area to the rear, which is ideal for entertaining and provides access to the rear door. To the front is a lawned area with a range of fruit trees, including cherry, eating apples, and fig trees, as well as the front door.There is also a side door to the garage with power, lighting, and loft storage.As you enter the property through the rear door, there is space for coats on the right before entering the kitchen.The kitchen offers a good range of shaker wall and base units, topped with a wooden work surface housing a bowl and a half stainless steel sink, with a draining board and a double-glazed window above. Integrated appliances include a fridge, freezer, and full-size dishwasher, with space available for a range cooker. There is also a cupboard providing useful larder space.At the opposite end of the room from the cooker are bi-folding doors hiding a utility room and a downstairs loo. The utility room has space for a washing machine with a work surface above and a sink. The gas combi boiler is present, along with a window that provides light and ventilation.From the Kitchen, you enter the actual entrance hall with space under the stairs for more coats and shoes. At the front of the house, there are two reception rooms. The first, which backs onto the kitchen, is an ideal snug or office. The other spans the entire width of the house and has a window to the front and glazed sliding doors out to the garden. It is currently set up with the dining area at the front and the living area to the rear; it offers flexible accommodation to suit any owner.Carpeted stairs lead up to the landing, where a hatch gives access to loft storage and an airing cupboard housing the hot water tank.The family bathroom is at the top of the stairs, which has a bath with a wall-mounted overhead shower, a handheld shower attachment, a shower screen, and tiled walls. A window provides light, ventilation, a W.C., and a washbasin. There is also a wall-mounted, heated towel rail.Upstairs, there are four good-sized double bedrooms. On one side is a double bedroom with a double-glazed window overlooking the patio garden to the rear and a larger double bedroom with space for a bed, a sofa and a double-glazed window to the front.Across the hallway, there is a good-sized double bedroom to the rear with a window overlooking the garden. To the front is the master bedroom, with plenty of space for free-standing storage and an en suite shower room.The shower room has a walk-in shower with a wall-mounted overhead shower and hand-held shower attachment. There is also a W.C., wash basin, and a wall-mounted heated towel rail. A double-glazed window brings in natural light.Useful Info:Bruton Train Station - 0.5 milesSexeys School - 0.9 milesStourhead House and Gardens - 8.8 milesCastle Cary Train Station- 4.9 milesThe Newt - 3.5 milesGlastonbury Tor - 15.8 milesCastle Cary Train Station - 1.5 milesBrochuresBrochure 1