For Sale
GBP210,000
Bruton, Somerset
3 bd
1 ba
Terraced
Bruton
Listed by Roderick Thomas, Castle Cary
Property Details: • Type: Semi-Detached • Tenure: FREEHOLD • Floor Area: 1378 sqft
Key Features: • Three bedrooms • Generous garden • Flexible accomodation • Sexeys Catchment • Town centre location • Garage
Location: • Nearest Station: Bruton Station • Distance to Station: 0.22158219124336972 miles
Agent Information: • Address: Covering The West Country
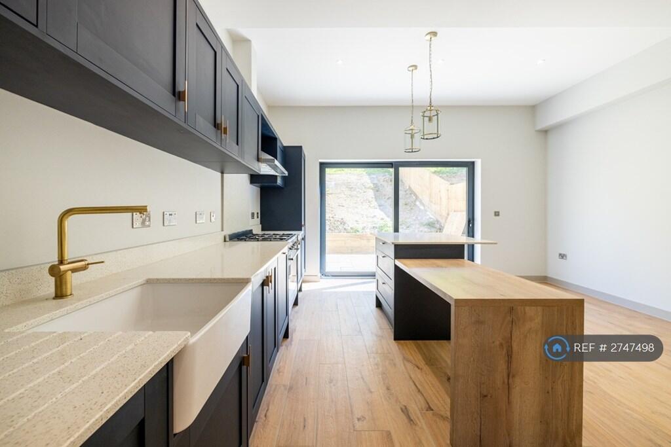
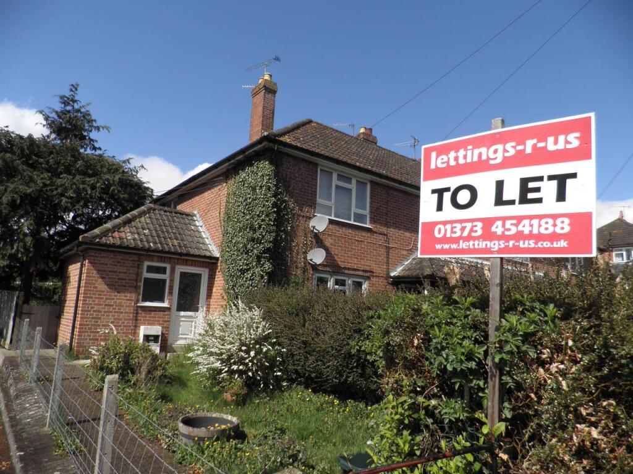
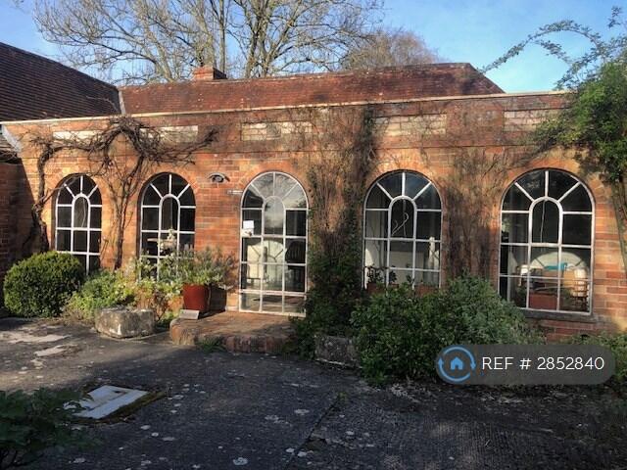
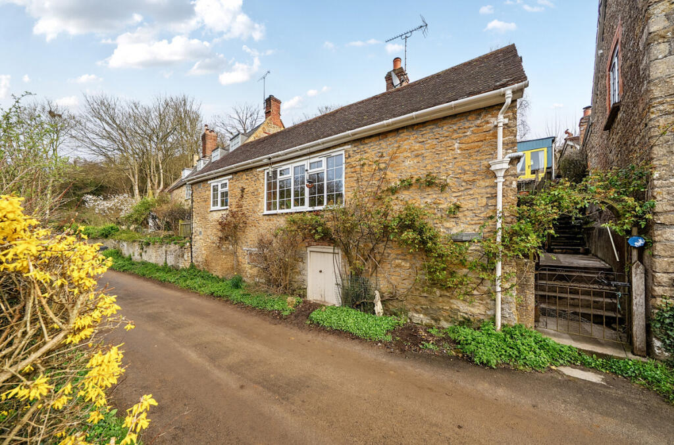
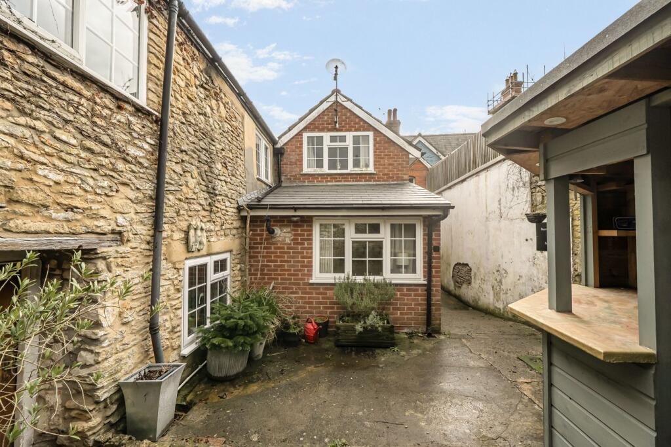

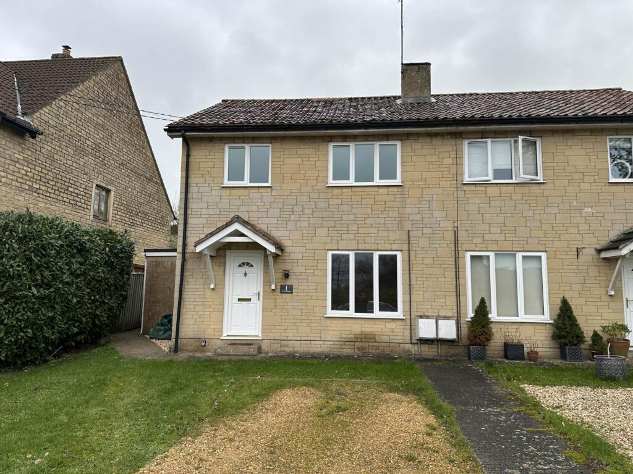
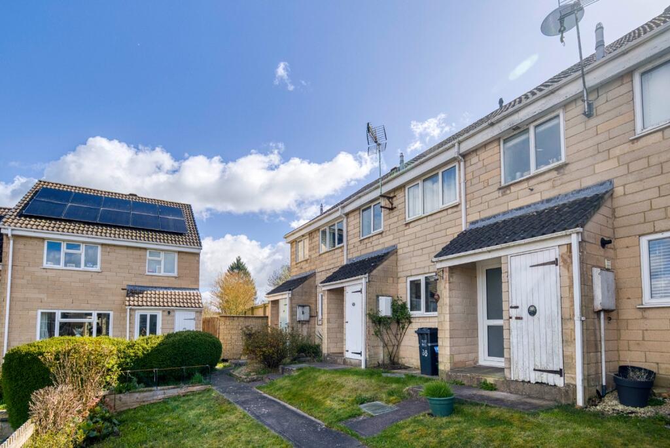
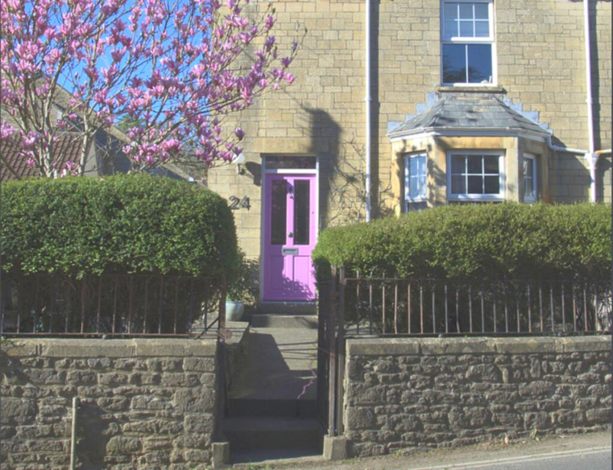
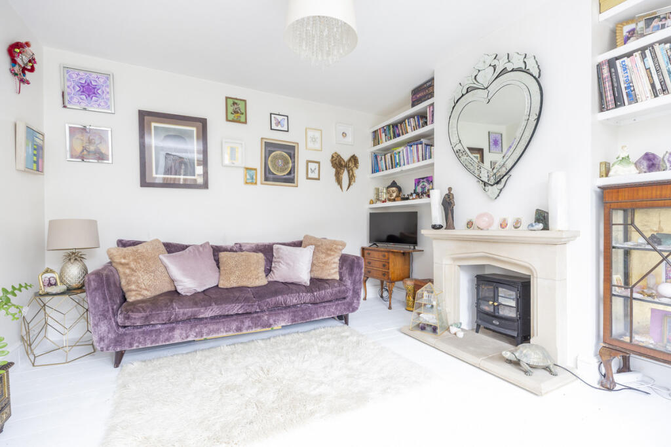
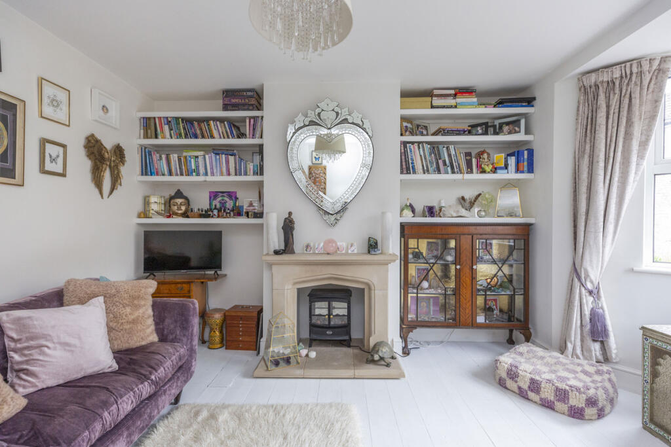
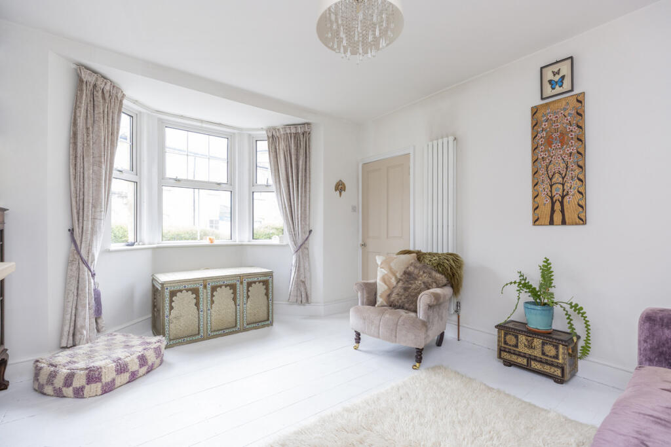
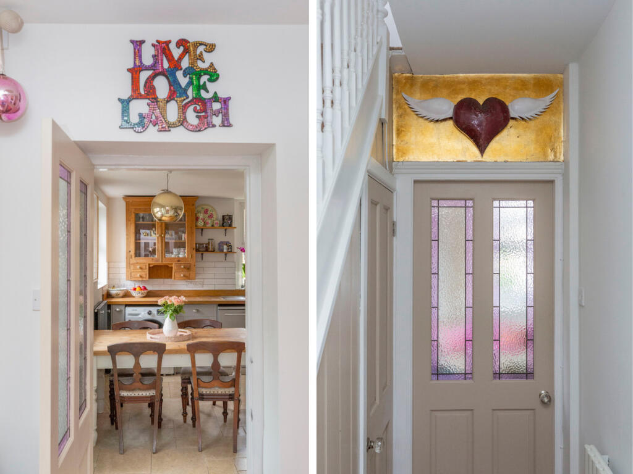
Full Description: The property is approached via a smart front garden with a mature magnolia tree, hedging for privacy, and space for bikes and bin storage. A side gate provides access to the rear garden.<br /><br />The front door opens into a hallway with stairs rising to the first floor. To the right is the sitting room, featuring whitewashed floorboards, a limestone mantelpiece with shelving to either side of the chimney breast, and a bay window to the front.<br />Beneath the stairs is a useful storage cupboard. Moving through the house, there is a second reception room in the centre, with a west-facing window and a further window to the rear overlooking the garden. This room has a fireplace with a log burner and built-in cupboards.<br /><br />To the rear, the kitchen has a limestone-tiled floor and a range of grey Shaker-style wall and base units with woodworktops. There is a stainless steel sink with a window above it, and space for freestanding appliances, including a washing machine, slimline dishwasher, range cooker, and fridge freezer. A door leads out to the garden via a small conservatory.<br />Outside, the garden is a good size. To the side of the house is a hardstanding area suitable for a shed, and the boundary wall has recently been repointed. Steps lead up to the main garden, where there is a path, flower beds and a number of mature fruit trees, along with a lawn area and a raised patio.<br /><br />The patio houses a refurbished caravan, currently used as a flexible space for home working or guest accommodation, with power, a sink, cooker, fridge space and seating that converts to beds. To one side is a pergola with seating, and a door leads through to the garage, which is currently used as a workshop.<br /><br />Upstairs, a side window brings natural light onto the landing. To the front is the main bedroom, a generous double with a fitted wardrobe and a window to the front. The bathroom has recently been updated, with a quartz-tiled floor, a bath with overhead and handheld showers, tiled walls, a heated towel rail, WC, and basin.<br /><br />To the rear is a further double bedroom overlooking the garden. In addition, there is a further room which leads through to an eaves bedroom. Head height is slightly restricted, but it works well as a children’s room, playroom or study, with Velux windows providing light and ventilation. A cupboard houses the gas boiler.