Quarry Chase, Poole Road, Bournemouth
About this home
Property Details: • Type: Flat • Tenure: SHARE_OF_FREEHOLD • Floor Area: 538 sqft
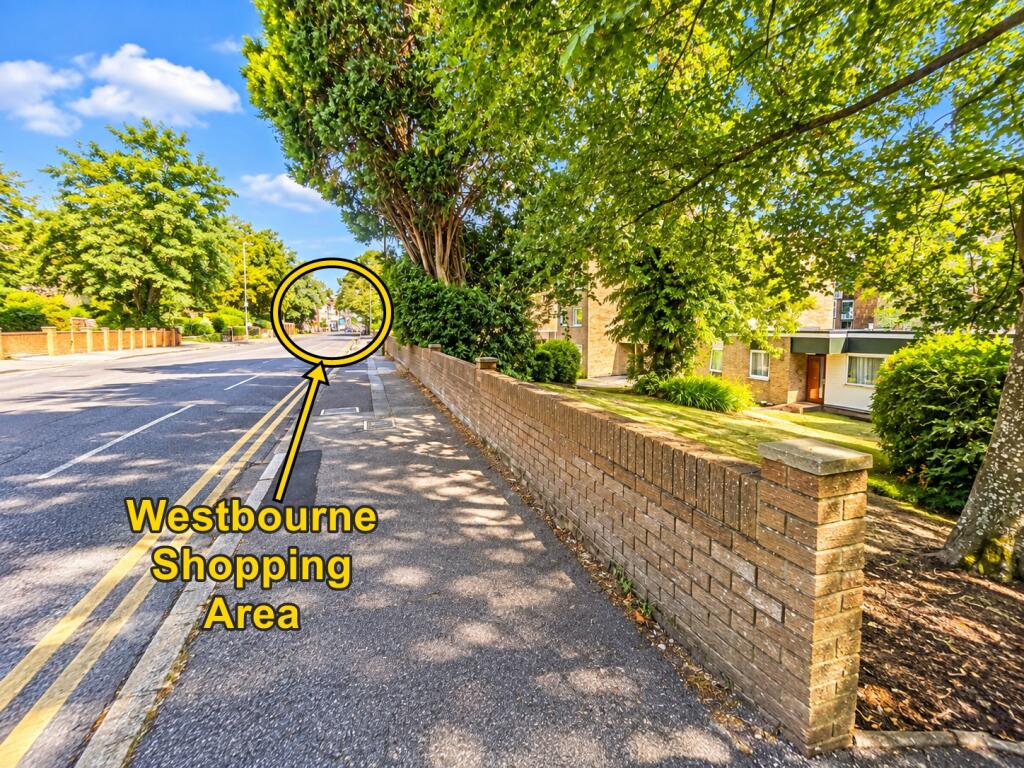
Key Features: • Fully Refurbished and Ready to Move into with 50 Sq'M / 573 Sq'Ft of Accommodation • 19ft Lounge Diner with Windows to Front & Rear Aspects • Brand New, Never Used Premium Kitchen with Integrated Appliances • Brand New, Never Used Contemporary Bathroom with Thermostatic Shower Over Bath • New Flooring, Carpets, RCD Consumer Unit, Light Fittings, Internal Glazed Doors & Decor • Useful Depth Garage being 18ft3" x 8ft4" • Share in Freehold, 959-Year Lease with NO Ground Rent Payable • Service Charge Includes: Maintenance, Sinking Fund & Building Insurance, Water, Heating & Sewage. Council Tax Band B • Vacant Possession with No Forward Chain • Located a Level Walk from Westbourne Shopping Area
Location: • Nearest Station: Branksome Station • Distance to Station: 1.004203281830966 miles
Agent Information: • Address: 158 Charminster Road, Bournemouth, BH8 8UU
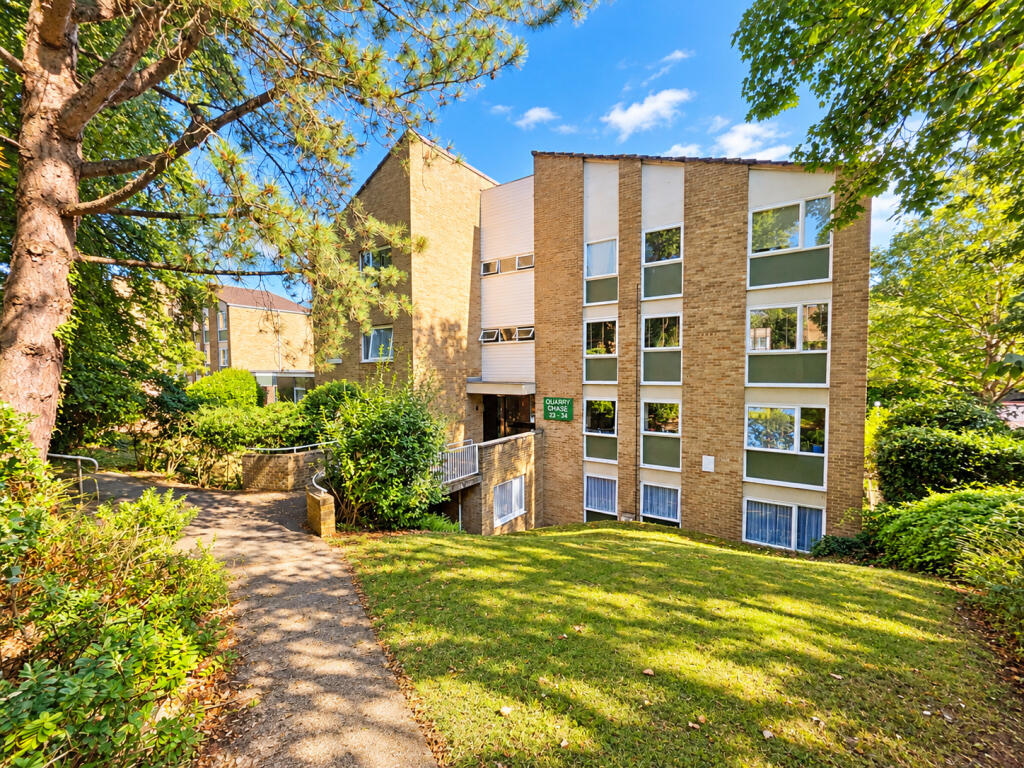
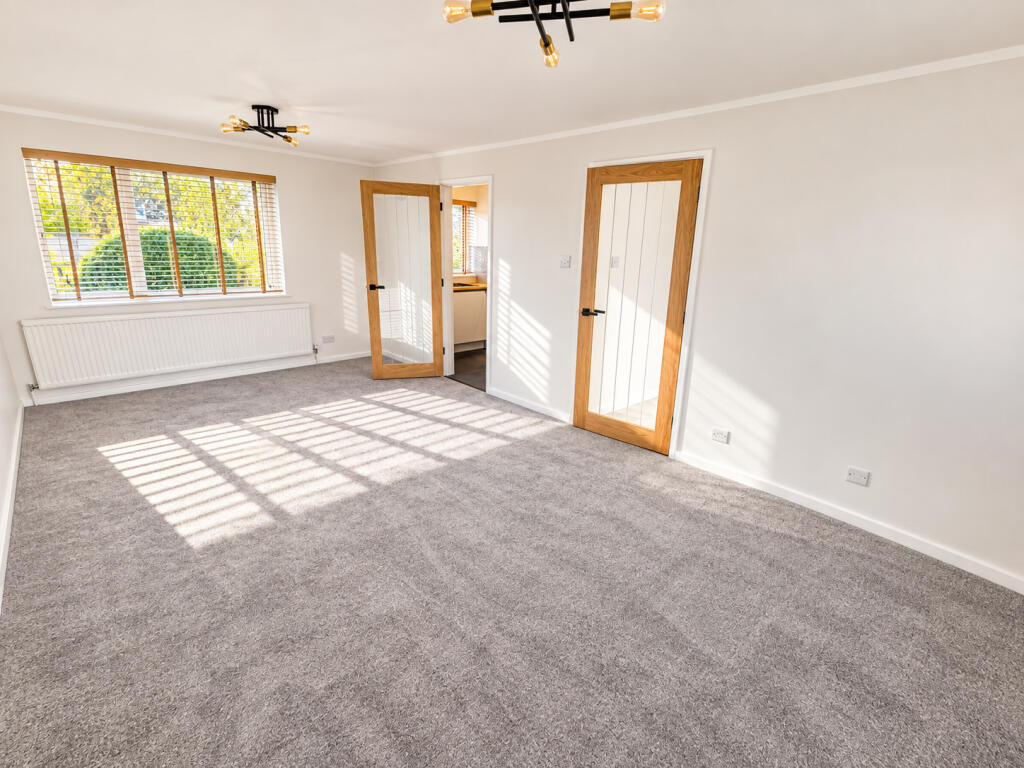
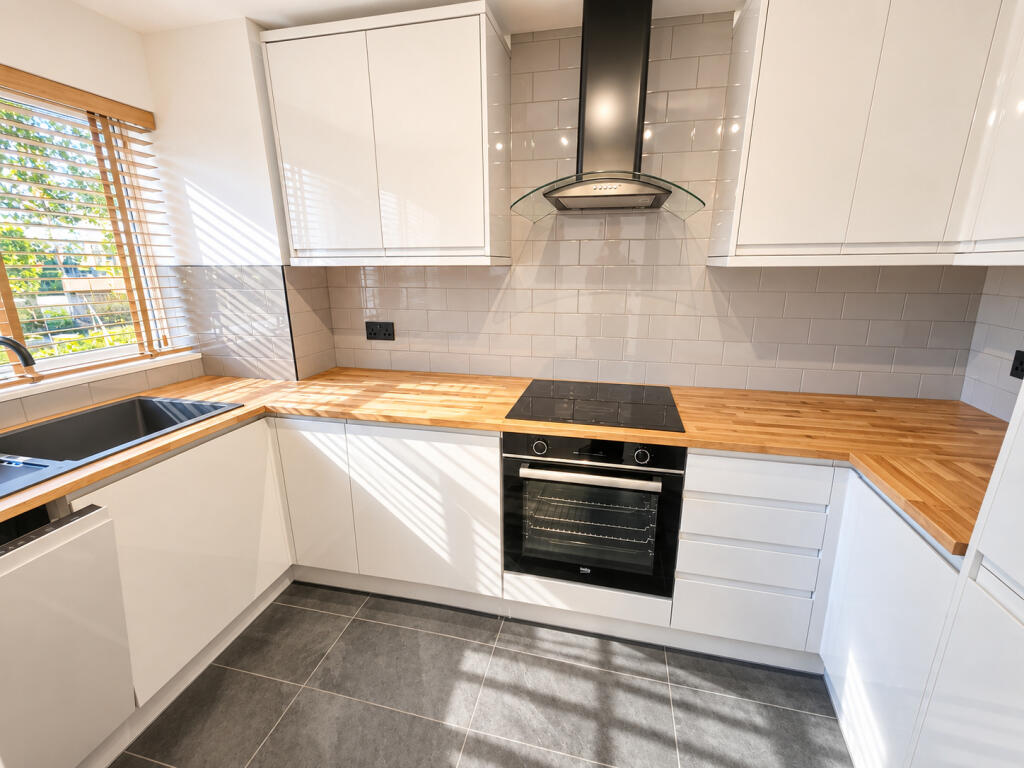
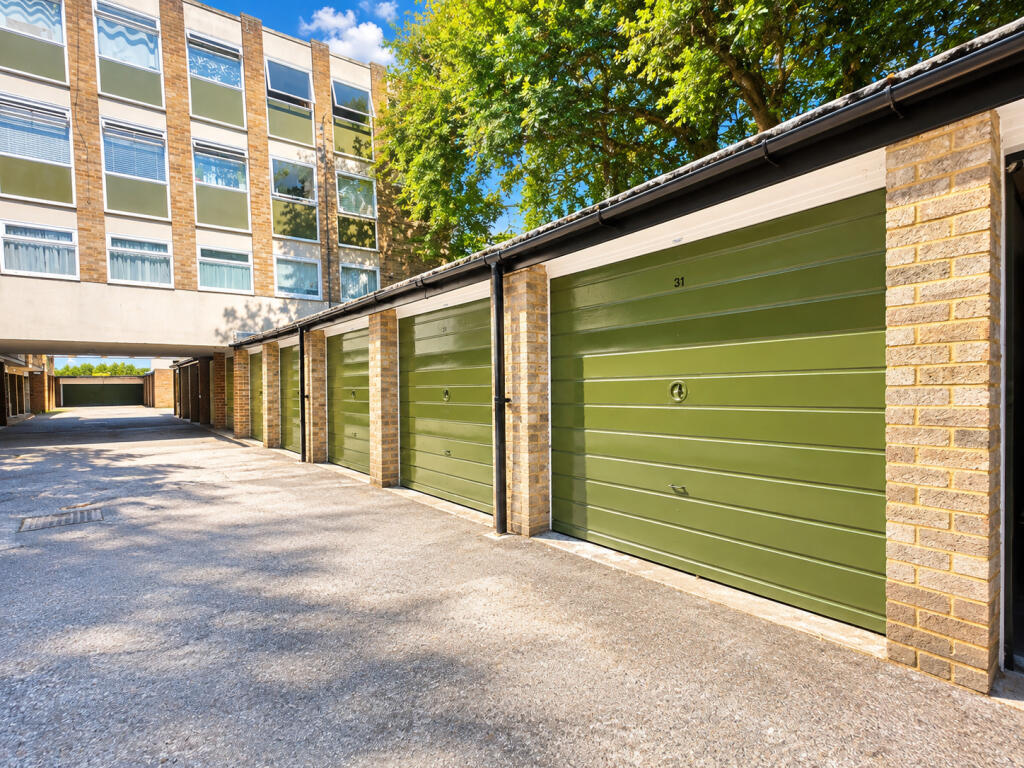
Full Description: SUPERBLY REFURBISHED WESTBOURNE APARTMENT WITH GARAGE & NO FORWARD CHAIN<br /><br />Roberts are delighted to offer for sale this spacious and completely refurbished one-bedroom apartment, ideally positioned within a short, level walk of Westbourne. The property features a brand-new unused kitchen with fitted appliances and a super contemporary bathroom. Other highlights include a 19ft dual-aspect lounge/dining room, private garage, share of freehold and approximately 959-year lease – with no forward chain.<br /><br />Comprising of approximately 50 sq. m (538 sq. ft.), this is a particularly generous one-bedroom apartment and an excellent choice for a first-time buyer or downsizer or seeking a home close to Westbourne, with the expensive refurbishment work already completed.<br /><br />Location<br /><br />Quarry Chase is an established residential development on Poole Road, conveniently located for the shops, cafés, restaurants and amenities of Westbourne, with regular bus services to Bournemouth and Poole stopping nearby.<br />The building is professionally managed by a local management company working alongside an active residents' committee.<br /><br />Accommodation<br /><br />The apartment has undergone a comprehensive refurbishment and is beautifully presented throughout. The works were carried out with the intention of the owner living there so the renovations are tasteful, current and uncompromised. A fresh neutral colour scheme, newly fitted carpets, contemporary lighting and glazed internal doors create a bright, modern home ready to move straight into.<br /><br />The brand-new kitchen has never been used and features gloss-effect cabinetry, contrasting work surfaces and tiled splashbacks and flooring. Integrated appliances include a fridge/freezer, washing machine, slimline dishwasher, electric oven and halogen hob.<br />A desirable feature is the 19ft dual-aspect lounge/dining room, with windows to both front and rear providing excellent natural light and ample space for both comfortable seating and dining.<br /><br />The double bedroom is generously proportioned, while the newly fitted and unused bathroom features a contemporary white suite with bath, glazed shower screen and thermostatic shower, together with a vanity unit and fully tiled walls and floor.<br /><br />Private Garage<br /><br />A valuable additional benefit is the private garage, situated within a nearby block and conveniently accessed via a rear door from the communal hallway. Measuring approximately 18'3" x 8'4", it provides useful parking or additional storage.<br /><br />Share of Freehold<br /><br />The apartment comes with a share of the freehold, approximately 959 years remaining on the lease and no ground rent.<br /><br />The comprehensive £320 monthly service charge includes a number of significant household and property costs, including heating, water and sewerage, buildings insurance and contributions towards the sinking fund, which should be considered when comparing the charge with developments where these costs are payable separately and can accumulate.<br /><br />Additional Information<br /><br />• Share of Freehold – approximately 959-year lease<br />• Ground Rent: Nil<br />• Service Charge/Sinking Fund/Buildings Insurance: £320 pcm<br />• Heating, water and sewerage included<br />• Private Garage: approximately 18'3" x 8'4"<br />• UPVC Double Glazing<br />• Council Tax Band B<br />• EPC Rating: D (**rated prior to refurbishment**)<br />• Letting not permitted<br />• Vacant possession – No Forward Chain<br /><br />Viewing<br /><br />For further information or to arrange a viewing, please contact the sole selling agents, Roberts.<br /><br /><br />------------------------------------<br />------------------------------------<br />------------------------------------<br /><br /><br />Communal entrance leading to stairs and landings, the flat lies on the first floor. Rear door access to garages at lower ground floor level. <br />Front door leads into:<br /><br />Entrance Hallway: <br />An L-shaped room with plain ceiling and two railed down light points. Feature acoustic wood panelled walls. Cupboard housing electrics consumer unit. Wall mounted entry phone receiver.<br /><br />Lounge / Diner: <br />19’ 3 x 10’ 10 / 5.87m x 3.30m (approx’). <br />A dual aspect room having internal glazed door, plain ceiling with two ceiling light points. UPVC double-glazed windows to front and rear aspects. Two single panelled radiators and TV / media point. Further internal glazed door to:<br /><br />Newly Fitted Kitchen: <br />10’ 4 x 5’ 8 / 3.15m x 1.73 (approx’). <br />Plain ceiling with ceiling light point. UPVC double-glazed window to front aspect. A range of newly fitted contemporary glossy wall and base mounted cabinetry units with work surfaces over. Single bowl single drainer sink unit with mixer tap. Integrated electric oven with halogen hob and cooker hood. Integrated fridge/freezer, slim line dishwasher and washing machine. Splash back tiling, single panelled radiator and tiled flooring.<br /><br />Bedroom: <br />13’ 7 x 10’ 2 / 4.14m x 3.10m (approx’). <br />Plain ceiling with ceiling light point. UPVC double-glazed window to front aspect. Single panelled radiator.<br /><br />Newly Fitted Bathroom: <br />7’ 10 x 5’ 4 / 2.39m x 1.63m (approx’).<br />Plain ceiling with ceiling light point. Frosted UPVC double-glazed window to rear aspect. Panelled bath with fitted glass shower screen and thermostatic shower valve. Vanity unit with inset wash hand basin and mixer tap and low-level WC. Panelled radiator, shaver point fully tiled walls and tiled flooring.<br /><br />Outside: <br />The property sits in well presented and well maintained communal grounds with a good array of trees, screening bushes and shrubs.<br /><br />Garage in Block: <br />18’ 3 x 8’ 4 / 5.56m x 2.54m (approx’).<br />Located to the rear of the development. Garage having up-and-over door.<br /><br />Tenure: <br />Leasehold (959-Years) with a share in the freehold.<br /><br />Charges: <br />Maintenance charge which includes heating, (hot) water & sewage, buildings insurance, communal cleaning, gardening and sinking fund at £320 per calendar month (£3,840pa).<br /><br />** Please take the time to work out what these additional bills would cost if they were not included in the building charge before you rule out the monthly charge**<br /><br />Ground Rent: Nil<br /><br />Council Tax: Band B