For Rent
Price on request
4 bed detached house for salePlot 213 - The Locke, Atherstone Place CV9
Studio
Atherstone


Property Details: - Type: Detached house - Bedrooms: 5 - Bathrooms: 2
Agent: Burchell Edwards - Tamworth Phone: 01827 796768
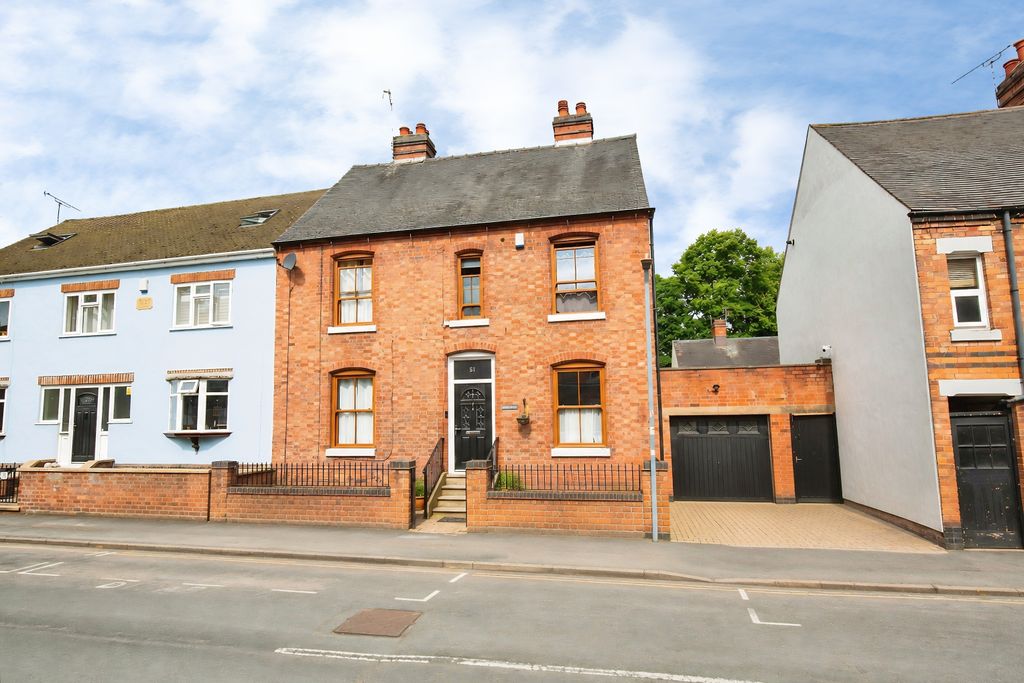
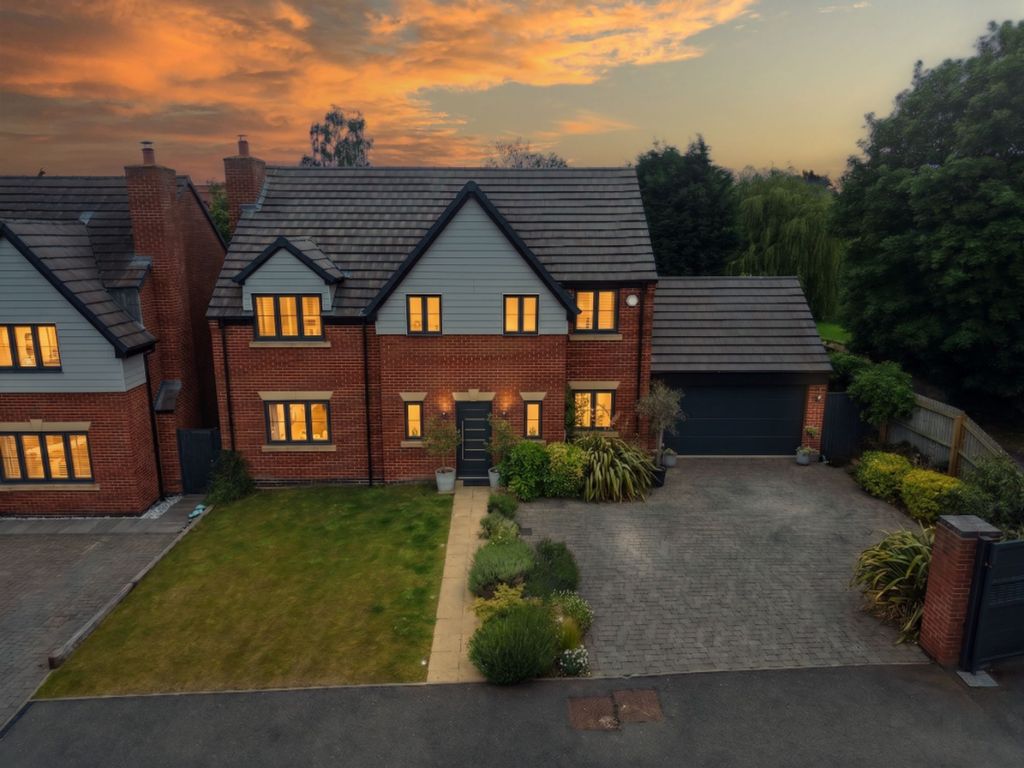
<br/><b>SUMMARY</b><br/>A magnificent CHARACTER HOME, showcasing FIVE BEDROOMS, THREE RECEPTION ROOMS, GARDEN ROOM, a CELLAR and a wealth of PERIOD FEATURES throughout.<br/><br/><br/><b>DESCRIPTION</b><br/>Occupying a desirable position in the sought-after village of Mancetter, this substantial and beautifully proportioned five-bedroom period home offers an abundance of space, charm and original character features throughout.<br/><br/>Ideally located close to the A5 with excellent access to the M42 and M69 motorway network, the property combines outstanding commuter convenience with the character and appeal of village living.<br/><br/>Steeped in traditional charm, the property boasts a substantial internal area of versatile accommodation arranged across three floors, presenting an exceptional opportunity for growing families or those seeking a home with generous entertaining space.<br/><br/>Further enhancing the property's appeal is a carpeted cellar offering scope for a range of uses, it is currently arranged as a home gym. <br/><br/>Combining substantial living space, period character and a wraparound garden with mature planting and trees, in an easily accessible location, this exceptional family home represents a rare opportunity to acquire a distinctive residence in one of North Warwickshire's historic village settings<br/><br/>With charming features at every turn, we highly recommend enjoying our virtual tour to fully understand and appreciate this home, and we have included a summary of each floor below. All room sizes are available on the homes' floor plan and we will gladly answer any questions, so please don't hesitate to call for more information and arrange a viewing.<br/><br/><b>Ground Floor</b> <br/>The ground floor is centred around a welcoming entrance hallway, leading to three impressive reception rooms, each offering its own distinct character and versatility. <br/><br/>Original features, generous room proportions and attractive period detailing create a warm and inviting atmosphere throughout. The spacious kitchen/breakfast room serves as the heart of the home, whilst a separate utility room and cloakroom provide practical everyday convenience. <br/><br/>To the rear, a delightful garden room enjoys views over the outside space and offers the perfect setting for relaxation or entertaining.<br/><br/><b>First Floor</b> <br/>To the first floor, the magnificent principal bedroom benefits from a dedicated dressing room and luxurious en-suite bathroom. Two further generously sized double bedrooms are complemented by a family bathroom and an additional shower room, providing excellent accommodation for family and guests alike.<br/><br/><b>Second Floor</b> <br/>The second floor offers two further spacious bedrooms, ideal for older children, visiting guests, home office space or hobby rooms, adding further flexibility to this already impressive home.<br/><br/><b>Outside</b> <br/>Though beauty of this home is hard to turn away from, doing so will lead you to being delighted with the sweeping front garden replete with ample parking space. The garden extends to the rear of the home which has been landscaped to feel fully in-keeping with the style of the home- patios, pathways and mature planted beds create a fantastic space to relax or entertain in.<br/><br/><br/><br/>1. MONEY LAUNDERING REGULATIONS - Intending purchasers will be asked to produce identification documentation at a later stage and we would ask for your co-operation in order that there will be no delay in agreeing the sale. 2. These particulars do not constitute part or all of an offer or contract. 3. The measurements indicated are supplied for guidance only and as such must be considered incorrect. 4. Potential buyers are advised to recheck the measurements before committing to any expense. 5. Burchell Edwards has not tested any apparatus, equipment, fixtures, fittings or services and it is the buyers interests to check the working condition of any appliances. 6. Burchell Edwards has not sought to verify the legal title of the property and the buyers must obtain verification from their solicitor.