Property Details:
• Type: Semi-Detached
• Tenure: Freehold
• Floor Area: N/A
Key Features:
• Two Bedrooms
• Porch
• Living Room
• Kitchen/Diner
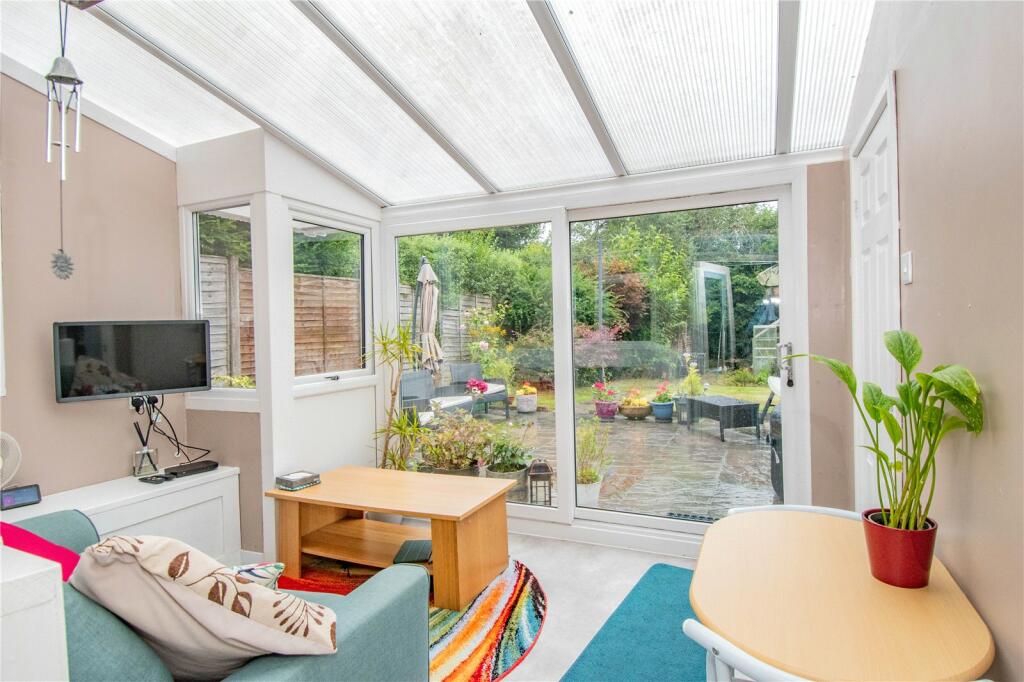
• Garden Room
• W.C
• Utility Room
• Bathroom
Location:
• Nearest Station: N/A
• Distance to Station: N/A
Agent Information:
• Address: 61 High Street,
Bromsgrove,
B61 8EX
Full Description:
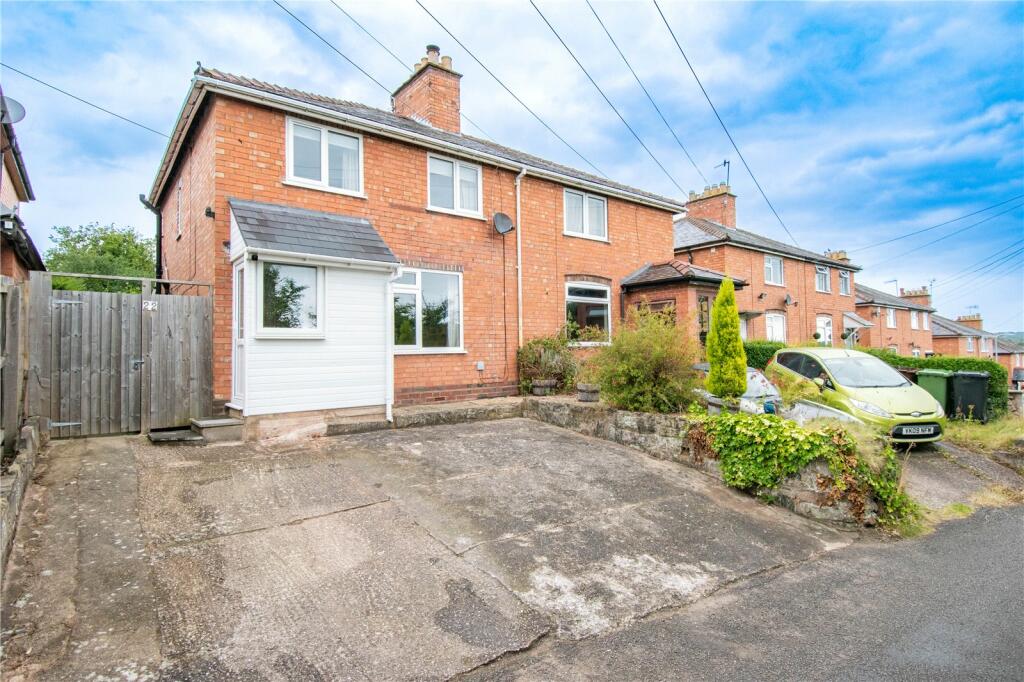
A superb two bedroom semi-detached house located in a popular area of Bromsgrove offering great access to local amenities, transport and local schools. The property consists of an entrance porch, hallway, a living room, a kitchen/diner, garden room, guest w.c, utility room, two double bedrooms and a family bathroom. The property benefits further from having off road parking for multiple vehicles and a landscaped rear garden. EPC: D
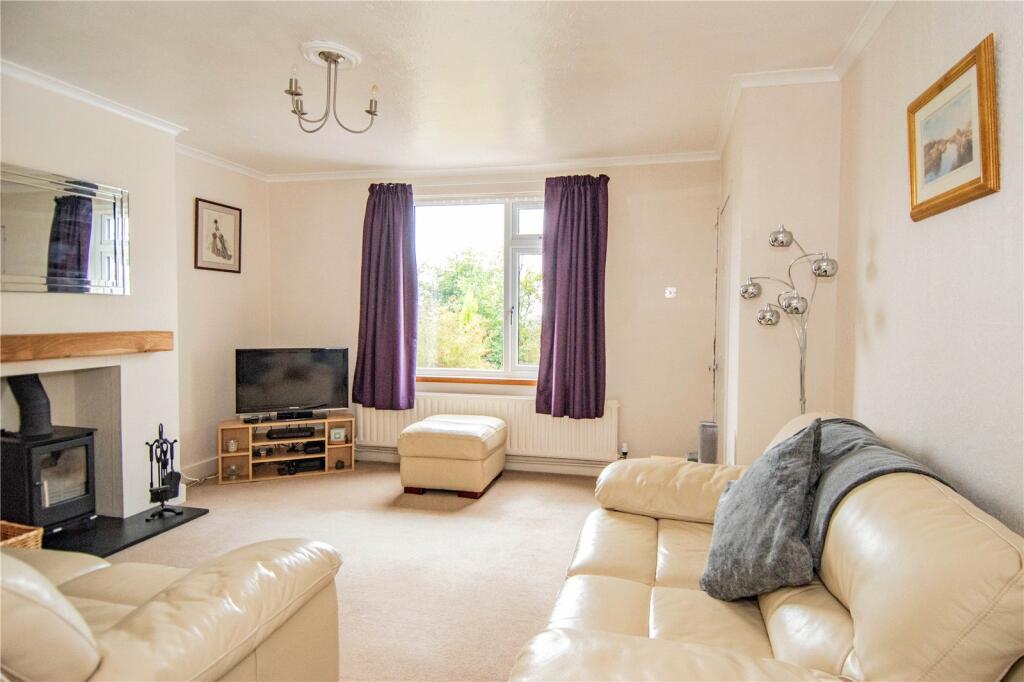
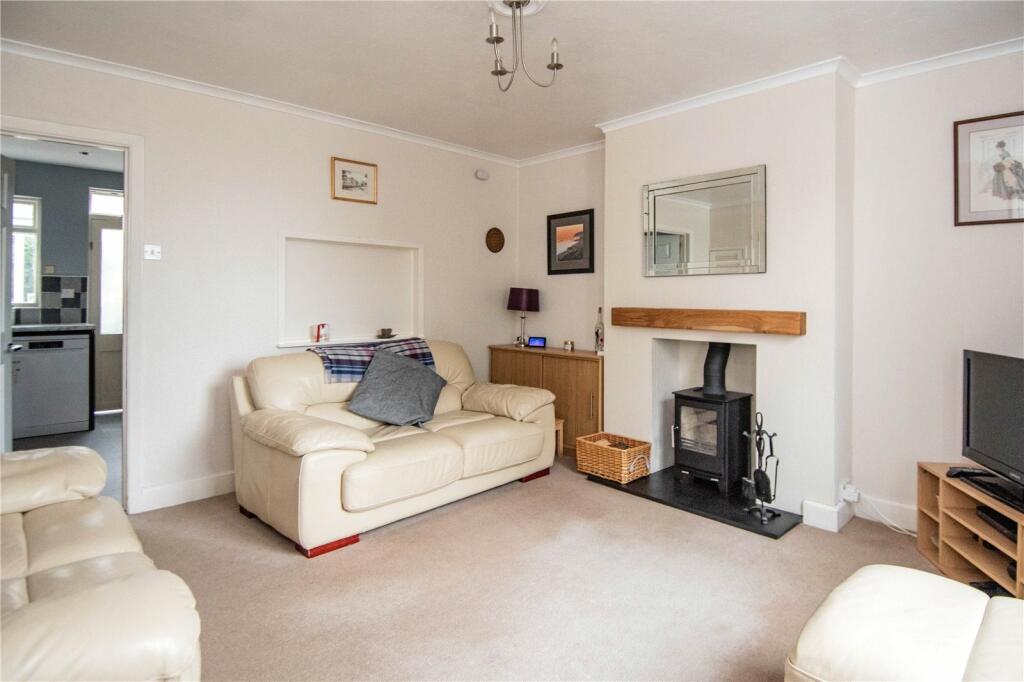
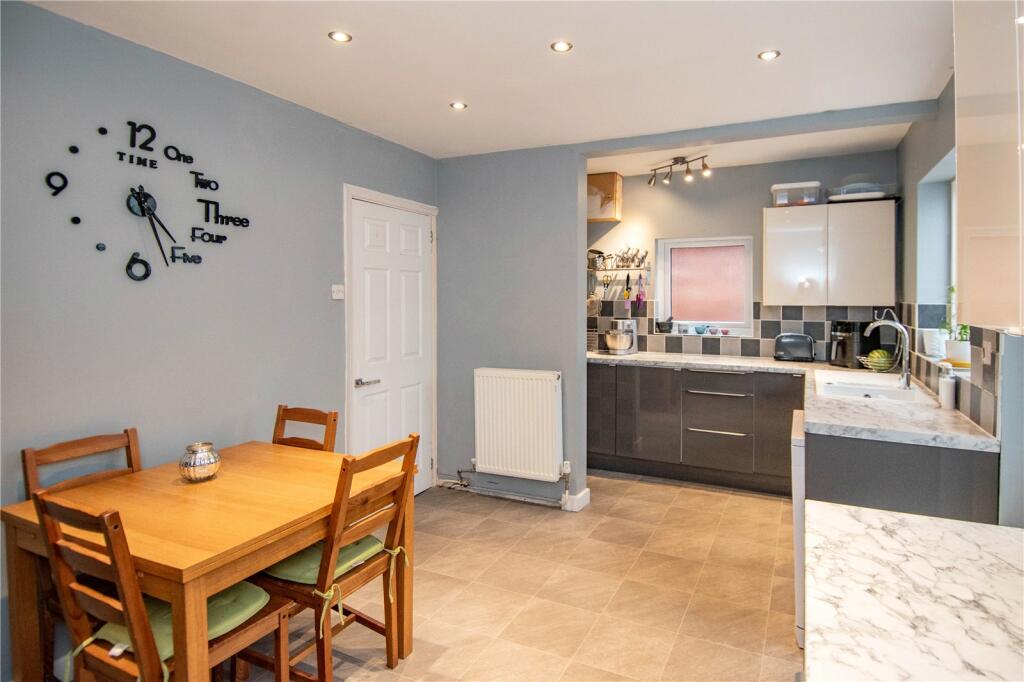
LOCATIONBromsgrove town centre is approximately 1.2 miles away which offers a range of shopping facilities. Aston Fields train station is the closest train station and the area is served by excellent public transport services. The property is conveniently located for access to the Midland and National Motorway networks and there is a good range of schooling facilities from primary through to high school.SUMMARYThe property is approached via a concrete driveway, there is a gate to the left of the property giving access to the rear garden and a door at the front of the property that opens into the* Entrance porch which has a window looking out to the front and a door to the* Hallway which has stairs ascending to the first floor and a door to the* Living room which has a log burner with a timber mantle, a window looking out to the front, access to a storage cupboard and a door to the* Kitchen/Diner which has a mixture of wall mounted and base units with an inset composite sink drainer. There are connections for an electric cooker and other appliances. There are windows looking out to the side and rear and a door to the* Garden Room which has windows looking out to the side and rear, glazed sliding doors out to the rear garden and further doors to the* W.C which has a low level toilet* Utility room which has connections for a washing machine, tumble dryer and a further appliance* First floor landing which has a window looking out to the side and doors off to* Bedroom one which has two windows looking out to the front and access to a storage cupboard* Bedroom two which has a window looking out to the rear* Bathroom which has a bath with a shower over, a wash hand basin, low level toilet, access to a storage cupboard and a window looking out to the rear* Rear garden which has a patio area leading to a turfed lawn with a mixture of mature trees and shrubs. There is a gate to the side of the property giving access to the front.AGENTS NOTE*The agent understands the tenure of this property to be FREEHOLD. *Council Tax Band: B.Porch1.78m x 0.84m (5' 10" x 2' 9")HallLiving Room42.06m Max 3.73m Min x 3.94mKitchen/Diner5m Max x 3.02mGarden Room3.56m Max 2.82m Min x 2.74m MaxW.CUtility Room1.7m x 1.2m (5' 7" x 3' 11")LandingBedroom One3.4m Max x 5.03m Max 3.8m MinBedroom Two3.63m x 2.84m (11' 11" x 9' 4")Bathroom2.72m x 2.03m (8' 11" x 6' 8")BrochuresParticulars