Property Details:
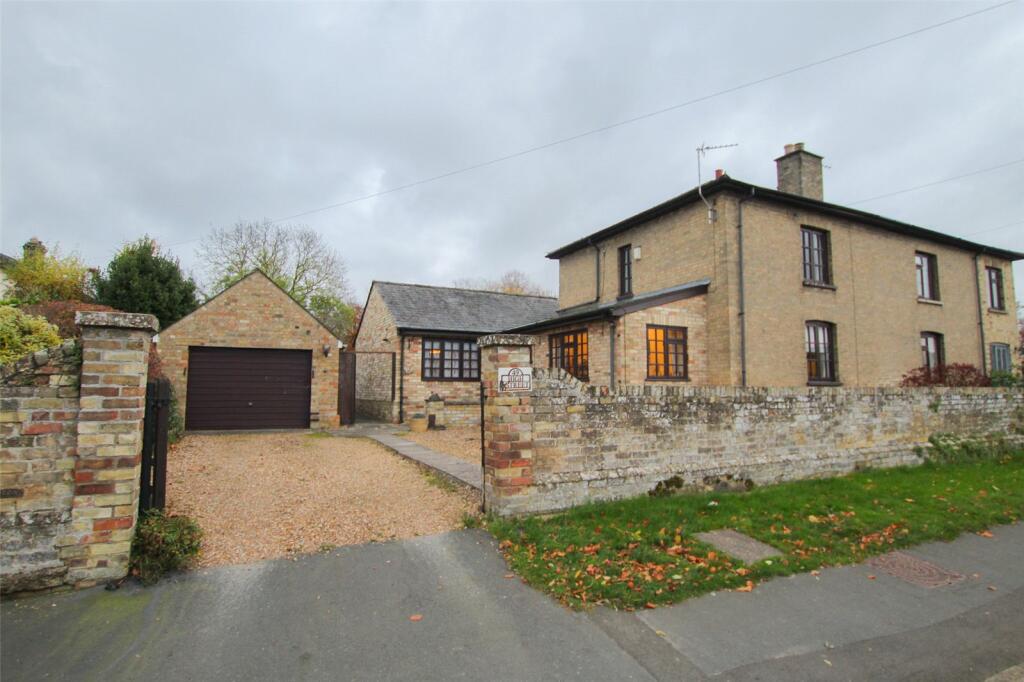
• Type: Detached
• Tenure: FREEHOLD
• Floor Area: 2637 sqft
Key Features:
• Fully renovated four-bedroom detached family home Built in 2014
• Over 2600 sqft with four versatile reception rooms
• Stunning open-plan kitchen/dining/family room
• Generous dual-aspect living room with log burner
• Spacious home office/fifth bedroom potential
• Principal bedroom with oversized en-suite
• Three further well-proportioned bedrooms
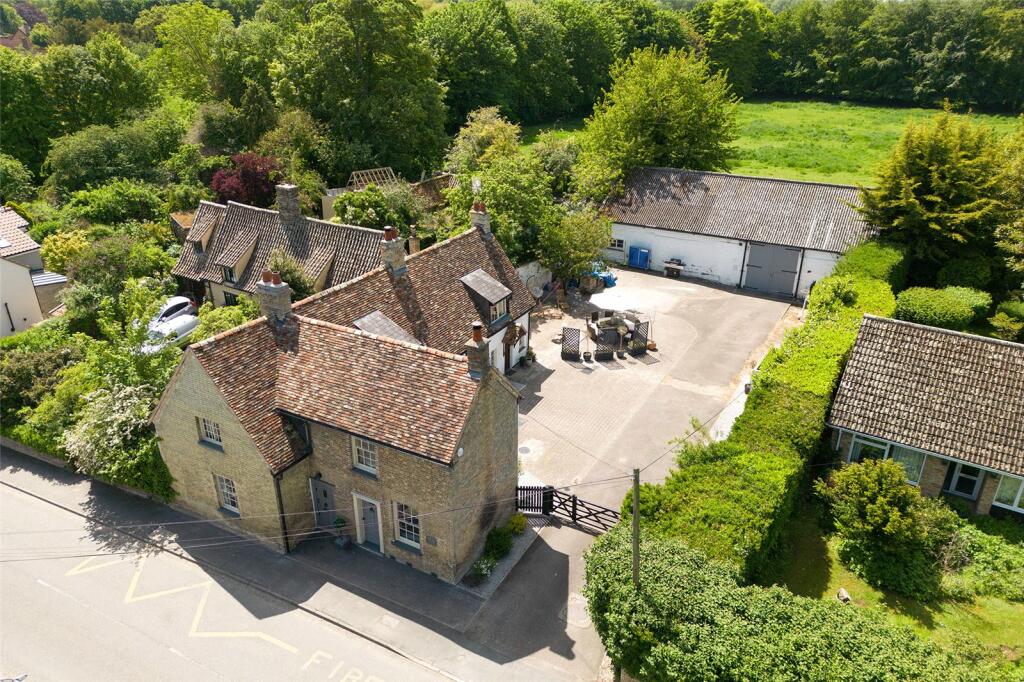
• Extensive gravel driveway with ample parking
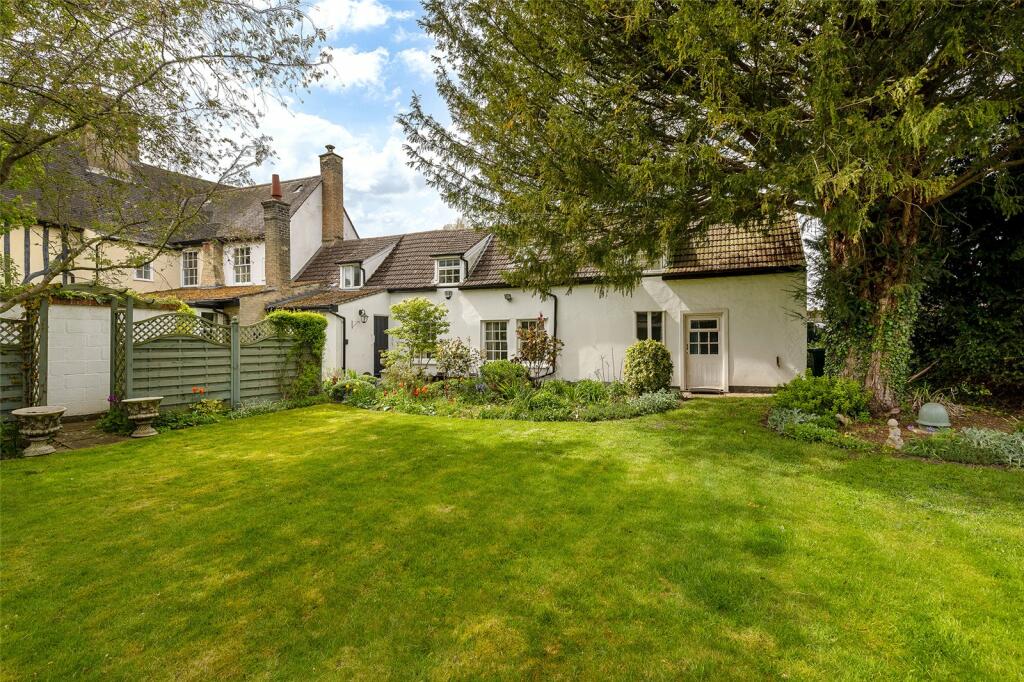
• Private gardens with mature trees and planting
• Countryside views upon approach and sought-after village location
Location:
• Nearest Station: Waterbeach Station
• Distance to Station: 3.887415747366624 miles
Agent Information:
• Address: 97 High Street
Newmarket
CB8 8JH
Full Description:
<p>Occupying a beautiful and exceptionally private plot in the highly sought-after village of Swaffham Bulbeck, Lymehurst is a generously proportioned and extensively renovated four-bedroom detached family home, offering versatile and impeccably presented accommodation throughout. Enjoying attractive countryside views upon approach, this impressive residence combines modern family living with stylish interiors and an abundance of space.</p><p>A substantial graveled driveway provides off-road parking for numerous vehicles, while the attractive front garden is enclosed by mature trees, established planting and six-foot panel fencing, creating a wonderfully private and welcoming setting.</p><p>Upon entering the property, a spacious and beautifully presented entrance hall immediately sets the tone for the quality and finish found throughout the home. The hall provides access to a useful storage cupboard, cloakroom/WC, home office, living room and the stunning open-plan kitchen/dining/family room.</p><p>The dual-aspect living room is a superb space for both relaxation and entertaining, featuring a charming log-burning stove, contemporary feature wall, LED mood lighting and French doors opening directly onto the rear garden. Stylish tiled flooring flows throughout the ground floor, enhancing the sense of space, light and continuity.</p><p>The generous home office enjoys views over the rear garden and offers excellent versatility, making it equally suitable as a ground-floor bedroom, playroom or additional reception room if required.</p><p>Undoubtedly the centerpiece of the home is the breathtaking open-plan kitchen/dining/family room. Thoughtfully designed and beautifully appointed, this impressive space boasts an extensive range of cabinetry, expansive work surfaces, a central island, integrated appliances and contemporary LED lighting. Perfectly suited to modern family life and entertaining, the room also provides access to the utility room and flows seamlessly into the spacious dining area, which was formerly the garage and now offers a superb additional and versatile reception space.</p><p>The first floor continues to impress with three generous double bedrooms and a further well-proportioned single bedroom. The exceptional principal suite enjoys a dual aspect, extensive storage and a luxurious oversized en-suite shower room. The room is of such a size that it offers exciting potential to be reconfigured into two separate bedrooms with two en-suite facilities, subject to any necessary consents. The remaining bedrooms are served by an immaculate family bathroom - all finished to a high standard.</p><p>Outside, the rear garden provides a wonderfully private environment in which to relax and entertain, complementing the spacious and versatile accommodation on offer.</p><p>Having undergone comprehensive renovation and improvement throughout, Lymehurst presents a rare opportunity to acquire a substantial detached family home in a desirable village setting, combining stylish contemporary living with exceptional flexibility and privacy.</p><p>Location:<br />Swaffham Bulbeck is an attractive village ideally placed less than 10 miles from the university city of Cambridge and just over 6 miles from the historic horse racing town of Newmarket. For commuters there is convenient access to the A14 which interconnects to the M11 motorway to London and the A11 to the east. Cambridge and Whittlesford Parkway offer direct rail lines into London, with Cambridge North Station and the fastest trains taking under one hour. Stansted International Airport can be reached in just over 30 minutes.<br /><br />Village Information:<br />Swaffham Bulbeck is a popular village and is particularly well known for its high level of attractive and listed houses. The village has a highly regarded Church of England primary school with secondary schooling at Bottisham Village College. In the neighboring village of Lode is Anglesey Abbey National Trust with a garden center, coffee shop/ restaurant and some fantastic walks.<br /><br />Facilities:<br />The village has a range of facilities including post office and store, public house (Black Horse Inn), recreation ground with children’s play park and a fine church. Along with the comprehensive amenities in Cambridge, the nearby village of Burwell has an extensive range of facilities boasting three convenience stores, three public houses (The Fox, Five Bells and The Anchor) offering excellent dining options and takeaway, bakery, a post office, doctors surgery, pharmacy, dentist, opticians, hairdressers and barber shop, estate agents, haberdashery, petrol station and delightful artisan coffee shop (Elk).<br /><br />Newmarket provides another great range of amenities including schools, shops, supermarkets, hotels, restaurants, and leisure facilities including health clubs, a swimming pool and golf club. Renowned globally for thoroughbred horses and boasting two separate racetracks with quality horses competing throughout the season.</p><br />EPC Rating: C<p> <b>Parking - Driveway</b> </p> <p></p><p> <b>Disclaimer</b> </p> <p>Important Information These particulars are provided as a guide only. They are prepared using information supplied by the seller and other sources believed to be reliable. Whilst every effort has been made to ensure the information is accurate, buyers should satisfy themselves by inspection, survey and their own legal enquiries before proceeding. All measurements, floorplans, photographs and computer-generated images are for guidance only. Measurements and areas are approximate, and we have not tested any services, systems, appliances or equipment. To comply with the Money Laundering, Terrorist Financing and Transfer of Funds (Information on the Payer) Regulations 2017, all purchasers must complete identity and source of funds checks before a transaction can proceed. Identity checks are carried out by an independent third-party provider and are subject to a charge. Material information is provided to the best of our knowledge at the time of publication and may be updated if further information becomes available. These particulars do not form part of any offer or contract.</p>