Quarryman Close, Fagley, BD2
About this home
Property Details: • Type: Semi-Detached • Tenure: FREEHOLD • Floor Area: N/A
Key Features: • Semi Detached • Three Bedrooms • Well Presented Throughout • Ideal FTB/Young Family Home • 7 Yrs NHBC Certificate Still Remaining • Popular Residential Development • Modern Kitchen, Bathroom & En Suite • Garden • Driveway
Location: • Nearest Station: New Pudsey Station • Distance to Station: 1.750438352118152 miles
Agent Information: • Address: 8 The Green, Idle, Bradford, BD10 9PR
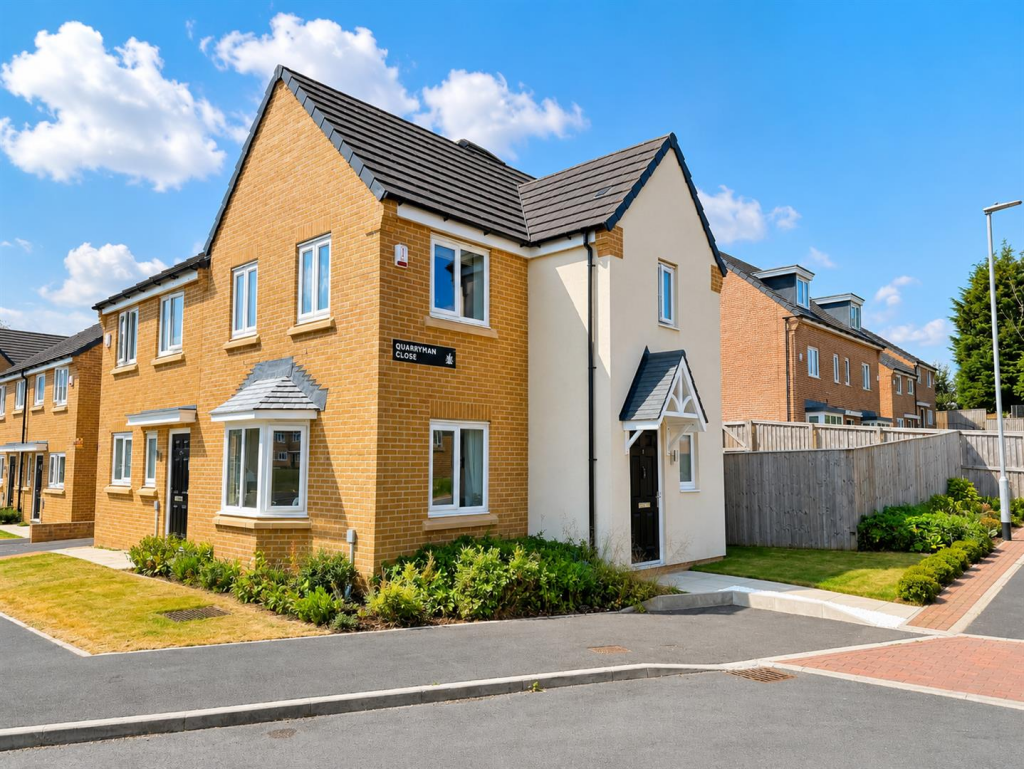
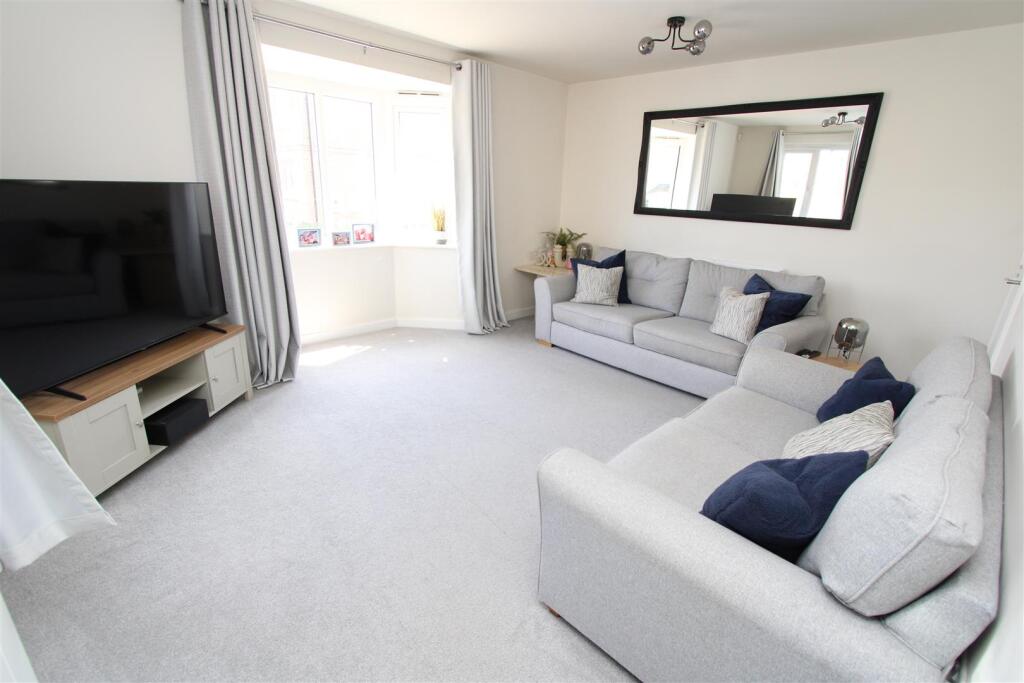
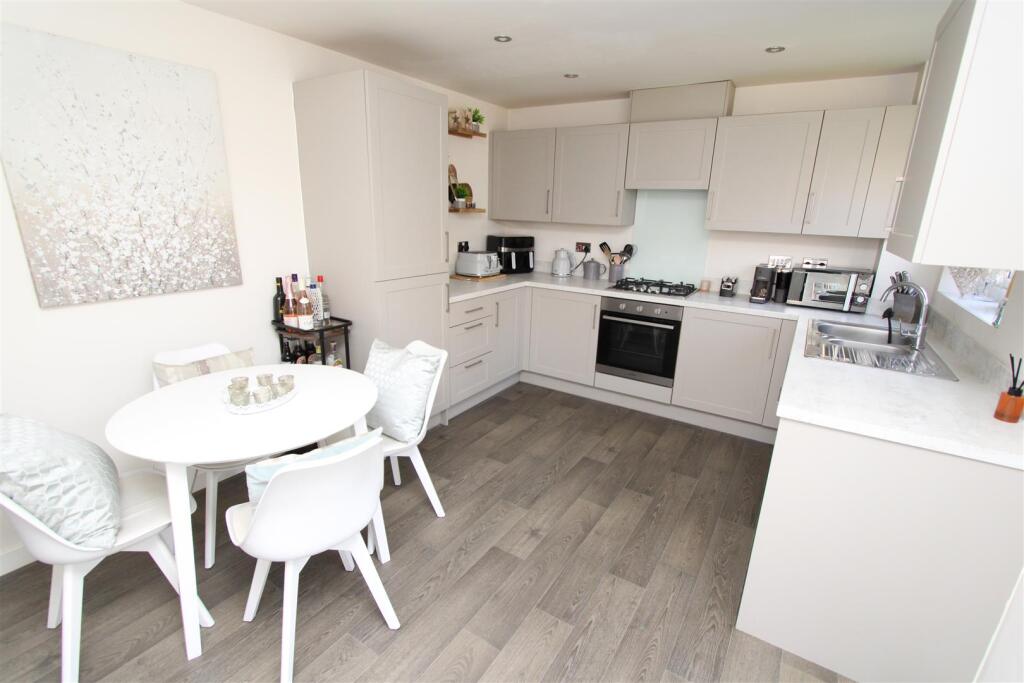
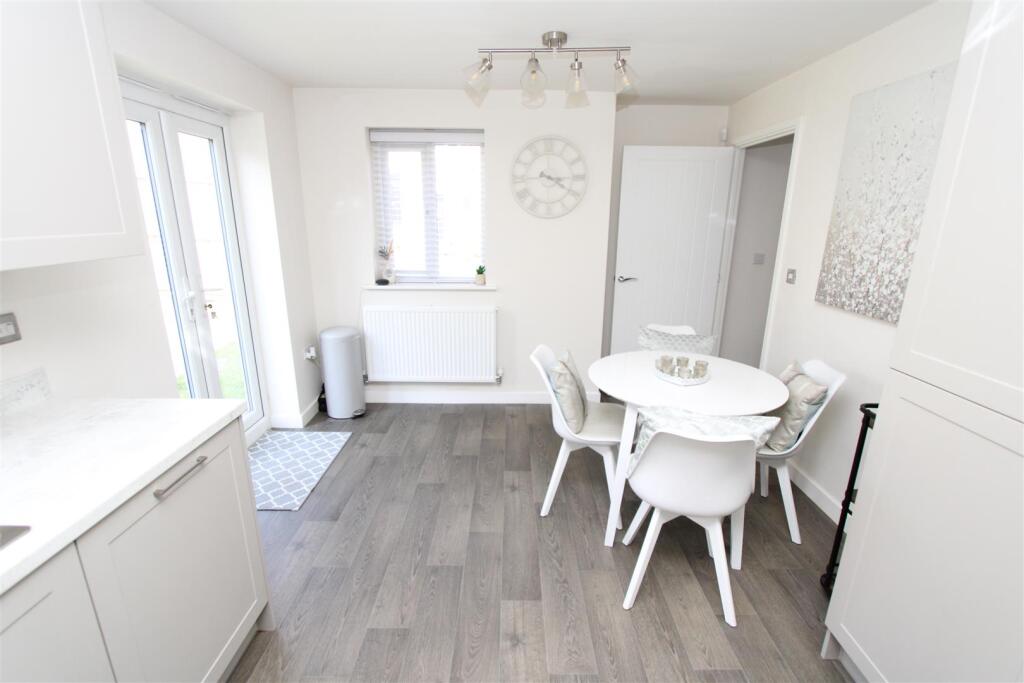
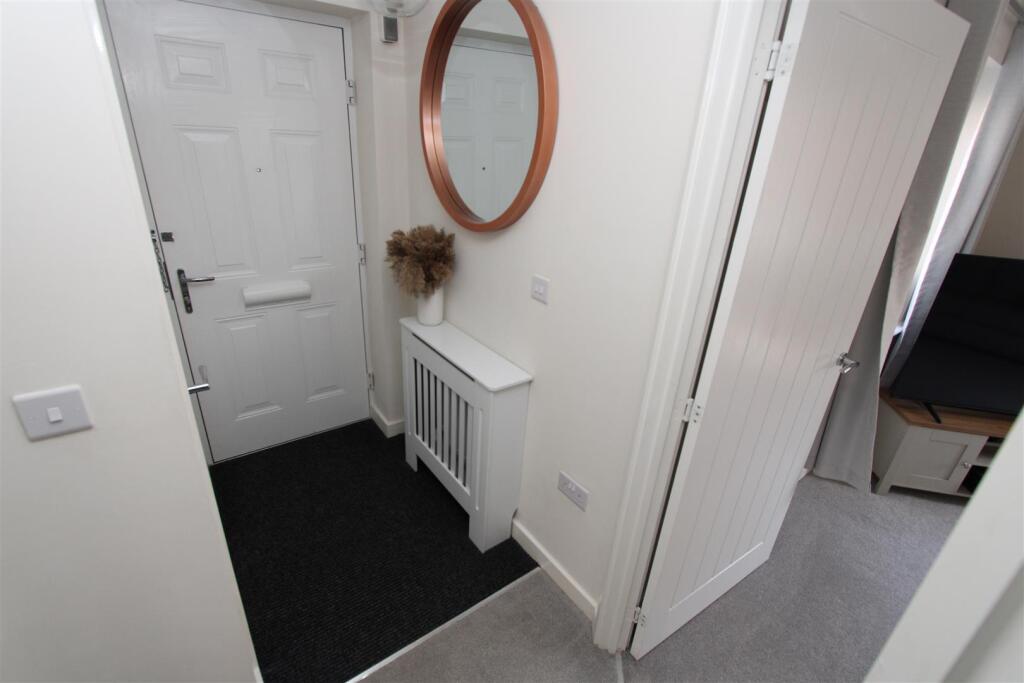
Full Description: * MODERN SEMI DETACHED * THREE BEDROOMS * TWO BATH/SHOWER ROOMS * <br />* CLOSE TO AMENITIES * GARDEN * PARKING * EV CHARGE POINT * <br />Situated in the popular BD2 postcode, the property is conveniently located close to local schools, shops, parks, and transport links.<br />The well presented three bedroom semi detached home would make an ideal purchase for a number of buyers having modern 'ready to move into accommodation'.<br />The entrance hall leads to a spacious living room, downstairs cloakroom/WC and a kitchen/diner with patio doors to the rear garden. To the first floor there are three good sized bedrooms - master bedroom having en suite shower room, together with a modern family bathroom. <br />To the outside there is an enclosed well maintained garden, together with a driveway providing off street parking.<br />Situated in BD2, the property is conveniently located close to local schools, shops, parks, and transport links.<br /><br /><b>Entrance Hall</b> - <br /><br /><b>Cloakroom/Wc</b> - Modern two piece suite comprising low suite wc, pedestal wash basin, radiator and double glazed window.<br /><br /><b>Lounge</b> - 4.45m x 3.96m (14'7" x 13') - With radiator, double glazed window and understairs storage.<br /><br /><b>Dining Kitchen</b> - 4.45m x 3.15m (14'7" x 10'4") - Modern fitted dining kitchen having a range of wall and base units incorporating stainless steel sink unit, integrated fridge/freezer, dishwasher, washing machine, oven, hob and extractor hood, radiator, double glazed French doors to garden.<br /><br /><b>First Floor Landing</b> - <br /><br /><b>Bedroom One</b> - 4.11m x 2.79m (13'6" x 9'2") - With radiator and double glazed window. En-Suite Shower Room;<br /><br /><b>En Suite Shower Room</b> - Modern three piece suite comprising shower cubicle, low suite wc, pedestal wash basin, radiator ad double glazed window.<br /><br /><b>Bedroom Two</b> - 3.51m x 2.46m (11'6" x 8'1") - With radiator and double glazed window.<br /><br /><b>Bedroom Three</b> - 1.91m x 2.62m (6'3" x 8'7") - With radiator and double glazed window.<br /><br /><b>Bathroom</b> - Three piece modern suite comprising panelled bath, low suite wc, pedestal wash basin, radiator and double glazed window.<br /><br /><b>Exterior</b> - To the outside there is a lawned and patio garden, off-road parking and an EV charge point.<br /><br /><b>Directions</b> - From our office in Idle village take the left onto Idlecroft Road, right onto Bradford Road, proceed straight ahead at the roundabout, at Five Lane Ends roundabout take the 2nd exit onto Idle Rd, left onto Bolton Rd, right onto Moorside Rd, left onto Carrier Ln, left onto Mill Rd, right onto Quarry Bank Rd, left onto Quarryman Cl and the property will be seen displayed via our For Sale board.<br /><br /><b>Tenure</b> - FREEHOLD<br /><br /><b>Council Tax Band</b> - C / Bradford<br /><br />