Property Details:
• Type: Detached Bungalow
• Tenure: N/A
• Floor Area: N/A
Key Features:
• Three Double Bedrooms
• Two Reception Rooms
• Country Style Kitchen
• Two En-Suites
• Triple Glazing Throughout
• Garage/Utility Room
• Uninterrupted Countryside Views
• Unique Scandinavian Design
• Ample Off Road Parking
• EPC Rating - C / Council Tax Band - E
Location:
• Nearest Station: N/A
• Distance to Station: N/A
Agent Information:
• Address: 149 Connaught Avenue,
Frinton-On-Sea,
CO13 9AH
Full Description:
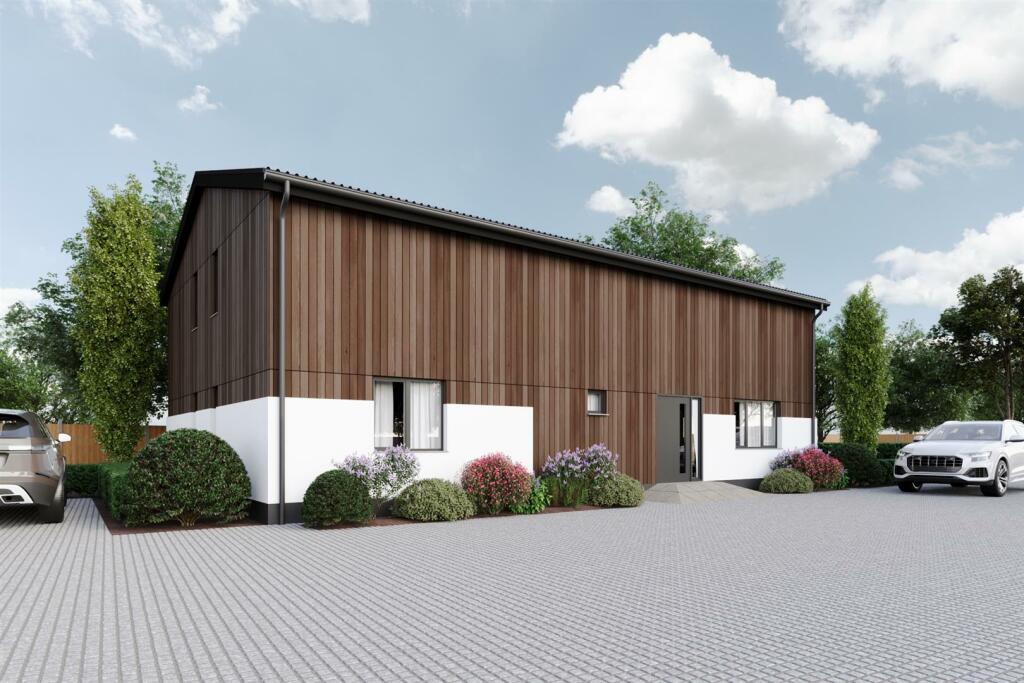
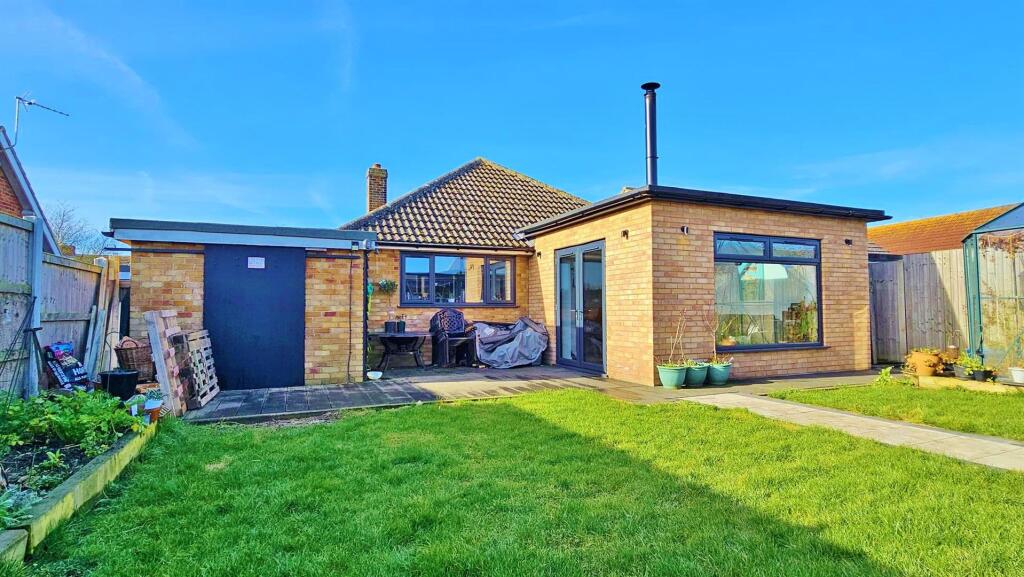
BRICKFIELDS is a Swedish-designed, single storey dwelling on a good-sized plot in an enviable location. Quay Lane is one of Kirby-Le-Soken's most prestigious addresses, offering stunning views and country walks...The reception hall of this unique home serves as its central hub and dining area. The large lounge features a Charnwood log-burner and dual aspect windows with views over the countryside and the backwaters beyond. There are views over the garden from the country style kitchen which has an integral door to the large garage which provides a utility space at one end and a workspace, currently used as an art studio, at the other. There are three double bedrooms, two have en-suites while the third bedroom could be used as a work-from-home space. There is also a separate shower room off the reception hall. The house is well insulated and triple-glazed throughout and a new Vaillant gas boiler was installed in 2021 which has a ten-year guarantee. The front driveway provides parking for multiple vehicles and to the rear there is a patio, a lawn, a small pond and breath-taking views of the countryside. Take the short stroll down Quay Lane and enjoy the views of Horsey Island (the setting for Arthur Ransome's novel Secret Water) and Hamford Nature Reserve. Kirby-Le-Soken is a pretty village with two pubs, a fine church, village hall and a post office/general store. It lies just 1.5 miles from Frinton-on-Sea with its shops, supermarkets, restaurants and magnificent beaches. Frinton also offers a mainline railway station with direct links to London Liverpool Street.Accommodation comprises with approximate room sizes:-Hardwood door leading to:-Entrance Hall - Two built in storage cupboards. Radiator. Open access to dining room. Door to:-Shower Room - Suite comprises low level w/c. Pedestal wash hand basin. Enclosed shower cubicle with wall mounted shower attachment and sliding door. Part tiled walls. Vinyl flooring. Extractor fan. Radiator. Obscured triple glazed window to front.Dining Room - 5.11m x 4.11m (16'9" x 13'6") - Built in storage cupboard. Two radiators. Triple glazed sliding patio doors leading to rear garden. Door to:-Inner Hall - Loft access with pull down ladder. Door to:-Bedroom 2 - 4.14m x 3.23m (13'7" x 10'7") - Fitted wardrobes. Wall light. Radiator. Two triple glazed windows to front. Door to:-En-Suite - Suite comprises low level w/c. Pedestal wash hand basin. Enclosed panelled bath. Vinyl flooring. Extractor fan. Radiator. Obscured triple glazed window to front.Master Bedroom - 3.99m x 3.89m (13'1" x 12'9") - Wall light. Radiator. Two triple glazed windows to front. Door to:-En-Suite - Suite comprises low level w/c. Pedestal wash hand basin. Enclosed panelled bath with wall mounted shower attachment. Tiled splashback. Vinyl flooring. Extractor fan. Obscured triple glazed window to front.Bedroom 3 - 3.40m x 2.90m (11'2" x 9'6") - Wall light. Radiator. Triple glazed window to side with countryside views.Lounge - 7.06m x 4.78m (23'2" x 15'8") - Log burner. Fitted shelving units. Wall lights. Radiator. Triple glazed windows to both sides overlooking rear patio and countryside views.Lounge Window View - Kitchen/Breakfast Room - 5.89m x 2.97m (19'4" x 9'9") - Fitted with a range of matching fronted units. Wooden square edge worksurfaces. Inset one and a half ceramic bowl sink and drainer unit with mixer tap. Inset four ring Neff induction hob with double Neff and Bosch electric ovens under. Fitted extractor hood above. Further selection of matching units at both eye and floor level. Integrated dishwasher. Fitted bespoke shelving units. Under unit lighting. Tiled splashbacks. Vinyl flooring. Spotlights. Radiator. Triple glazed windows to rear. Triple glazed door leading to rear garden. Door to:-Garage/Utility Room - 7.37m x 2.82m (24'2" x 9'3") - Fitted stainless steel bowl sink and drainer unit. Plumbing for washing machine. Space for fridge/freezer. Wall mounted Vaillant combination boiler (2 years old with 8 years remaining on the guarantee). Fitted shelving. Vinyl flooring. Radiator. Double doors to front. Triple glazed window to rear. Triple glazed door leading to outside rear.Outside - Rear - Uninterrupted countryside views. Patio area. Remainder laid to lawn. Beds stocked with array of trees. Pond. Shed to remain. Access to front via side. Private access door to garage. Enclosed by panelled fencing.Aerial Photograph - Outside - Front - Part shingled and part block paved driveway providing off street parking for several vehicles leading to garage with double doors.Material Information - Freehold Property - Tenure: FreeholdCouncil Tax Band: EAny Additional Property Charges:Services Connected:(Gas): Yes(Electricity): Yes(Water): Yes(Sewerage Type): Mains(Telephone & Broadband): YesNon-Standard Property Features To Note:Jd/02.24 - ANTI-MONEY LAUNDERING REGULATIONS 2017 - Prospective purchasers will be asked to produce photographic identification and proof of residence documentation once entering into negotiations for a property in order for us to comply with current Legislation.REFERRAL FEES - Sheen’s reserve the right to recommend additional services. Sheen’s receive referral fees of; £50 per transaction when using a suggested solicitor. 10% referral fee on a nominated Surveying Company. 10% referral fee on their nominated independent mortgage broker service. Clients have the right to use whomever they choose and are not bound to use Sheen’s suggested providers.These particulars do not constitute part of an offer or contract. They should not be relied on as statement of fact and interested parties must verify their accuracy personally. All internal photographs are taken with a wide angle lens, therefore before arranging a viewing, room sizes should be taken into consideration.BrochuresQuay Lane, Frinton-on-SeaBrochure