Property Details:
• Type: Bungalow
• Tenure: Leasehold
• Floor Area: N/A
Key Features:
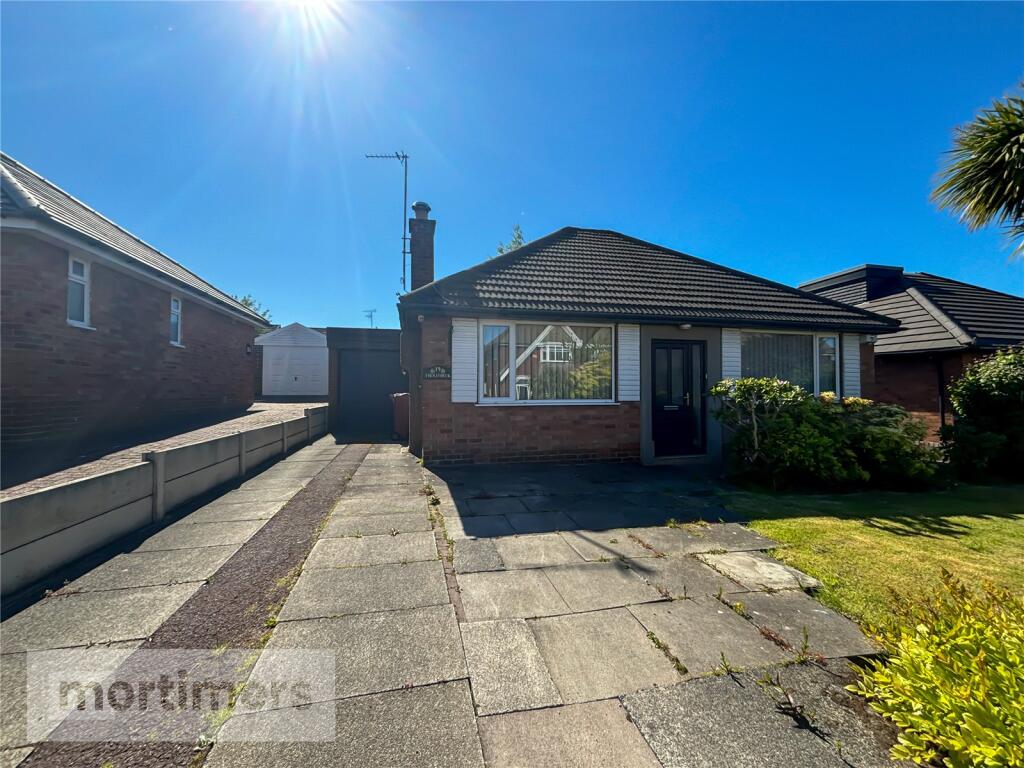
• THREE BEDROOM DETACHED TRUE BUNGALOW
• NO ONWARD CHAIN
• MAIN BEDROOM WITH EN-SUITE
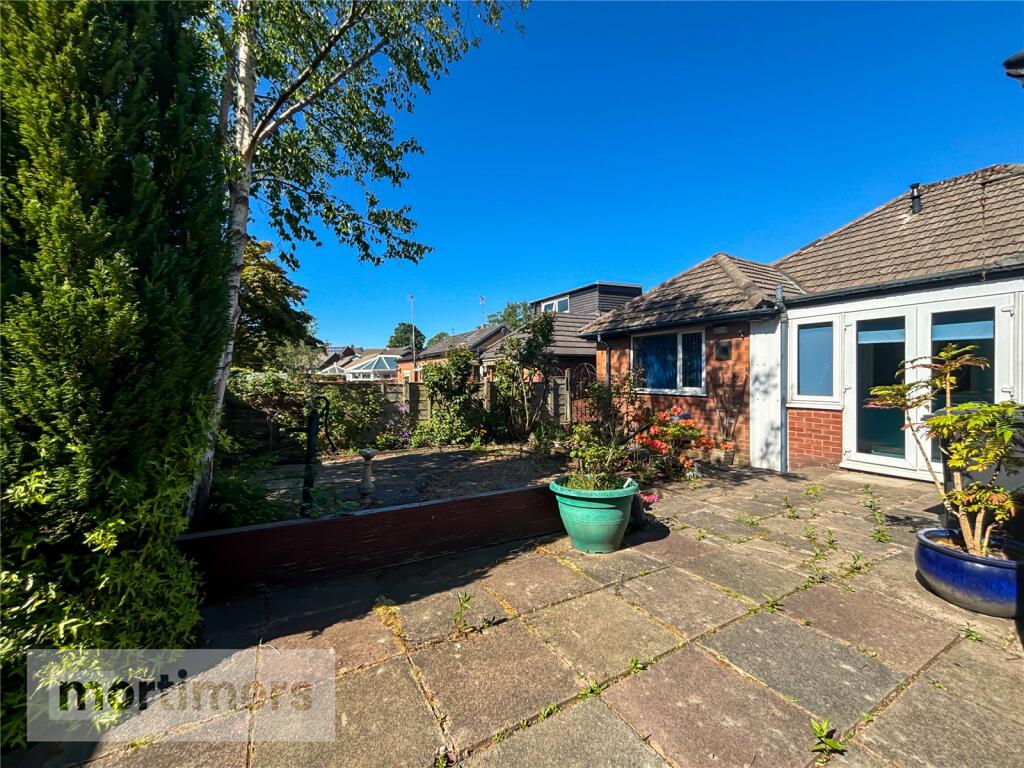
• LOW MAINTENANCE GARDENS TO THE FRONT & REAR
• WELL-APPOINTED ROOM SIZES
• LARGE DRIVEWAY WITH INTEGRAL GARAGE
• COUNCIL TAX BAND D
• EPC - TBC
• LEASEHOLD 999 YEARS FROM 01/04/1956
• GROUND RENT £7PA
Location:
• Nearest Station: N/A
• Distance to Station: N/A
Agent Information:
• Address: 82 King William Street,
Blackburn,
BB1 7DT
Full Description:
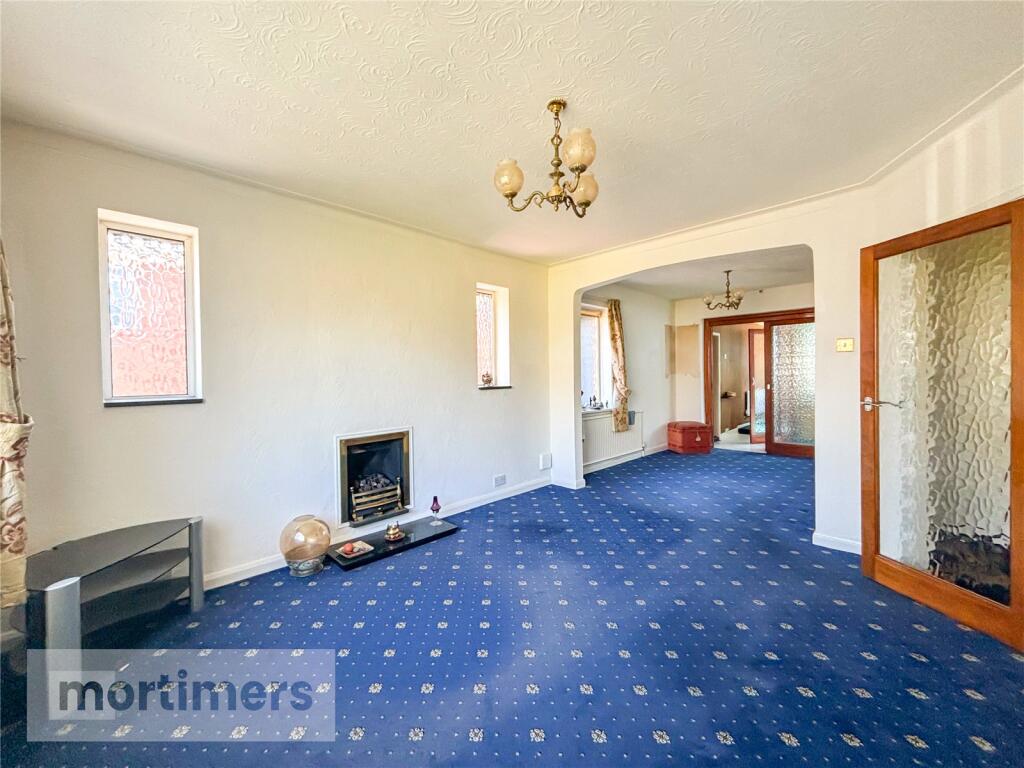
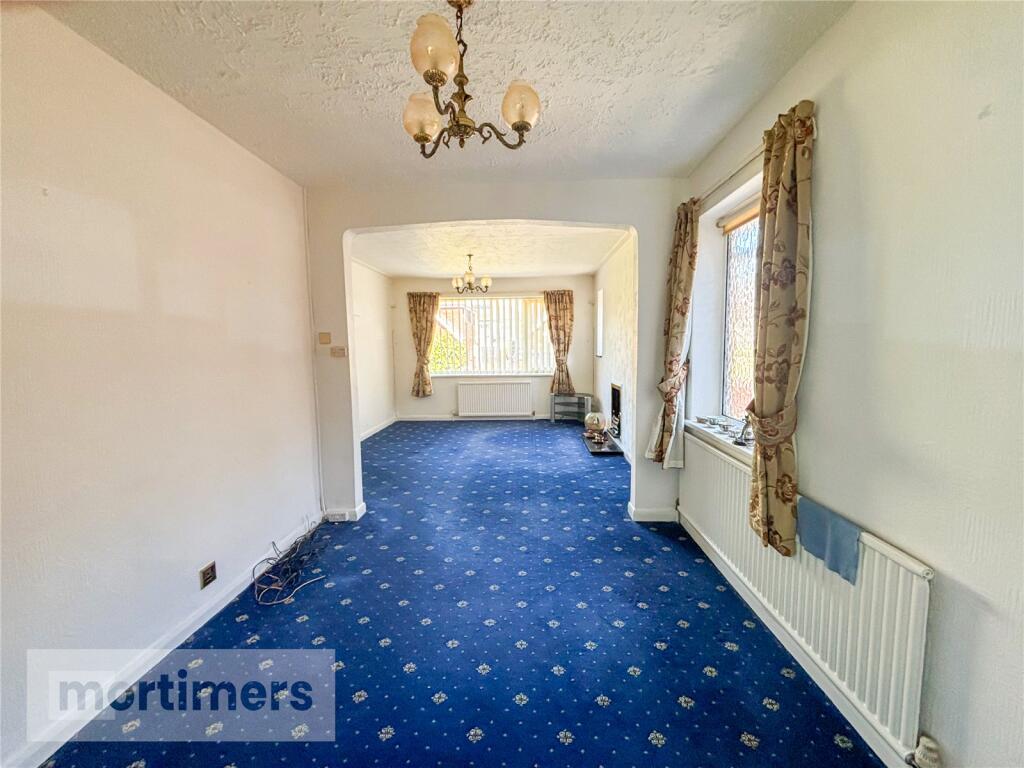
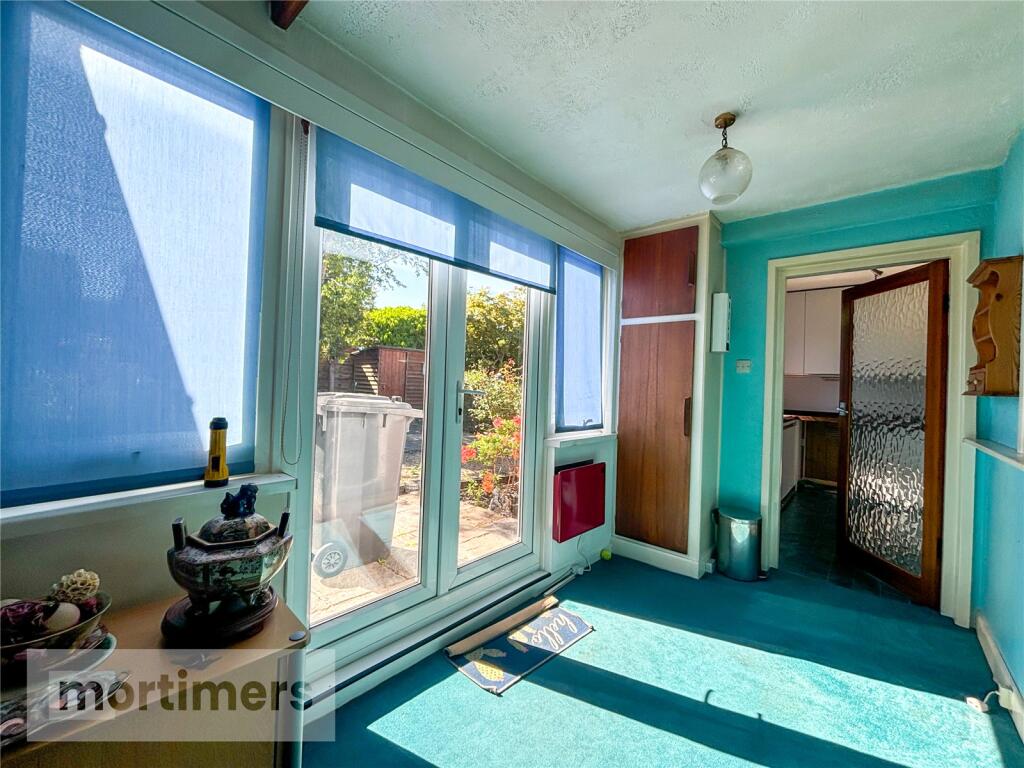
An enviable three bedroom detached true bungalow welcomed to the market free of any onward chain. Offering a generous internal footprint, low maintenance gardens and ample off-street parking, this home would appeal to those buyers seeking single level living accommodation or a quieter location. (EPC – D)A superb three-bedroom detached true bungalow, proudly introduced to the market with no onward chain. Offering a spacious internal layout of approximately 1,225 square feet, with well-maintained gardens to both the front and rear, a generous driveway, and an integral garage, this property is perfectly suited for buyers seeking comfortable, single-storey living.Occupying a sought-after position on the well-regarded Quebec Road, the home is conveniently located within easy reach of local amenities, a range of popular eateries and public houses, as well as excellent commuter routes to Blackburn, Preston, and the Ribble Valley.Upon entering the property, you are welcomed by a bright and spacious entrance hall, which provides useful storage and leads to the majority of rooms within the home. The ground floor features a large open-plan living and dining room, tastefully decorated in neutral tones and finished with fitted carpet, offering an inviting space for everyday living and entertaining. The kitchen is presented with classic ivory cabinetry, hardwearing vinyl flooring, and a central ceiling light. A generously sized study enjoys delightful views over the rear garden, making it ideal for home working or quiet retreat. The family bathroom is fitted with a traditional three-piece suite, including a bath.The sleeping accommodation includes a spacious main bedroom, which benefits from a private three-piece en-suite with a corner shower and a modern vanity unit. Bedroom two is another good-sized double, complete with built-in wardrobes for convenient storage. Bedroom three is also a double room, presented in neutral tones with fitted carpet, providing versatility for guests or alternative use.In addition, the property benefits from integral access to the garage, providing further convenience and additional storage.Externally, the home enjoys a neatly landscaped front garden and a substantial side driveway providing ample off-road parking for multiple vehicles. To the rear is a beautifully private garden, offering a peaceful, low-maintenance outdoor space—perfect for relaxing or entertaining.All interested parties should contact Mortimers Estate Agents.Ground FloorLiving Room4m x 3.94mDining Room3.18m x 2.72mStudy1.83m x 3.58mKitchen2.39m x 3.12mMain Bedroom4.78m x 2.39mEn-Suite1.73m x 2.39mBedroom Two3.29m x 2.74mBedroom Three3.33m x 3.15mGarage6.3m x 2.74mBrochuresWeb Details