Property Details:
• Type: Detached
• Tenure: N/A
• Floor Area: N/A
Key Features:
• BRAND NEW “HARRIS” DETACHED VILLA
• BUILT BY AWARD WINNING SNOWDROP DEVELOPMENTS
• PRICED FROM £535,000 + OPPORTUNITY FOR OPTIONAL EXTRAS
• 4 DOUBLE BEDROOMS (2 UP & 2 DOWN) + 2 ENSUITES
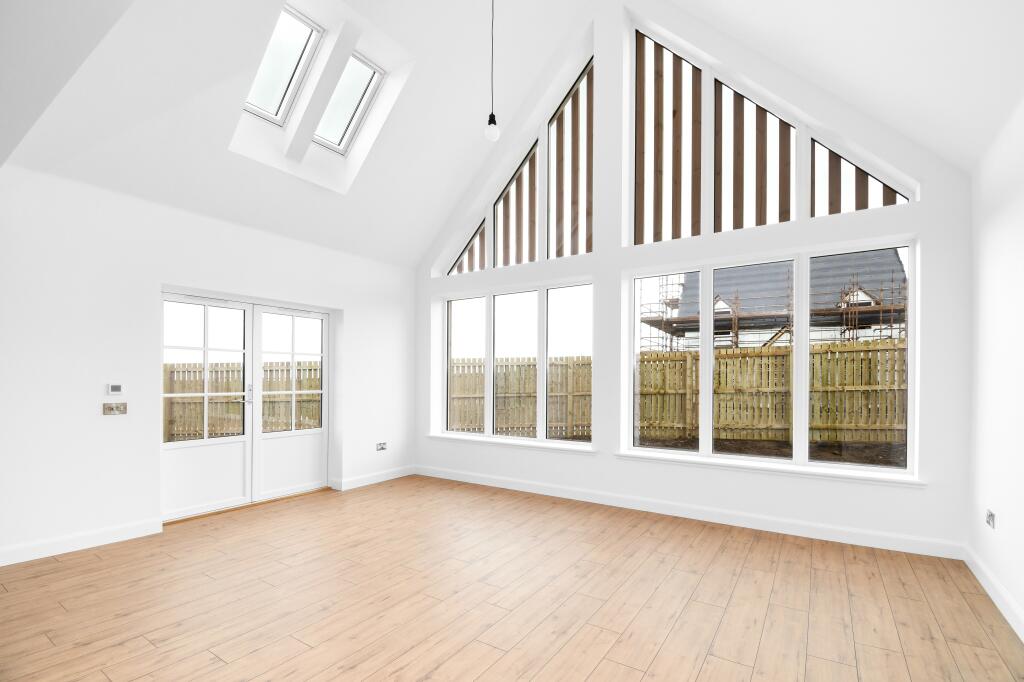
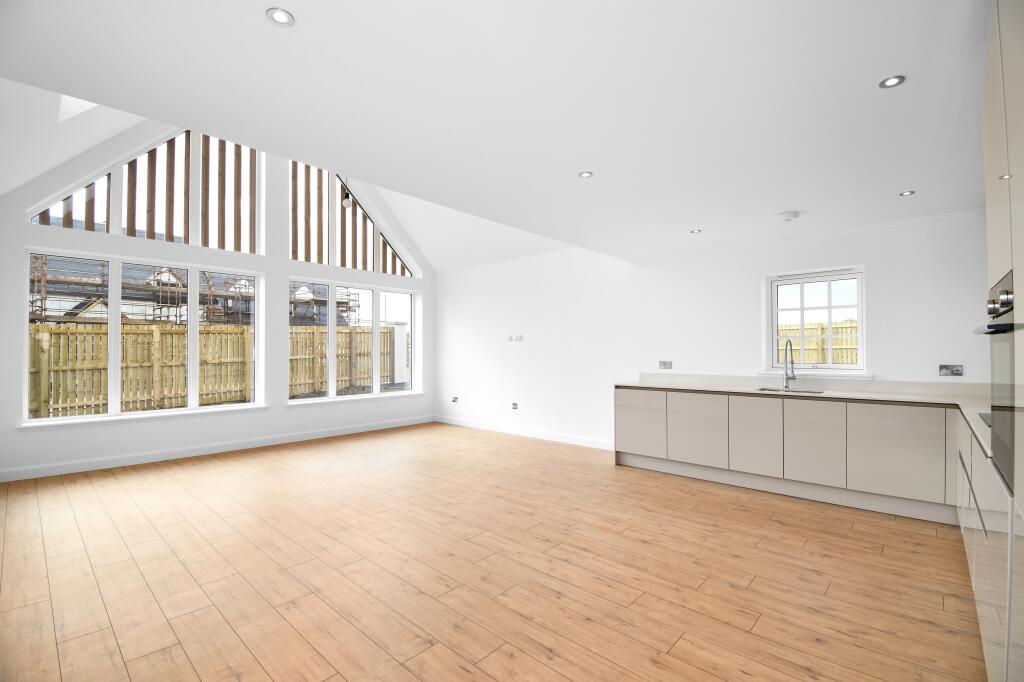
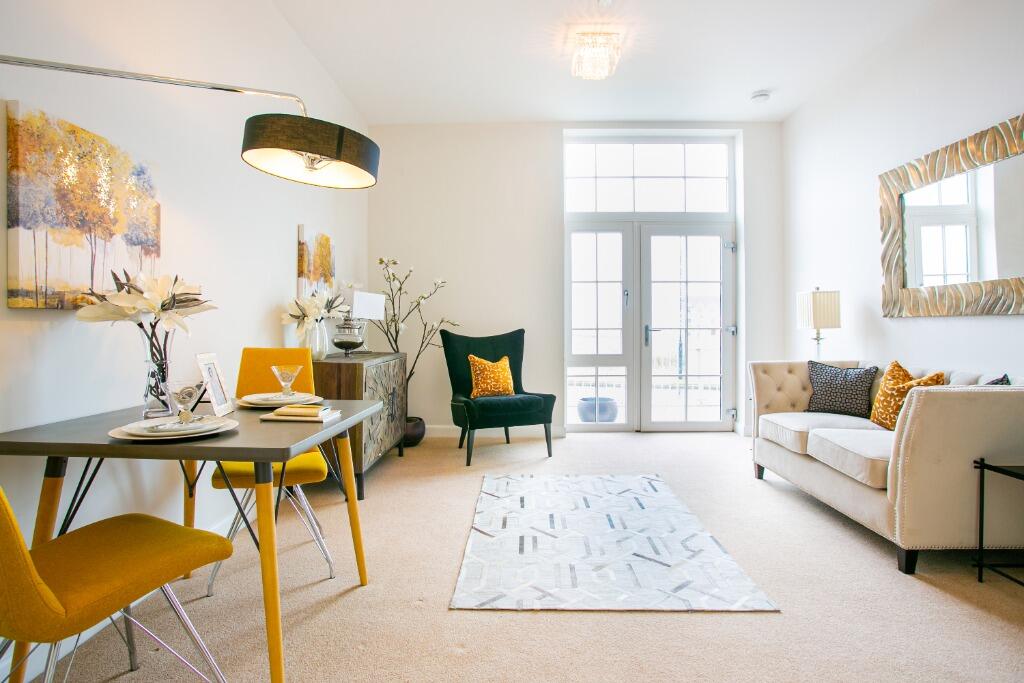
• STUNNING VAULTED CEILING TO THE OPEN PLAN FAMILY ROOM
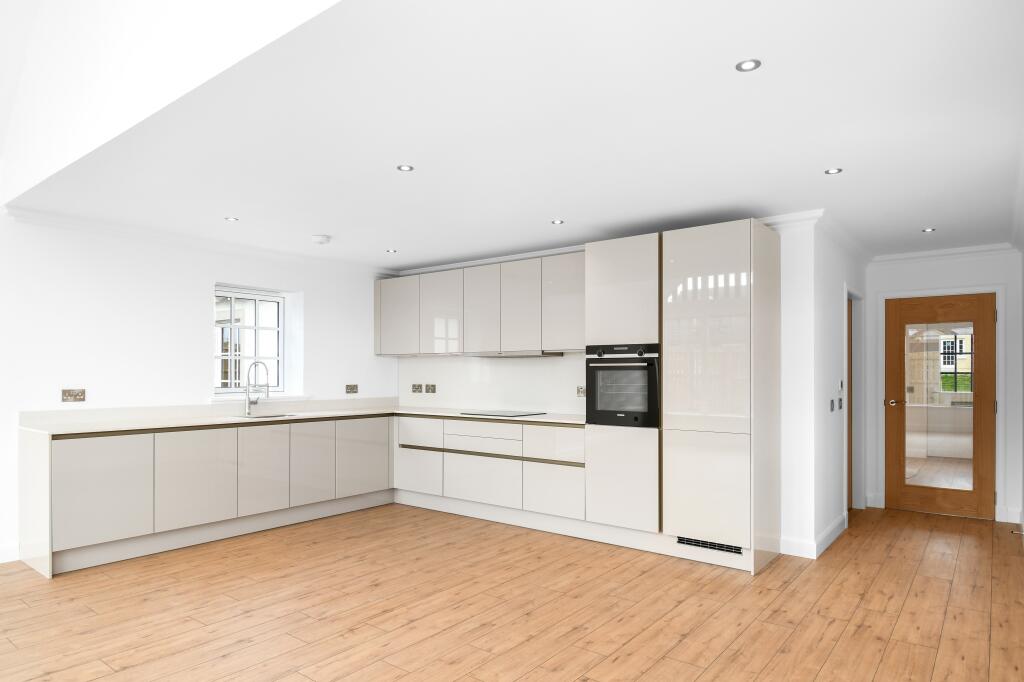
• CHOICE OF HIGH QUALITY LEICHT KITCHEN INC INTEGRATED APPLIANCES
• DOUBLE GLAZING & AIR SOURCE HEAT PUMP - UNDERFLOOR HEATING
• LUXURY BATHROOM, UTILITY ROOM + MUD ROOM
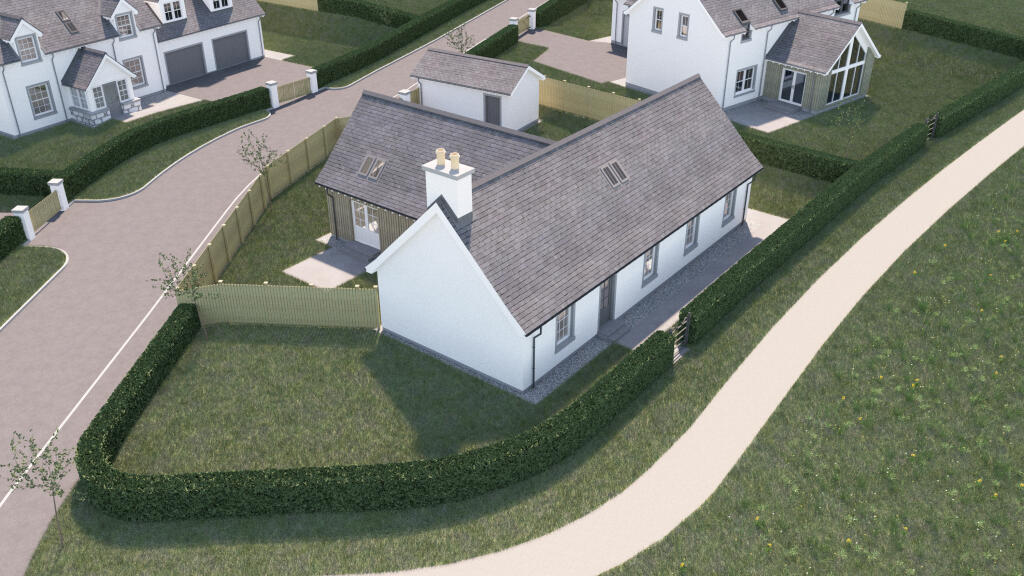
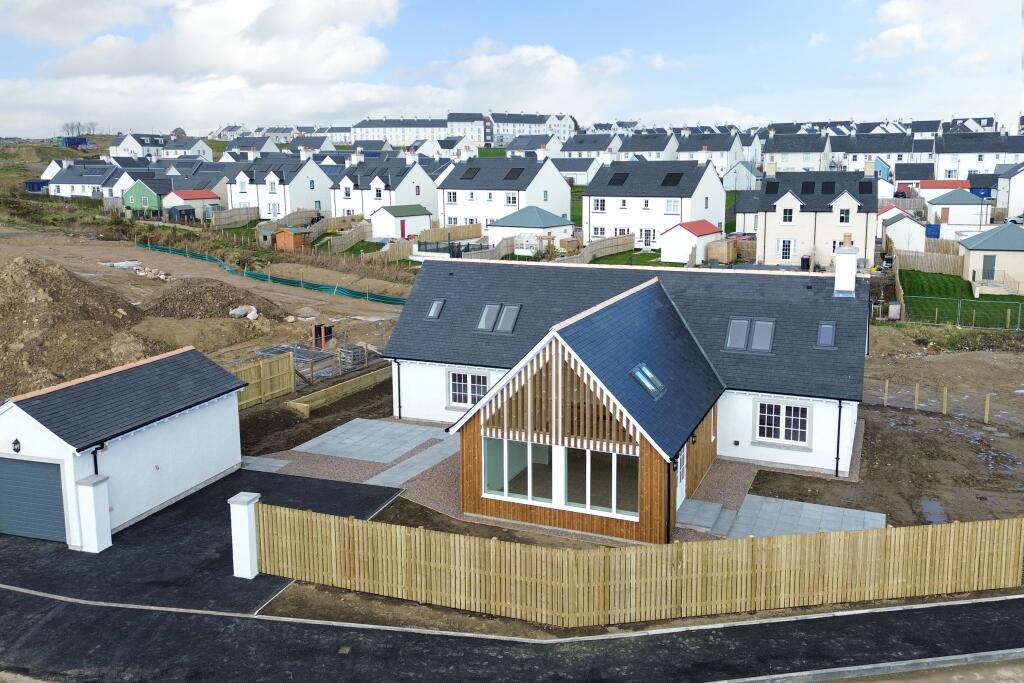
• SINGLE GARAGE & DRIVEWAY + FRONT & REAR GARDENS
• 10 YEAR NHBC WARRANTY & FLOORING PACKAGE INCLUDED
Location:
• Nearest Station: N/A
• Distance to Station: N/A
Agent Information:
• Address: Meridian House
Wheatfield Way
Hinckley
LE10 1YG
Full Description:
AWARD WINNING SNOWDROP DEVELOPMENTS will build for you "The Harris" a quality designed prestigious brand new 4-bedroom detached villa. You will fall in love with this luxurious generously proportioned home that ticks every box! PRICED FROM £535,000 with many optional extras availableNHBC 10-year Warranty is provided plus a choice flooring package along with many more extras to choose from. What are you waiting for call us now!Viewing Arrangements: These homes are being built to order. There is a Macallan Show house at the Snowdrop Development at Chapelton near Stonehaven AB39 8AL. Come and visit and see this high-quality build option and the choice available to you. We advise you make an appointment by calling or requesting a viewing time directly online from the advert.Open Saturdays and Sundays between 12 – 4pm. Or call Gillian Fleming the Local Yopa Agent see our YOPA website for details.Ross at Snowdrop T: Gillian Fleming at Yopa T: or Yopa Local Team T: or YOPA T: Aberdeenshire Council Tax Band: G EPC: B Tenure: FREEHOLDMORE ABOUT THE PROPERTY…Entering the hallway the high-end finishes are seen right away with a striking feature staircase, a choice of high-quality internal doors and here there is a useful storage cupboard. Benefitting from air source heat pump under floor heating, you feel the warmth underfoot as well as double glazing, this home is well insulated and will be energy efficient with the option to add a solar panel package.A choice of a whole house flooring package is included.From the hallway, double doors lead into the spacious lounge with a dual aspect windows and extra height ceiling. At the ground floor level there are 2 double bedrooms with built-in wardrobes each are versatile rooms and could be used as an office, playroom or guest room. Next is an accessible luxury bathroom The luxurious family bathroom fitted with a high quality Laufen white sanitary ware with Hans Grohe taps and shower, chrome towel rail and quality wall and floor tiles by Porcelanosa.Through to a gorgeous open plan dining/kitchen/family room at the rear of the house which is a wow to walk into. It has a vaulted ceiling to the family area, full height glass windows and patio doors which lead out to the garden. Your choice of a Leicht designer bespoke kitchen will be fitted with a range of high end, modern base, wall and display units with coordinated work surfaces, integrated appliances. There is plenty of space for dining and lounge seating and a great living space for all the family to enjoy. Heading from the kitchen to the useful utility room with high end base and wall units to match the kitchen with plumbed space for appliances and a door through to the mud room which is great for storing coats and shoes and an external door leads from here to the rear garden.Back into the hallway and heading up the staircase to the upper accommodation there are Velux windows cascading lots of natural light into the stairwell a good-sized storage cupboard at the upper hallway.Both bedrooms are generous sized double rooms and benefit from built-in wardrobes and luxury ensuite shower rooms fitted with a high quality Laufen white sanitary ware with Hans Grohe taps and shower, chrome towel rail and quality wall and floor tiles by Porcelanosa. Bedroom 1 also has a walk-in wardrobe.Externally the delightful garden grounds sweep around the property, gated and fenced at the rear. A driveway at the rear to the side of the garage offers more parking. The garage has power and light, finished internal walling with electric sectional drive-in door as well as rear door access.ROOM MEASUREMENTSGround FloorLounge: 14’3 x 20’4 (4.34m x 6.21m)Family/Kitchen/Dining: 17’11 x 11’10 (5.46m x 3.60m)Utility Room: 9’6 x 5’11 (2.90m x 1.80m)Mud Room: 9’4 x 5’11 (2.84m x 1.80m)Bedroom 3: 9’12 x 11’5 (3.04m x 3.48m)Bedroom 4: 9’12 x 15’9 (3.04m x 4.80m)Family Bathroom: 10’10 x 9’8 (3.31m x 2.94m)Upper FloorMaster Bedroom: 14’5 x 11’7 (4.40m x 3.52m)Master Bedroom En-Suite: 5’3 x 9’5 (1.61m x 2.86m)Bedroom 2: 12’10 x 11’7 (3.91m x 3.52m)Bedroom 2 En-Suite: 3’12 x 9’5 (1.21m x 2.86m)LOCAL AMENITIES, SCHOOLS & TRANSPORT LINKSChapelton is an exciting new town just 5 miles south of Aberdeen. With tree-lined streets, open green spaces, local shops and neighbourhood squares, Chapelton offers attractive rural living with everything you need nearby. Inspired by the vibrant urban settlements of northeast Scotland, such as Montrose, Stonehaven and St Andrews, the long-term vision of the Elsick Development Company is to create sustainable town with community at heart of every element of its design.Numerous road and rail transport links both South and North including the recent Aberdeen bypass make Chapelton well placed to get you to where you need to be with minimal fuss.Private schooling can be found in Aberdeen, or Lathallan School at Johnshaven down the coast approximately 20 minutes’ drive. Nearby Stonehaven has the well-regarded Mackie Academy for secondary school age children and the local Newtonhill Primary School is for the younger children.New parks and green belt areas will be constructed within the development.Give us a call to discuss, or pop into Snowdrop Developments Macallan Showhome at Chapelton AB39 8AL. Open Saturdays and Sundays 12 – 4pm. Don't delay request your viewing now!DisclaimerWhilst we make enquiries with the Seller to ensure the information provided is accurate, Yopa makes no representations or warranties of any kind with respect to the statements contained in the particulars which should not be relied upon as representations of fact. All representations contained in the particulars are based on details supplied by the Seller. Your Conveyancer is legally responsible for ensuring any purchase agreement fully protects your position. Please inform us if you become aware of any information being inaccurate.