For Sale
£825,000
Stone Head Lane, Cowling, KEIGHLEY
3 bd
2 ba
Detached
Cowling
Listed by Holroyds, Keighley


Only details supplied with this listing are shown. Ask the listing contact to confirm measurements, taxes and costs.
Property Details: • Type: Semi-Detached • Tenure: N/A • Floor Area: N/A
Key Features: • Extended semi-detached • 4-5 bedrooms • Amazing open-plan living/kitchen • Ample parking and double garage • South facing garden • Unfinished project
Location: • Nearest Station: N/A • Distance to Station: N/A
Agent Information: • Address: 31 Main Street, Cross Hills, Keighley, BD20 8TA
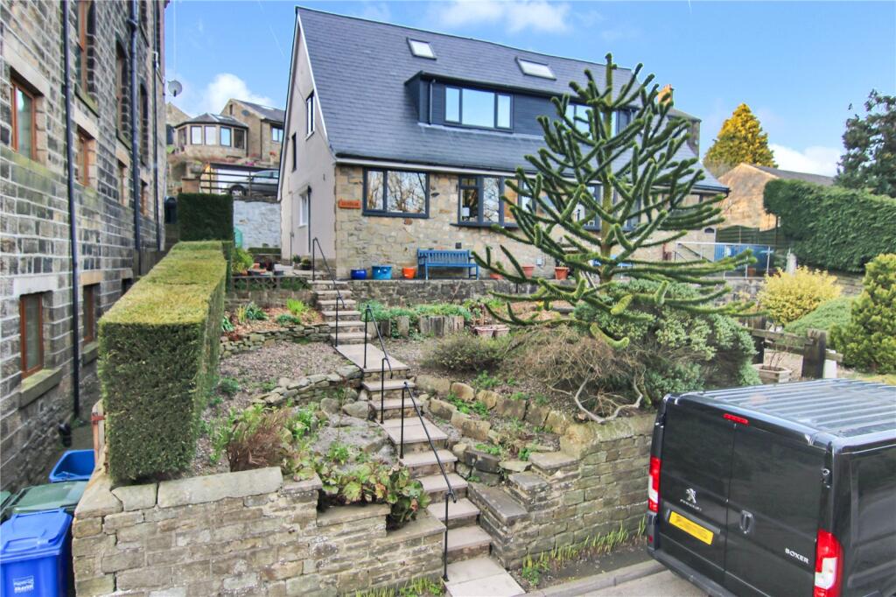
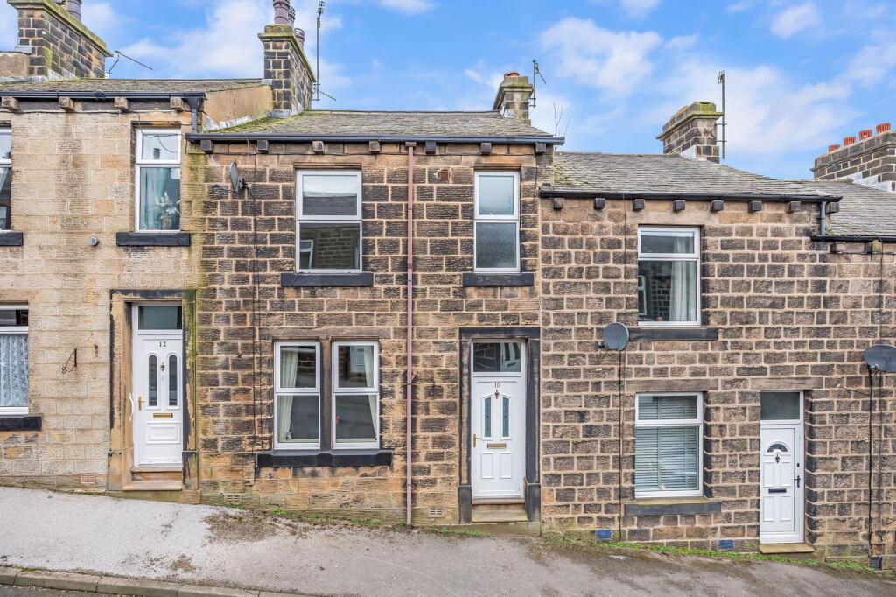
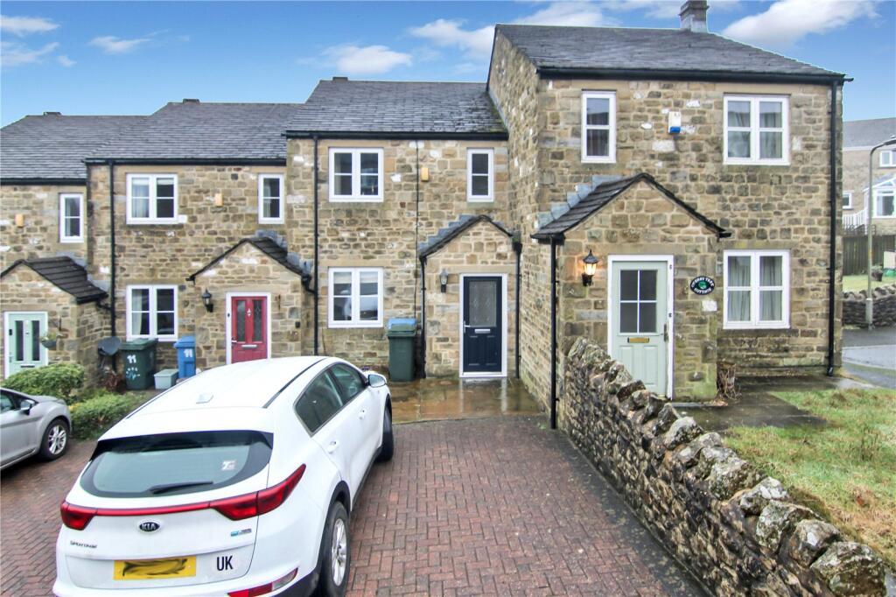
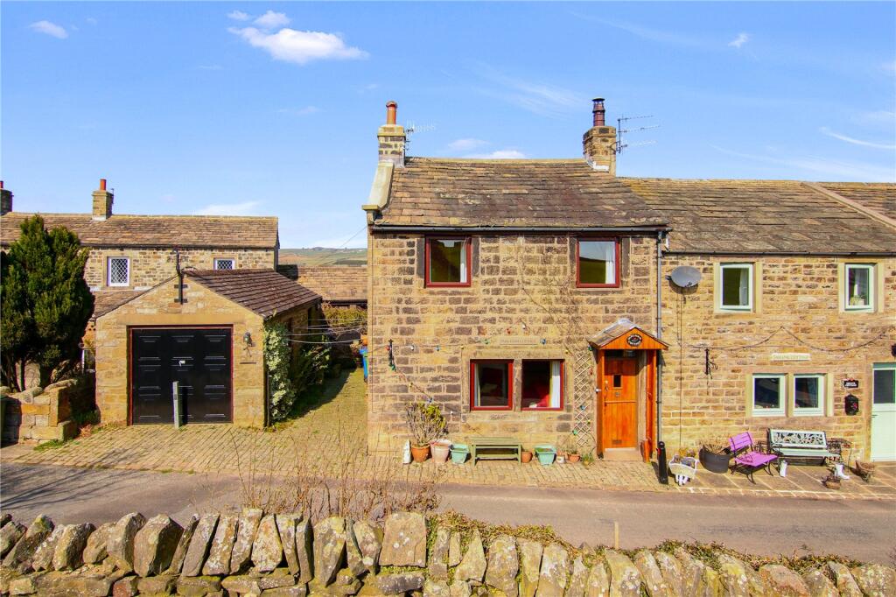
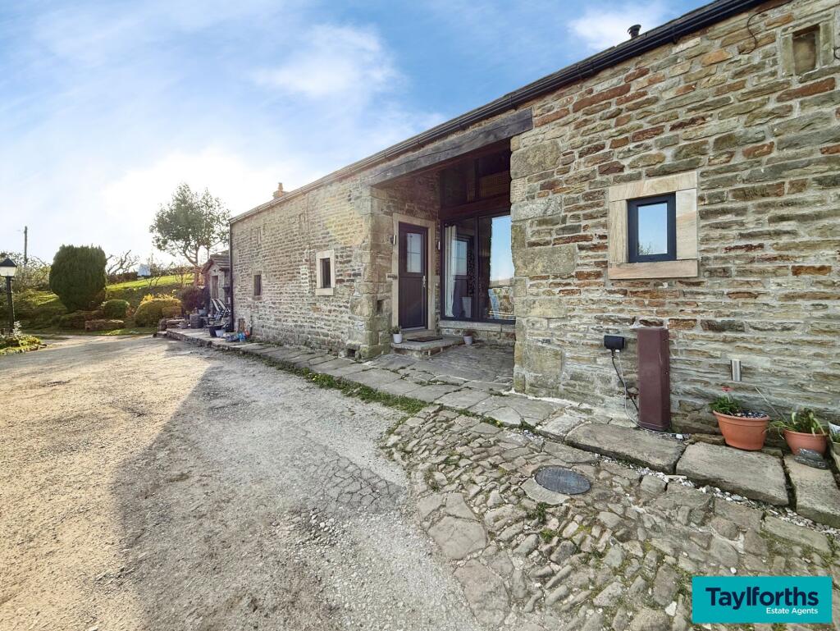
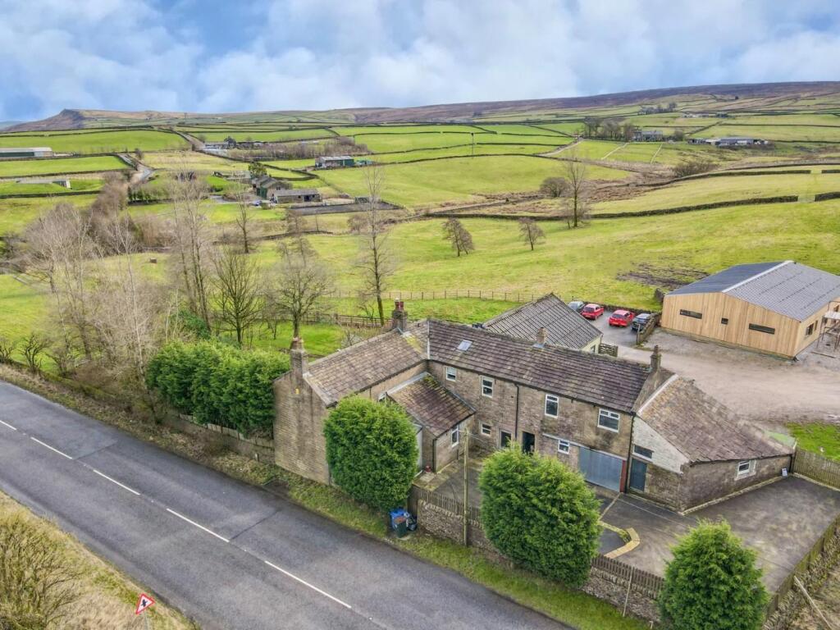
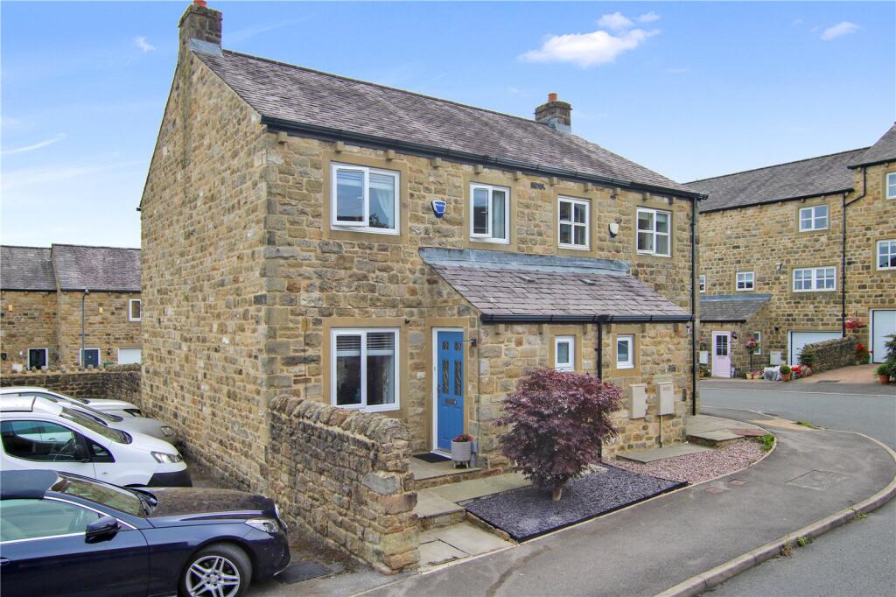
Full Description: Looking for a spacious four/five bedroom home with character that requires your own personal touch? This charming property has some lovely original features, an amazing rear kitchen/living room, and a private south-facing garden, making it perfect for buyers seeking a blend of comfort and potential. The property opens into a charming entrance hall featuring original mosaic vestibule flooring, setting the tone for its character and warmth the ground floor offers.To the right is a cosy living room with original features, a beautiful exposed brick fireplace, and a log-burning stove. At the rear, a stunning living room and kitchen are divided by a central fireplace housing a double-sided log-burning stove and exposed stonework. The living area has access to a handy cellar, first floor, and large glazed doors leading to the south-facing garden. The modern kitchen offers a range of base units with quartz worktops, an integrated dishwasher, wine cooler, fridge and space for a small range cooker. A floor-to-ceiling unit incorporates a microwave, while a space for a dining table and chairs completes the kitchen. Beyond is the utility room and WC, which require finishing and an external door leads out to the side garden.The first floor has a contemporary shower room and up to five bedrooms. Three established doubles include two with stunning views over open fields. There's also a single bedroom, ideal for a home office, and a fourth double room that could be used as another bedroom or the main house bathroom, as originally planned. Outside, the property benefits from off-road parking, a double garage, and a private, south-facing garden backing onto open fields. The garden offers a lawn, raised patio, and seating areas. While the ground floor is almost complete, the first floor requires some finishing, especially if a new bathroom is desired, making this an ideal opportunity for buyers wanting a home to personalise.
If the interactive map is unavailable, open the supplied location in maps.
Open location in mapsThe pin uses coordinates supplied with this listing. Confirm the exact location with the listing contact.
Added and updated dates describe the Mirror record. Source publication and verification dates are shown separately when known; none establishes time on market. Confirm current price and availability with the listing contact.
View original listing