For Sale
GBP750,000
56 Queen Street, Tintinhull, Yeovil
6 bd
3 ba
Detached
Tintinhull
Listed by Stags, Yeovil
Property Details: • Type: Bungalow • Tenure: FREEHOLD • Floor Area: N/A
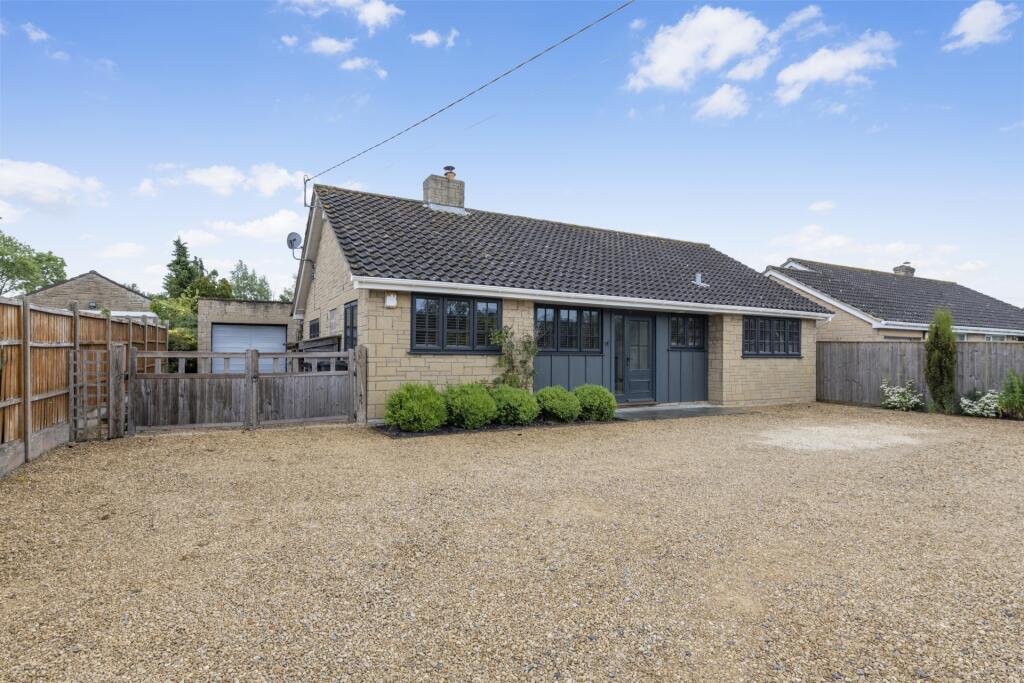
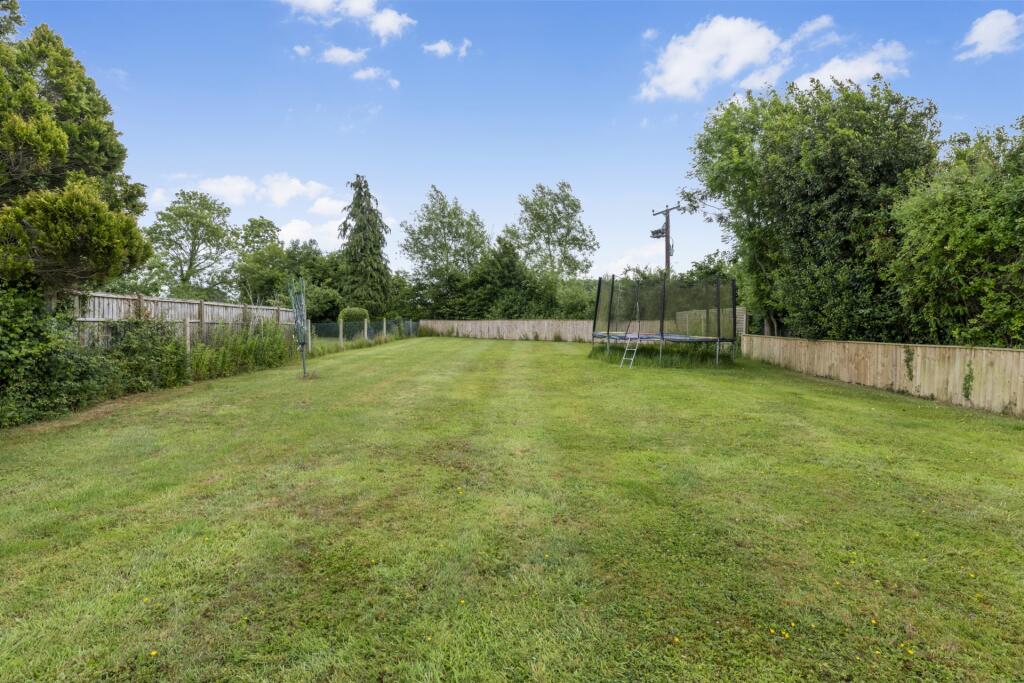
Key Features: • VILLAGE LOCATION • DETACHED AND EXTENDED • FULLY MODERNISED • 4 BEDROOMS • 2 BATHROOMS • LARGE KITCHEN/ DINING/ FAMILY ROOM • PARKING FOR SEVERAL VEHICLES • GARAGE • LARGE REAR GARDEN • UTILITY AREA
Location: • Nearest Station: Yeovil Pen Mill Station • Distance to Station: 5.077582860105688 miles
Agent Information: • Address: 35 Princes Street, Yeovil, BA20 1EG
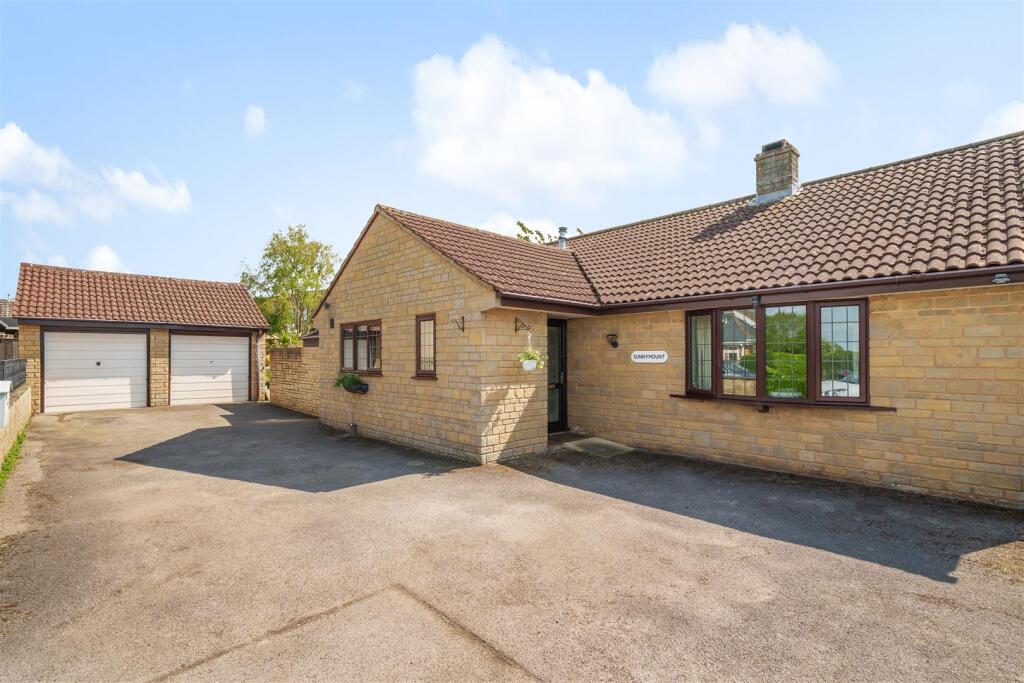
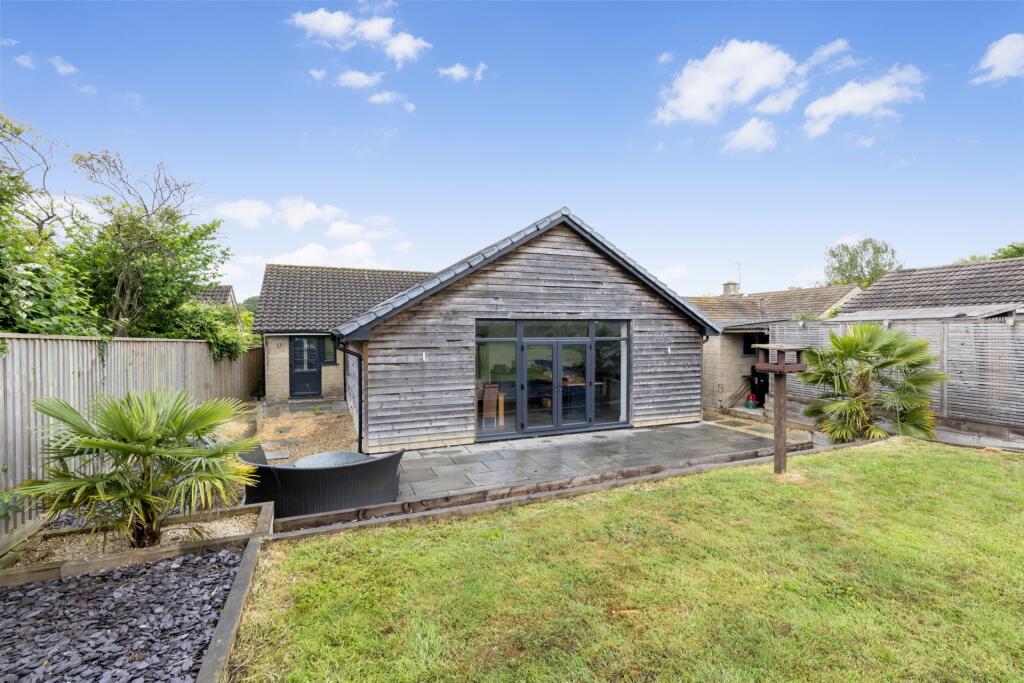
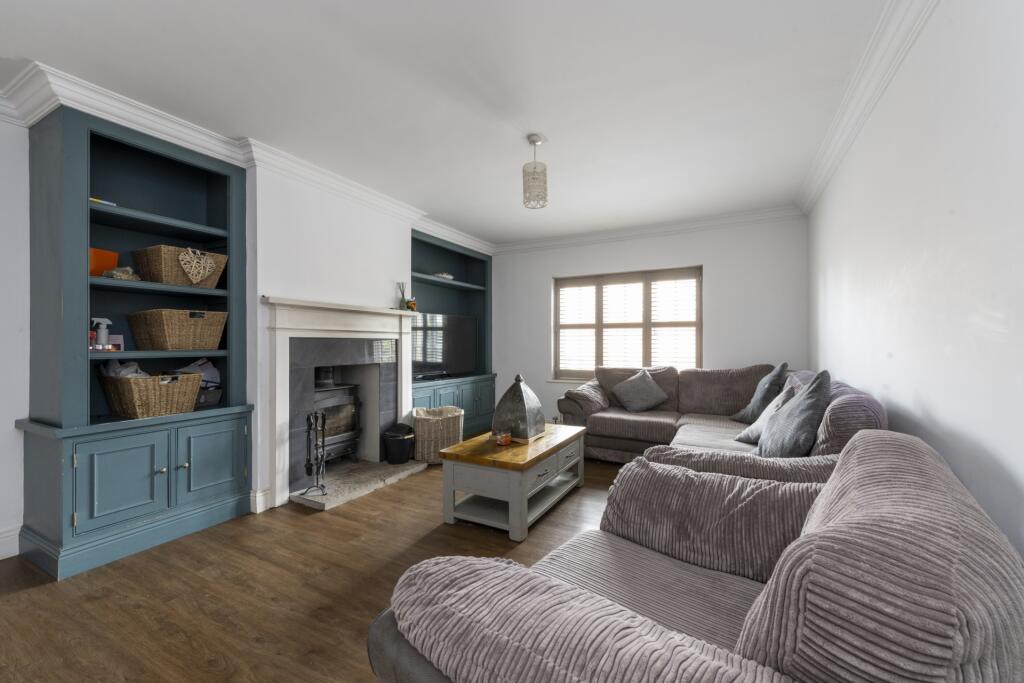
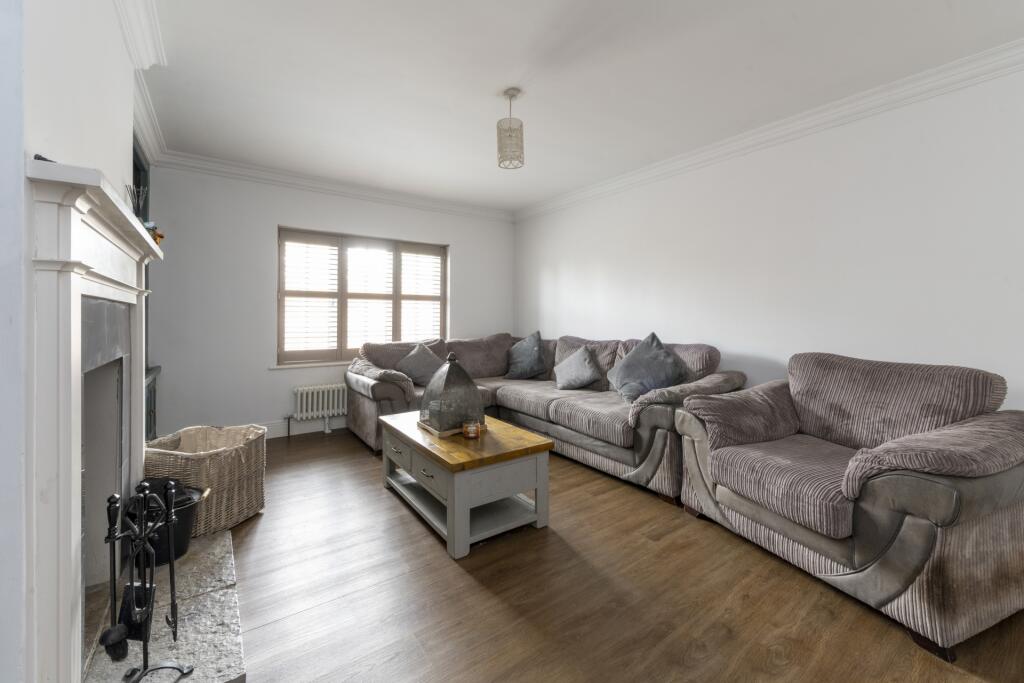
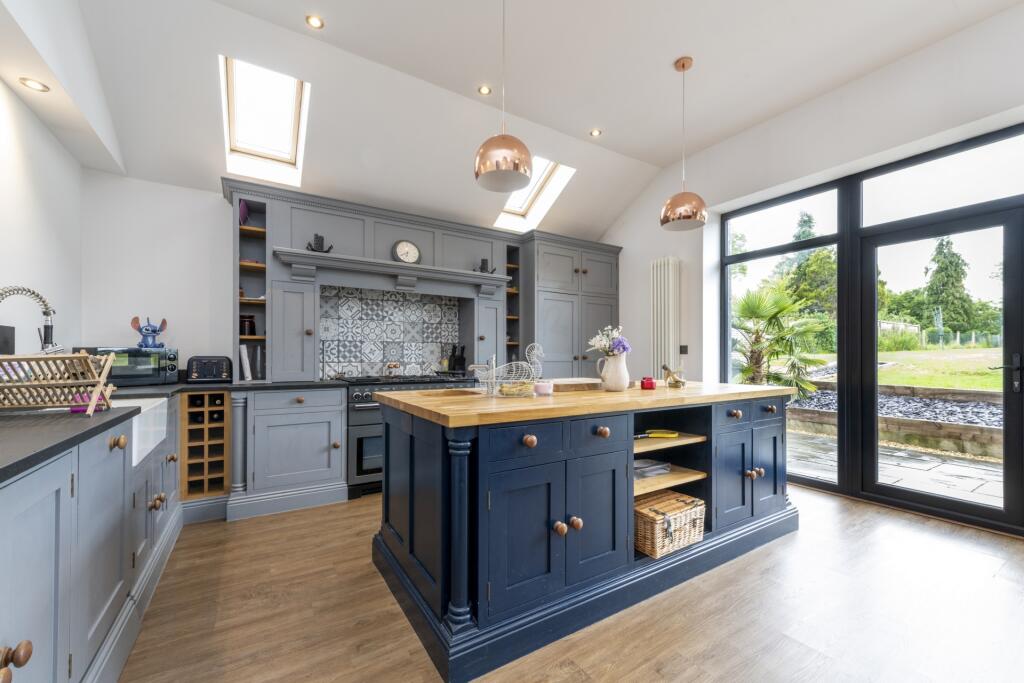
Full Description: An imposing and extended 4 bedroom, 2 bathroom, 2 reception room bungalow sitting in the centre of a large plot with parking for 10 plus vehicles, a garage and a very large rear garden. Situated in a sought after and popular village, the four good size bedrooms and two stunning bathrooms are complimented by a 24 ft x 15 ft kitchen/living room/dining room which overlooks the rear garden. Having been fully updated by the current owner an internal viewings is necessary to appreciate the finish and space both inside and out.<br /><br />Spacious throughout the accommodation all to the ground floor comprises briefly; a reception hall four double bedrooms; master complete with en suite shower room, a stunning family bathroom, sitting room, a useful utility room, cloakroom with wc and to the rear aspect the amazing extended kitchen/dining/family room with doors overlooking the whole of the rear garden.<br />This property has mains water, central heating and drainage. <br /><br />Hallway <br />Laminate floor, radiator inset, spot lighting, storage cupboard.<br /><br />Master Bedroom<br />Laminate floor, two front aspect windows, one side aspect window, radiator.<br /><br />Bedroom Two<br />Laminate floor, radiator, front aspect window, door to ensuite. <br /><br />Ensuite <br />Tiled floor, front aspect window, WC, wash handbasin, heated towel rail, bath with shower over, extractor fan.<br /><br />Bedroom Three<br />Laminate floor, rear aspect window, rear aspect door, radiator.<br /><br />Family Bathroom<br />Fully tiled, heated towel rail, WC, wash hand basin with built under furniture, freestanding bath with mixer tap, double shower cubicle.<br /><br />Sitting Room<br />Side aspect double glazed window, laminate floor, space for a log burner, radiator, a range of built-in furniture.<br /><br />Bedroom Four<br />Laminate floor, radiator, side aspect double glazed window.<br /><br />Utility Room<br />Laminate floor, stable door to the side, built-in cupboard with hanging rail, a range of wall and base units with Belfast sink and mixer tap, cupboard housing a Worcester boiler. Door to cloakroom with WC.<br /><br />Kitchen/Dining/Family Room<br />Four Velux windows, laminate floor, inset spotlighting, doors opening onto the garden. A range of units with granite over, timber effect doors, a fitted dishwasher and fridge/freezer, an island unit with drawers and cupboards under (hot water tap not included). <br /><br />Rear Garden<br />A good size patio off of the rear aspect doors, a large lawn fully enclosed to the rear with a range of wood fencing and wire fencing with concrete posts, storage shed, side gated access to both sides, bin store, feature stones, raised borders with blue slate chippings for ease of maintenance, Log store area.<br /><br />Front <br />Timber gate, a substantial gravelled area with parking for many, many vehicles, attractive built in sleepers, shrubs, plants, steps up to a further parking area, garage to the side with up and over door.<br /><br /><b>DISCLAIMER:: </b>These particulars, whilst believed to be accurate are set out as a general guideline and do not constitute any part of an offer or contract. Intending purchasers shouldn't rely on them as statements of fact, but must satisfy themselves by inspection or otherwise as to their accuracy. Please note that we have not tested any apparatus, equipment, fixtures, fittings or services including heating and so cannot verify they are in working order or fit for their purpose. Solicitors should confirm moveable items described in the sales particulars and, in fact, included in the sale since circumstances do change during the marketing or negotiations. Although we try to ensure accuracy, any measurements that are used in this listing are approximate and usually at the maximum width or length of the room. Therefore if intending purchasers need accurate measurements for any reason then they should take such measurements themselves. Photographs are produced for general information and it must not be inferred that any items which happen to be in the photographs are included in the sale.<br /><br />