Property Details:
- Type: Semi-detached house
- Bedrooms: 3
- Bathrooms: 1
Agent: Sterling Estate Agents & Valuers - Colwyn Bay
Phone: 01492 467937
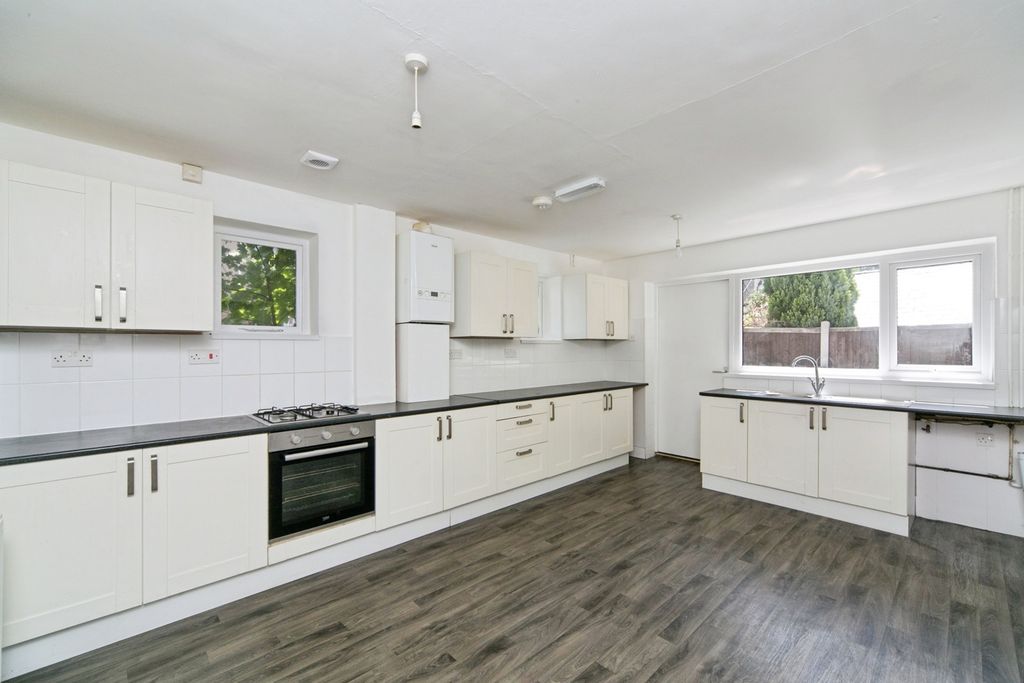
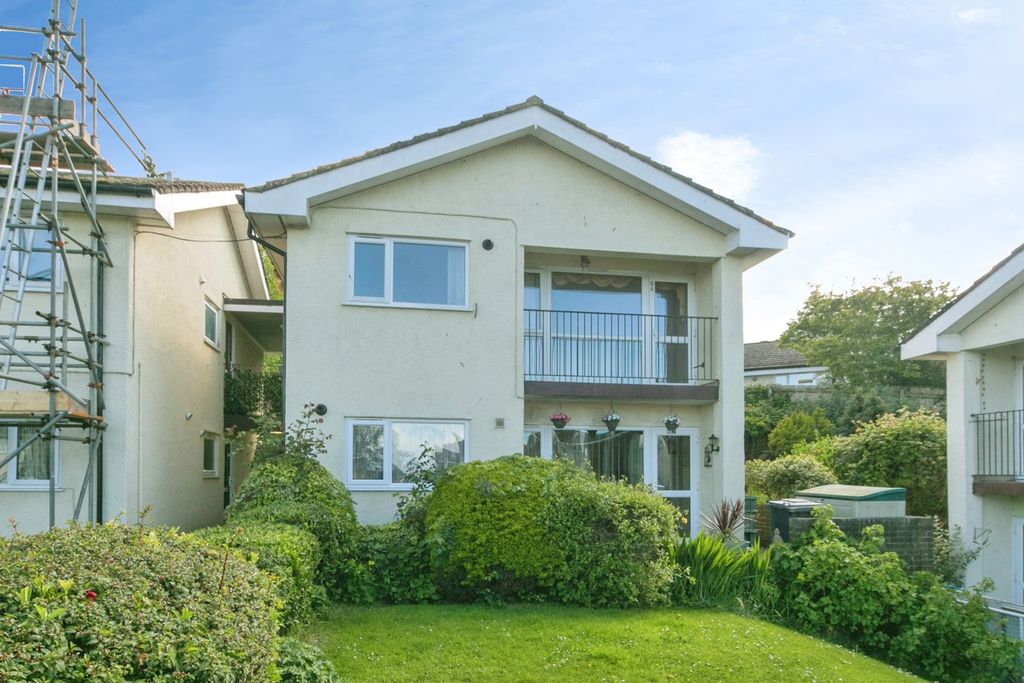
A most appealing SEMI DETACHED HOUSE in a private setting in one of the sought after roads not far from Rydal School. The property is approached by a long driveway with plenty of off road parking leading to the GARAGE and is set well back from the road. Thee accommodation provided has been improved and updated by the present owners resulting in a lovely family home yet still retaining the features. From the HALLWAY is the CLOAKROOM, LARGE LOUNGE & DINING ROOM, FITTED KITCHEN BREAKFAST ROOM, UPSTAIRS 3 BEDROOMS and MODERN BATHROOM. Outside there are private sunny gardens, a useful store behind the garage and high double gates to the drive ensuring seclusion. The property is in a unique position being only a short walk to the town centre and Railway Station. Energy Rating 56D Potential 86B Ref CB7525<br/><br/><b>Entrance Hall</b> - Laminate flooring, central heating radiator and cabinet<br/><br/><b>Cloakroom</b> - W.C, wash hand basin, double glazed, half panelled walls<br/><br/><b>Large Lounge And Dining</b> - 5.5 x 4.2 (18'0" x 13'9") - Double glazed window to garden aspect, laminate flooring in a wood grain design, vertical central heating radiator, wood burner<br/><br/><b>Fitted Kitchen Breakfast Room</b> - 4.5 x 3.8 (14'9" x 12'5") - Range of walnut wood grain design base cupboards and drawers with cream work top surfaces, double glazed back door and window, island unit and breakfast bar, central heating radiator, inset ceiling lighting, built in oven and microwave, larder unit, stainless steel sin unit, wall cupboards, built in cupboard housing the gas central heating boiler, dishwasher<br/><br/><b>First Floor</b> - Stairway from the Hall to First Floor and Landing, airing cupboard, double glazed window<br/><br/><b>Bedroom 1</b> - 5.1 x 3.4 (16'8" x 11'1") - Double glazed side window and bay window, central heating radiator and cabinet<br/><br/><b>Bedroom 2</b> - 4.4 x 4.06 (14'5" x 13'3") - Double glazed window, central heating radiator and cabinet<br/><br/><b>Bedroom 3</b> - 2.5 x 2.2 (8'2" x 7'2") - Double glazed, central heating radiator, double door wardrobe<br/><br/><b>Bathroom</b> - 2.2 x 2.05 (7'2" x 6'8") - Panel bath, wash hand basin, w.c, half tiled walls, double glazed window, shower unit<br/><br/><b>The Garage</b> - 4.9 x 2.5 (16'0" x 8'2") - Presently being used as a studio room and approached by a long driveway with lighting either side through high double gates, plenty of parking on the drive.<br/><br/><b>The Gardens</b> - Private and sunny garden with lawn, decking area, flowering cherry blossom tree, useful wood/bike store behind the garage<br/><br/><b>Agents Note</b> - AGENTS NOTE Viewing Arrangements By appointment with Sterling Estate Agents on[use Contact Agent Button] [use Contact Agent Button] and web site <br/>Market Appraisal; Should you be thinking of a move and would like a market appraisal of your property then contact our office on[use Contact Agent Button] or by e mail [use Contact Agent Button] to make an appointment for one of our Valuers to call. This is entirely without obligation. Why not search the many homes we have for sale on our web sites - or alternatively These sites could well find a buyer for your own home.<br/><br/>Money Laundering Regulations - In order to comply with anti-money laundering regulations, Sterling Estate Agents require all buyers to provide us with proof of identity and proof of current address. The following documents must be presented in all cases: Photographic ID (for example, current passport and/or driving licence), Proof of Address (for example, bank statement or utility bill issued within the previous three months). On the submission of an offer proof of funds is required.<br/><br/>