For Rent
£12,500/mo
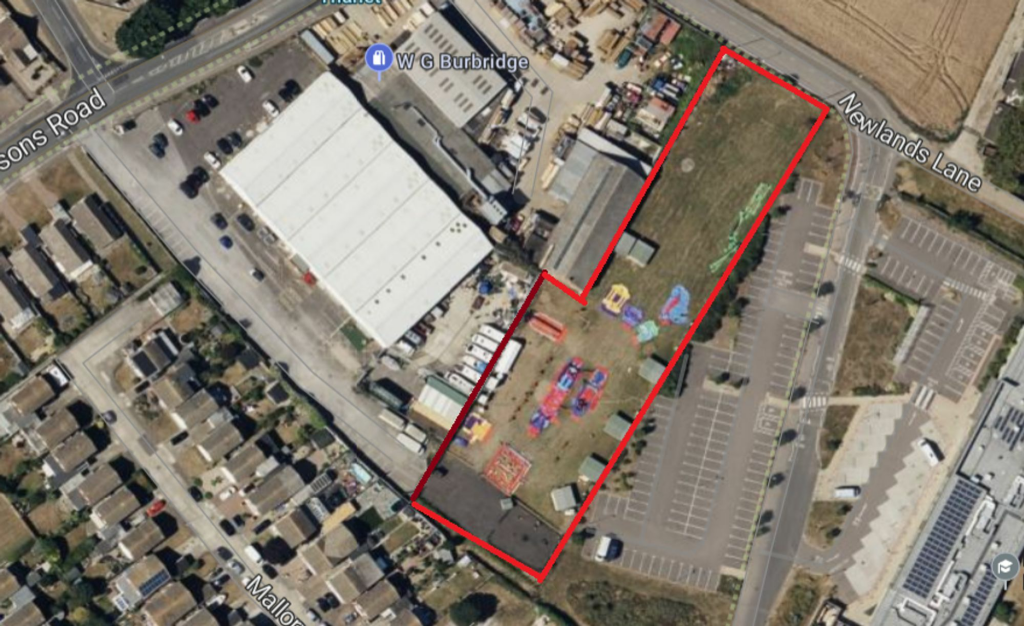
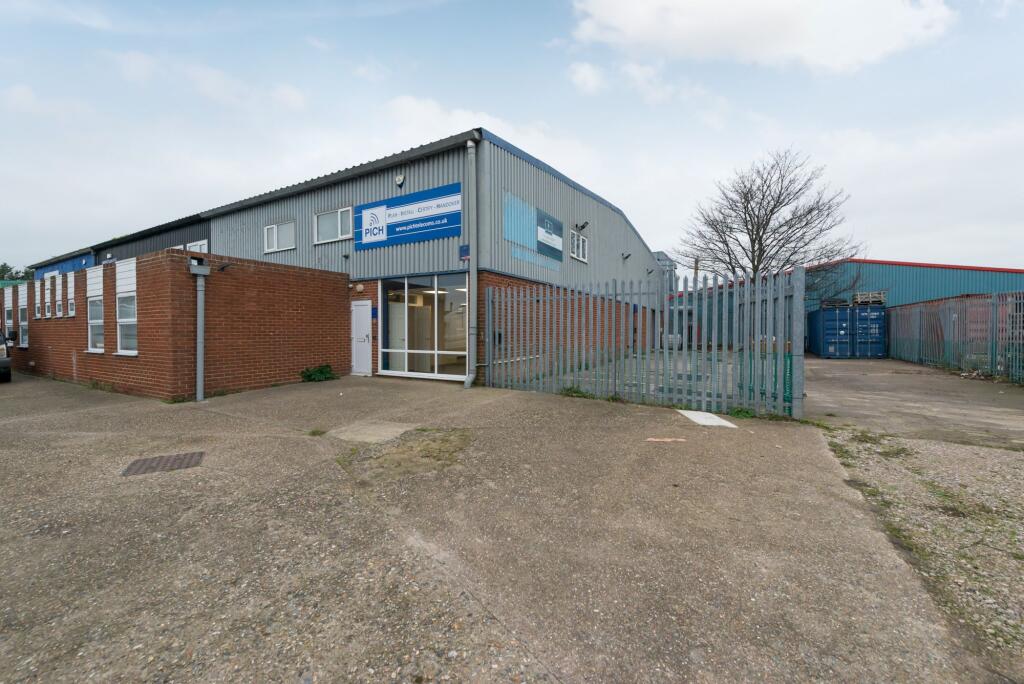
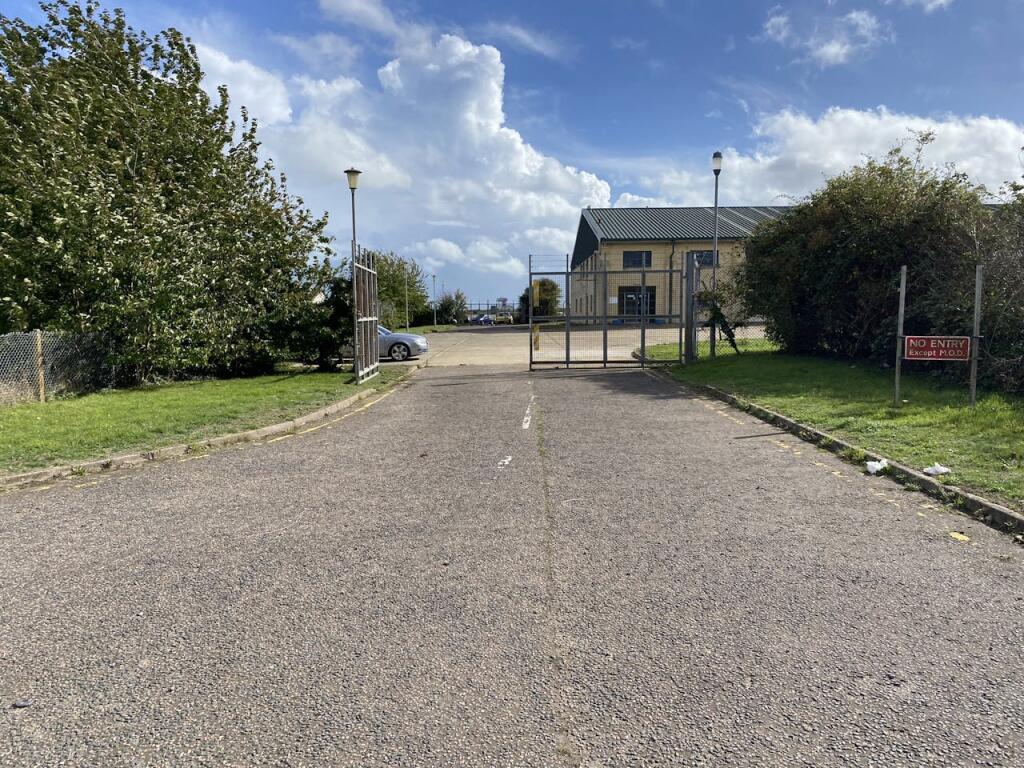
Spitfire Way, Manston, Ramsgate, CT12 5FF
15,122 sq ft
Thanet
Listed by CBRE Industrial, London
Only details supplied with this listing are shown. Ask the listing contact to confirm measurements, taxes and costs.
Property Details: • Type: Flat • Tenure: N/A • Floor Area: N/A
Key Features: • One bedroom apartment • Seconds walk to the beach • Council tax band: a • Phone entry system • Central broadstairs location • Ideal holiday home • No forward chain • Town views • Epc rating: c • Freehold
Location: • Nearest Station: N/A • Distance to Station: N/A
Agent Information: • Address: 56 High Street, Broadstairs, CT10 1JT
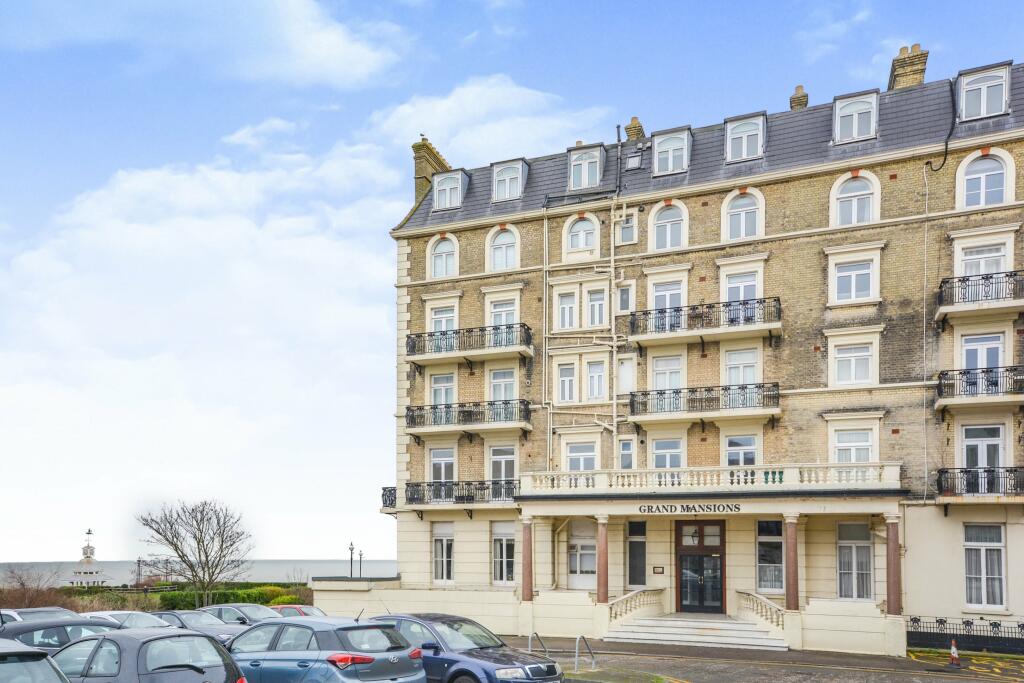
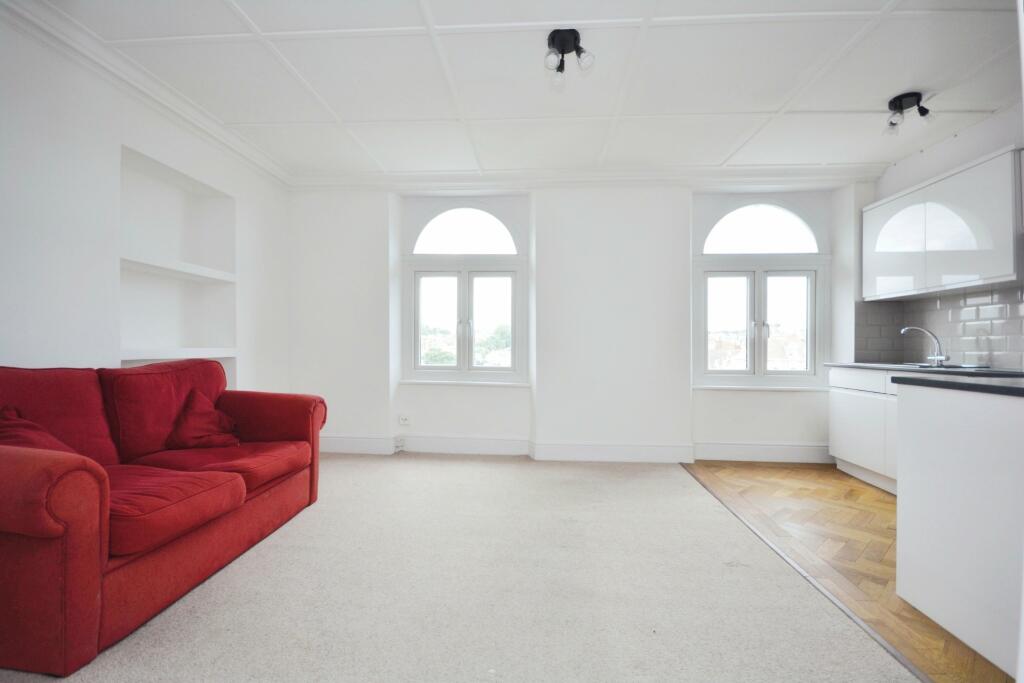
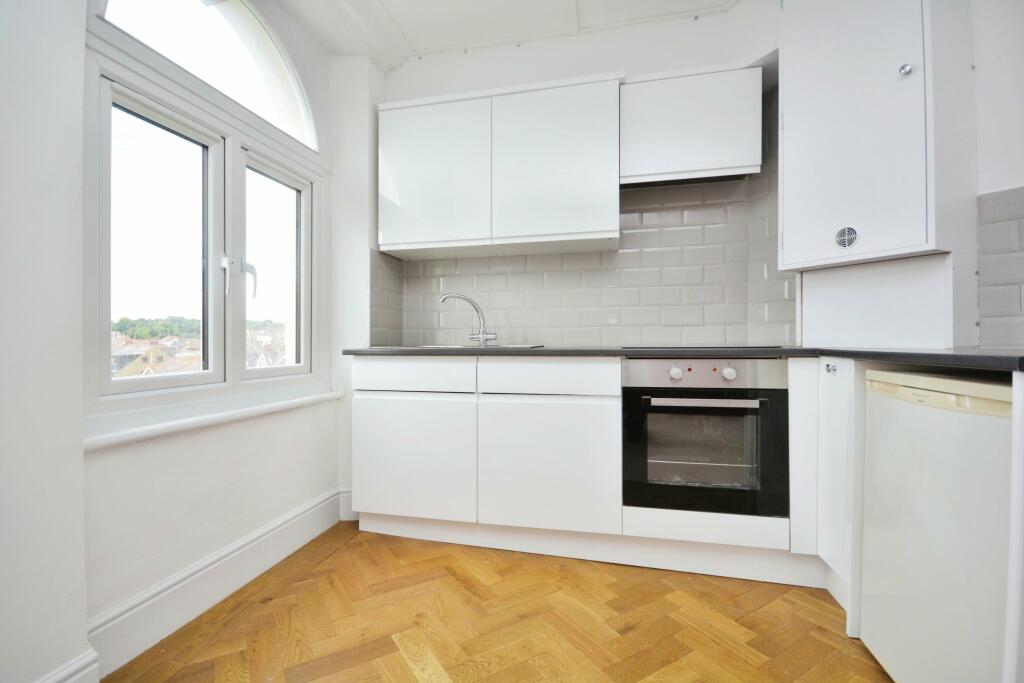
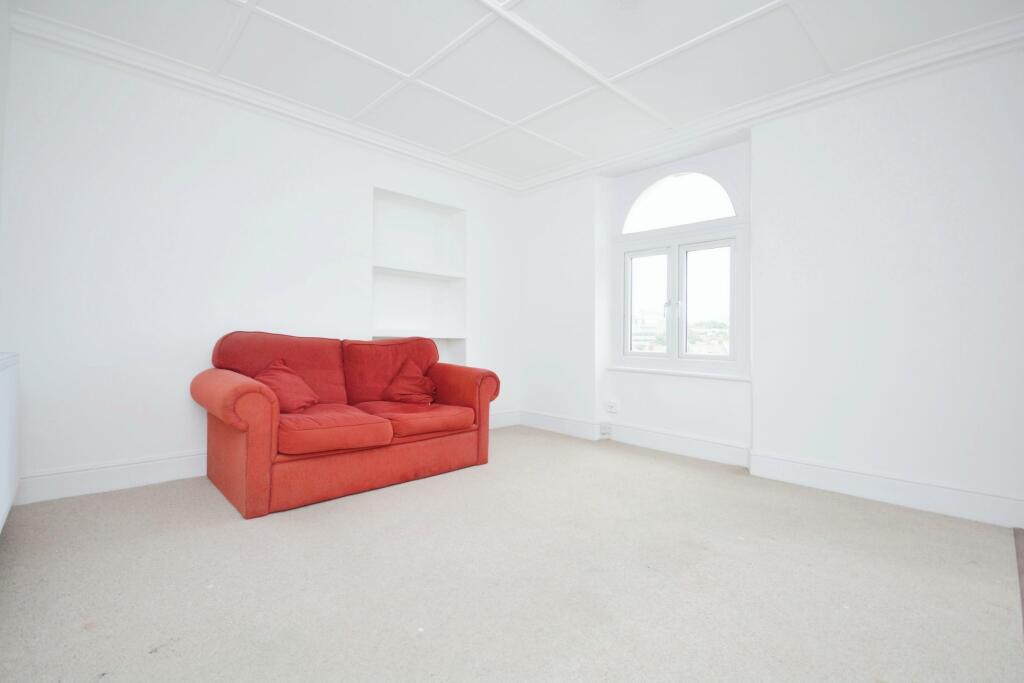
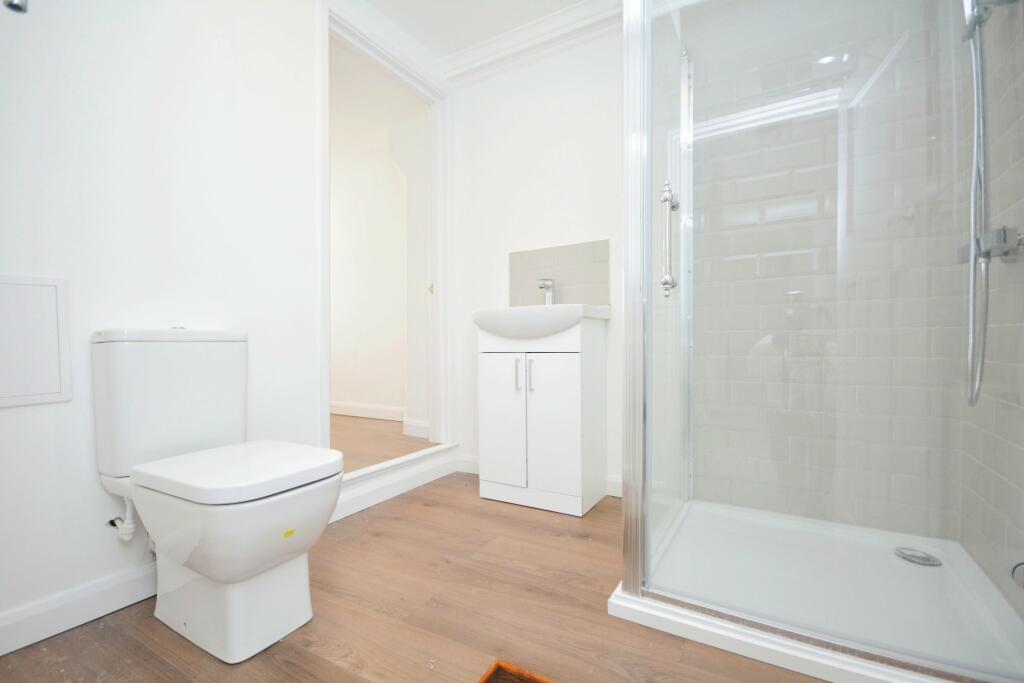
Full Description: Experience coastal living at its finest with this beautifully re-decorated one-bedroom apartment in the prestigious Grand Mansions, Broadstairs. Enjoy stunning sea views and a prime location right on the seafront, just minutes from the town's pubs, restaurants, and sandy beaches.This ready-to-move-in apartment features an open-plan living, dining, and kitchen area, bathed in natural light. The spacious bedroom offers ample storage, while the contemporary bathroom enhances the overall comfort.Being famously known as previously a luxury hotel, the Grand Mansions building now offers ideally located charming and characterful apartments, which are simply perfect as a holiday home or permanent residence. These stunning apartments combine modern luxury with seaside charm.With high interest expected, don't miss your chance to own this coastal gem. Contact us immediately to arrange a viewing and secure your dream home in Grand Mansions, Broadstairs.EntranceSteps up to communal front entrance with entry phone system.Communal LobbyAn opulent communal reception area featuring mosaic tiled floor, and staircase with coloured glass windows, there is also an original lift to all floors. Private front door into;HallwayRadiator. Cupboard housing consumer units. Skirting. Laid to carpet. Coving. Doors to:Primary Bedroom19'01 x 10'04 (5.82m x 3.15m)Skirting. Laid to carpet. Radiator. Coving. Power points. Double glazed window to front.Lounge / Kitchen17'02 x 11'11 (5.23m x 3.63m)Laid to carpet in the lounge section and Herringbone style wooden flooring in the kitchen. Power points. Radiator. Double glazed windows to front. Matching array of wall and base units with complementing work surfaces. Stainless steel sink with mixer taps. Oven with four burner electric hob. Boiler housing. Skirting.Shower Room6'07 x 6'11 (2.01m x 2.11m)Corner shower. Wooden flooring. Wash basin with mixer taps. Tiled splash backs. Low level W/C. Door to:Utility SpaceDouble glazed frosted window to rear. Space and Plumbing for washing machine. Wooden flooring.Leasehold InformationWe have been advised by the vendor that the property is a freehold property. We have also been advised that the service charge is currently set at £600 per quarter with no Ground Rent payable.BrochuresFull Property Details
If the interactive map is unavailable, open the supplied location in maps.
Open location in mapsThe pin uses coordinates supplied with this listing. Confirm the exact location with the listing contact.
These dates describe this record on Mirror, not time on the market or a source verification. Confirm current price and availability with the listing contact.
View original listing