Property Details:
• Type: Detached
• Tenure: N/A
• Floor Area: N/A
Key Features:
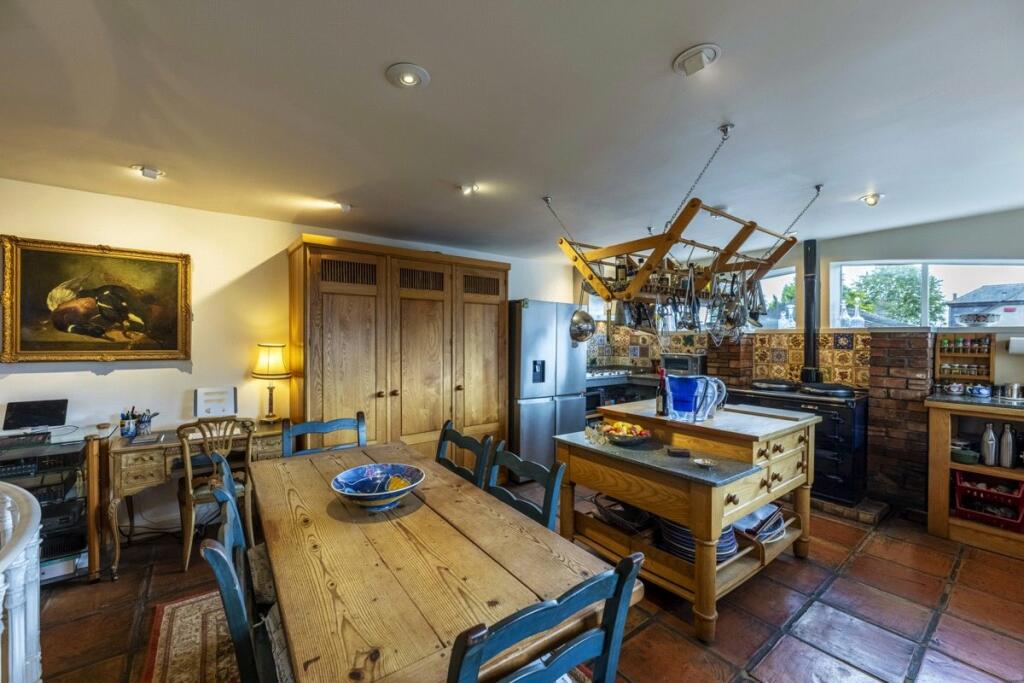
• Superb open plan reception space
• An abundance of natural light
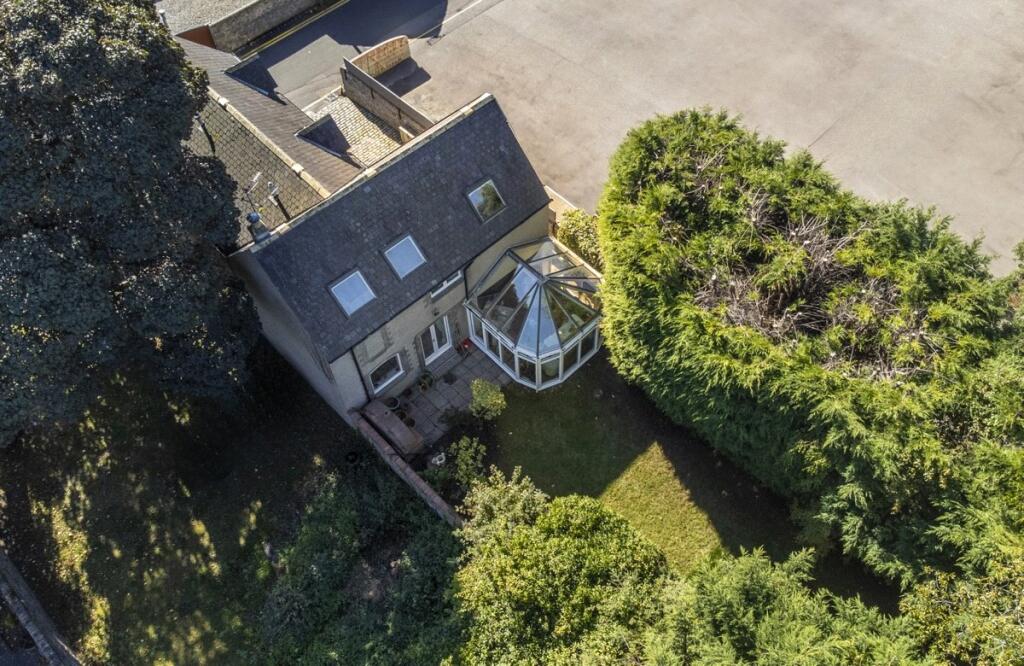
• Wonderful rear garden
• Lower level formerly sound proofed as a recording studio
• Easily maintained lock up and leave home
• Matterport tour available on request
• EPC Rating = D
Location:
• Nearest Station: N/A
• Distance to Station: N/A
Agent Information:
• Address: 37 Albyn Place
Aberdeen
AB10 1YN
Full Description:
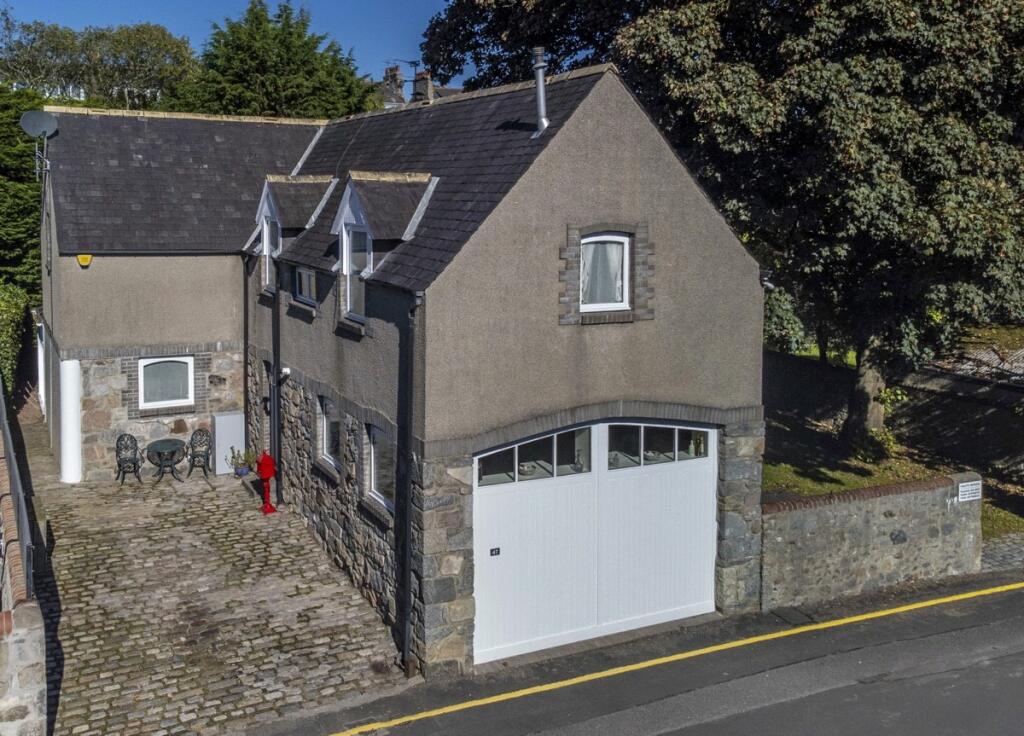
An architect-designed home reflecting the style of a former coach house, with sheltered and mature rear gardens in the heart of the West End.
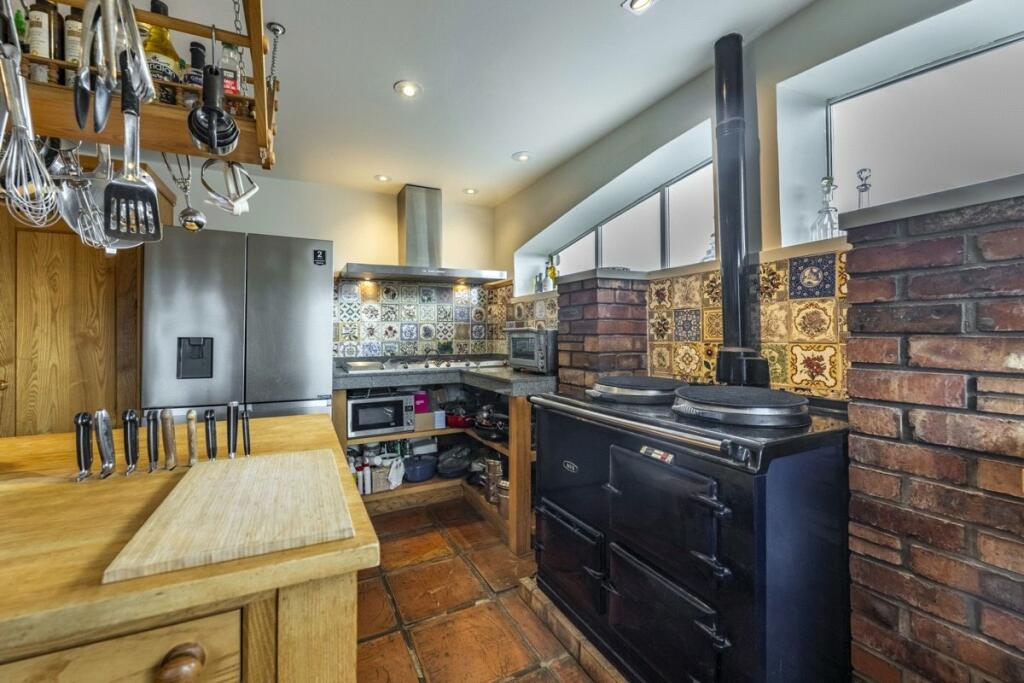
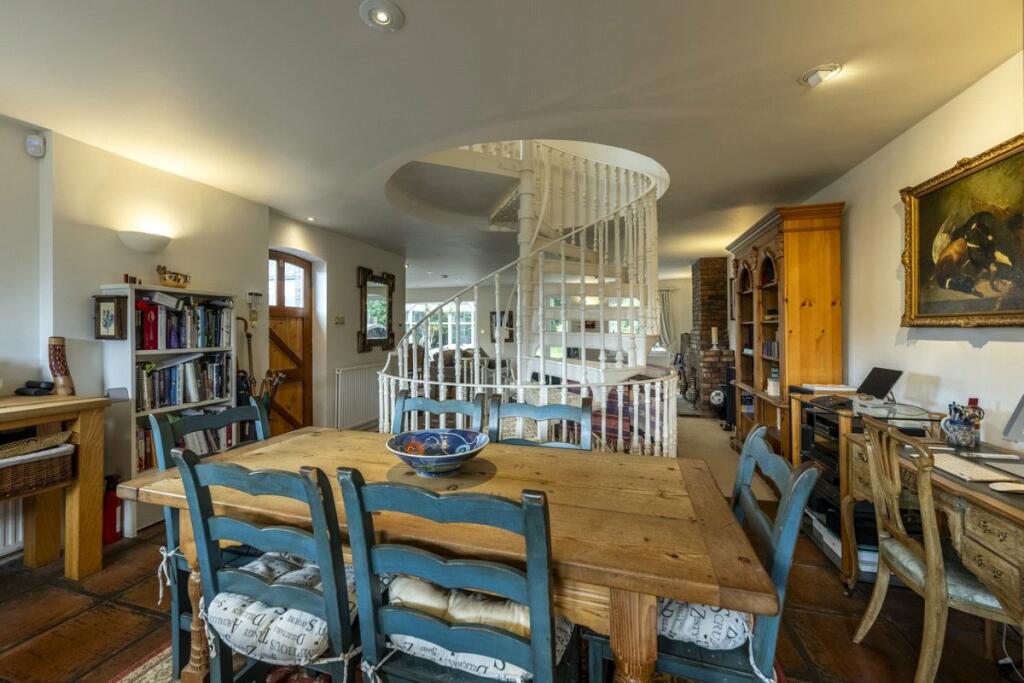
DescriptionThe entrance to this distinctive home begins with the front stable style door opening into the impressive ground floor open plan reception space. Completed to a high specification is the hand crafted kitchen with a range of Mark Wilkinson cabinets including a wall bank of units. The cabinets are complemented by a combination of maple and ash worksurfaces with colourful painted tiles above. A feature is a butcher’s block complete with lower level granite worksurface. Appliances include a two oven AGA, indoor grill, three ring gas burner including wok fitment and deep fat fryer and Neff dishwasher. This area benefits from high level arched and side windows bringing in natural light. Sitting centre stage and forming a natural division of the open plan area is the superb Albion turned split spiral staircase. With a wonderful aspect of the forest inspired rear garden is the sitting room with feature brick fireplace and chimney breast. A patio door brings the outdoors in with access to a barbecue space. The dining area has space for a substantial dining table and chairs. Blending seamlessly into this space with an open archway is the conservatory. This room is a tranquil space and has access into the garden. The lower level has a cosy lounge which was previously soundproofed as a recording studio. For everyday domestic tasks there is a utility room with a Zanussi washing machine and tumble dryer. Ascending to the first floor is a large landing. The principal bedroom has built in wardrobes along one wall providing comprehensive hanging, shelf and shoe space. Fitted bookcases flank either side of the bed and along with three windows are two Velux windows. An en suite shower room has Perrin and Rowe fittings and a wash basin set in a vanity unit. Two further bedrooms both have built in wardrobes. These rooms are serviced by the main bathroom which features a Japanese style plunge bath, WC and twin wash basins. A cobbled driveway provides off street parking. Majestic trees create forest style enclosure and shelter the rear garden providing a real oasis in the city.LocationQueens Lane South is located in the West End area of Aberdeen and has a great number of local amenities within walking distance, as well as regular transport to many parts of the city, while the city centre itself is only about five minutes drive from the property. Queens Road provides excellent commuting times to the north and south of the city, and there is also easy access westwards to Deeside, with the completion of the AWPR much improving traffic flow. Close by are the highly respected private schools of Albyn, St Margaret’s, Robert Gordon’s College and the International School. Also nearby are Ashley Road Primary School and Aberdeen Grammar School. Within a short walk is the prize-winning Johnston Gardens, and The Gordon Highlanders Museum. The property is also particularly convenient for the Hill of Rubislaw office complex.Square Footage: 2,260 sq ft
Additional InfoViewings: Strictly by appointment with Savills on Services: Mains electricity, gas, water and drainage. Double glazing. Gas central heating. External water tap. Fixtures & Fittings: Standard fixtures and fittings are included in the sale. Servitude rights, burdens and wayleaves: The property is sold subject to and with the benefit of all servitude rights, burdens, reservations and wayleaves, including rights of access and rights of way, whether public or private, light, support, drainage, water and wayleaves for masts, pylons, stays, cable, drains and water, gas and other pipes, whether contained in the Title Deeds or informally constituted and whether referred to in the General Remarks and Stipulations or not. The Purchaser(s) will be held to have satisfied himself as to the nature of all such servitude rights and others.Possession: Vacant possession and entry will be given on completion.Offers: Offers, in Scottish legal form, must be submitted by your solicitor to the Selling Agents. It is intended to set a closing date but the seller reserves the right to negotiate a sale with a single party. All genuinely interested parties are advised to instruct their solicitor to note their interest with the Selling Agents immediately after inspection.Deposit: A deposit of 10% of the purchase price may be required. It will be paid within 7 days of the conclusion of Missives. The deposit will be non-returnable in the event of the Purchaser(s) failing to complete the sale for reasons not attributable to the Seller or his agents.BrochuresWeb DetailsParticulars