Property Details:
• Type: Detached
• Tenure: FREEHOLD
• Floor Area: N/A
Key Features:
• 3 Receptions, kitchen, utility room
• 5 Bedrooms, 3 bathrooms, WC
• Utility room, storage rooms
• Summer house, gym & bar
• Gas heating, double glazing
Location:
• Nearest Station: Bournemouth Station
• Distance to Station: 1.1667836861314103 miles
Agent Information:
• Address: 114
Old Christchurch Road,
Bournemouth,
BH1 1LU
Full Description:
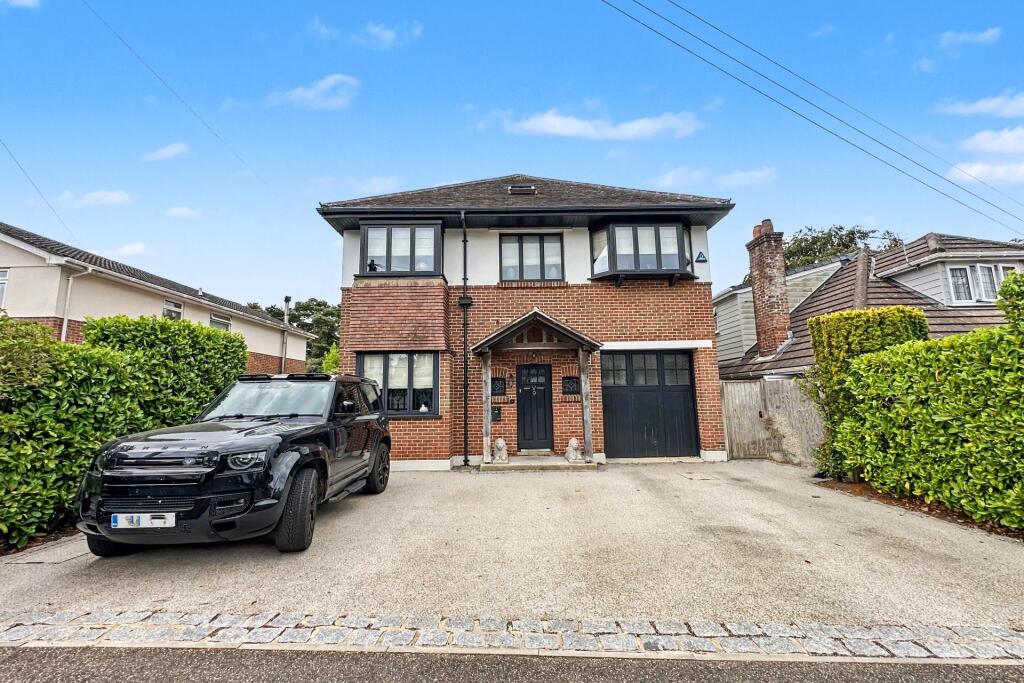
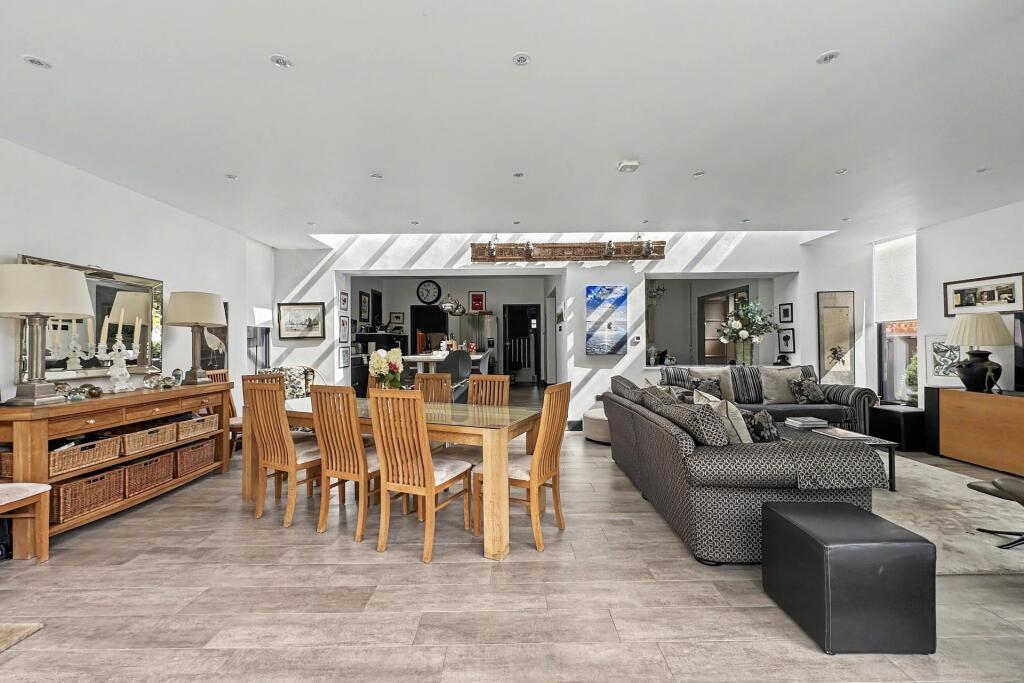
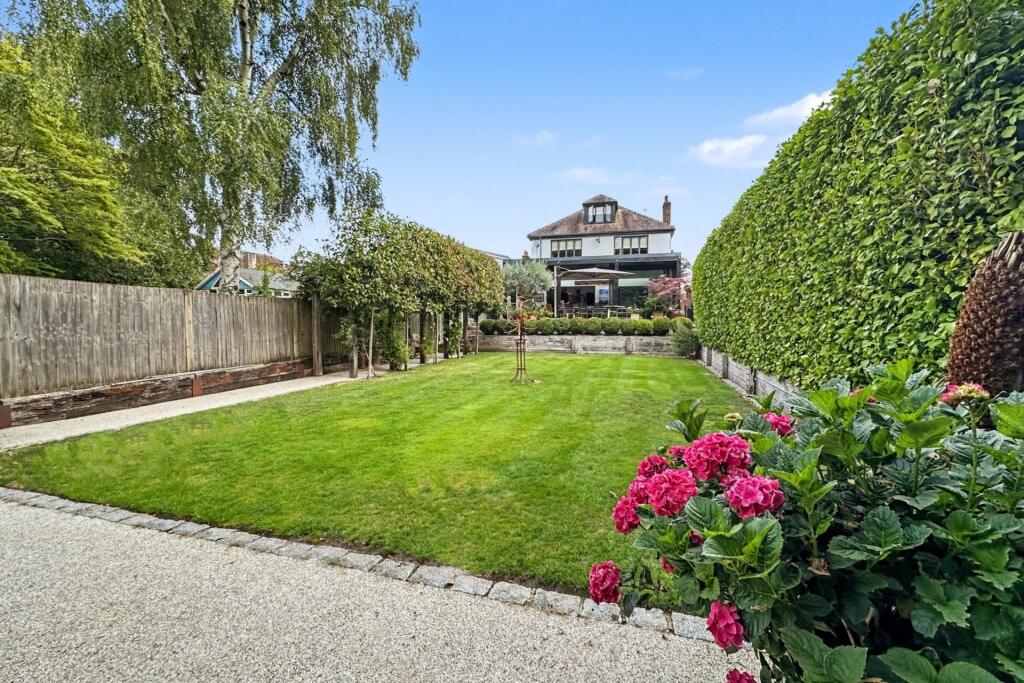
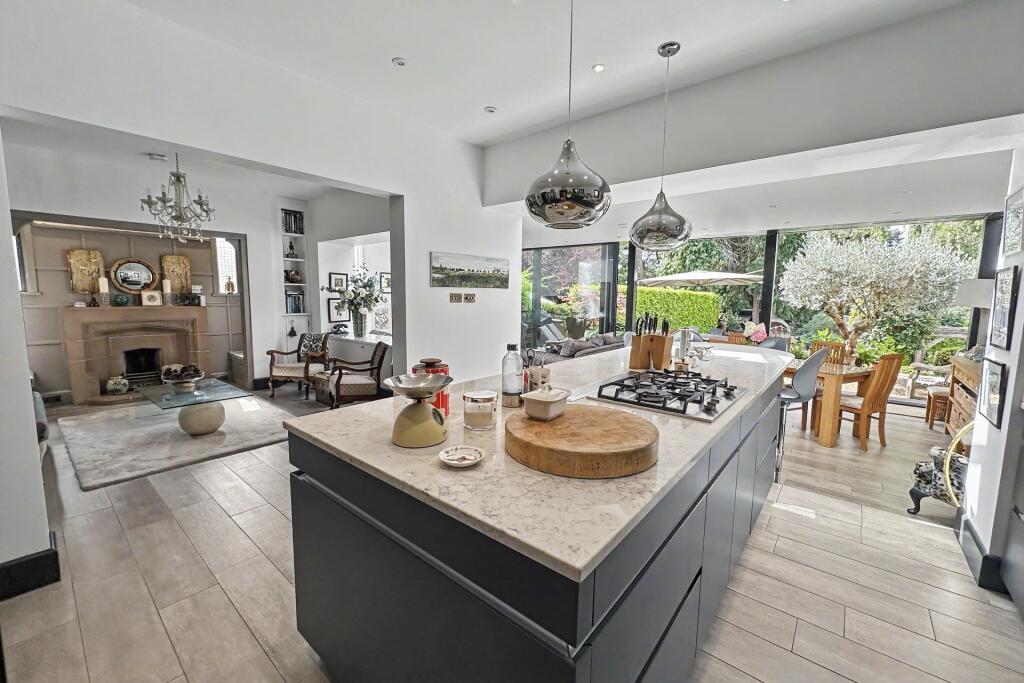
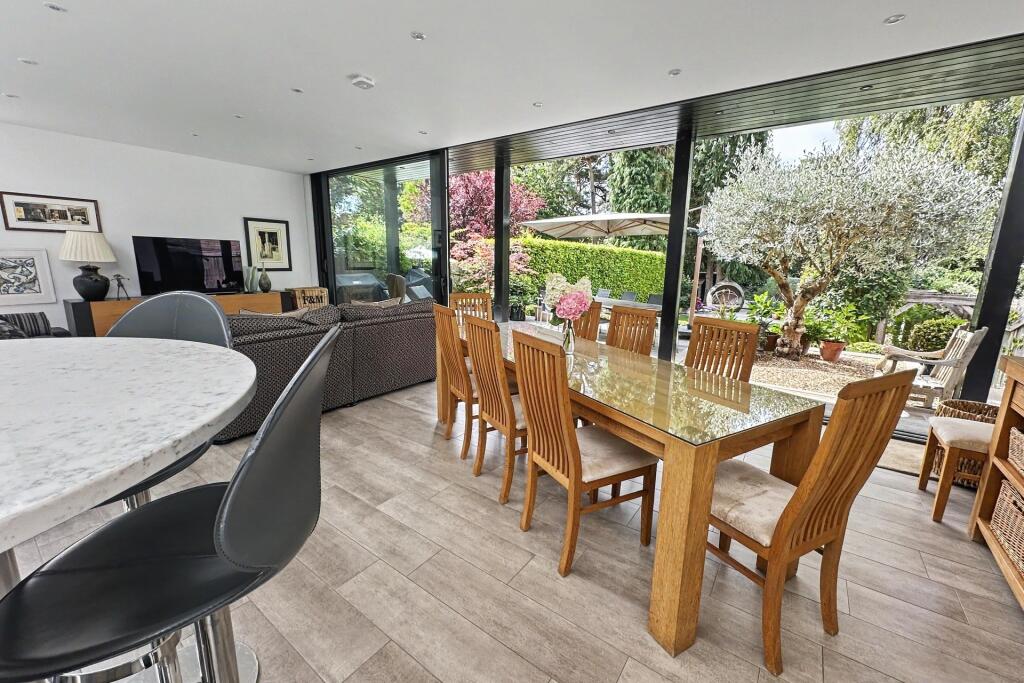
A stunning five-bedroom detached character home, beautifully remodelled to combine original features with stylish contemporary living. Situated in the sought-after Queens Park area, the property boasts an impressive open-plan kitchen/family room, landscaped rear garden with bespoke bar and garden room, luxurious principal suite, ample off-road parking and is ideally located close to excellent schools, Bournemouth Hospital, JP Morgan and major transport links.<br /><br /><b></b> <br />A stunning and beautifully remodelled character home situated in the highly sought-after Queens Park area, ideally positioned close to Bournemouth Town Centre, Castlepoint shopping centre, major transport links such as the A338 and railway station, Queens Park Golf Club and lovely dog walks. Furthermore the property is within walking distance to JP Morgan, Bournemouth Hospital and the Grammer Schools. Bus Routes closeby provide a regular service to both Public and Private schools such as Ballard, Canford and Bournemouth Collegiate. The property has been superbly redesigned by the current owners to provide stylish, modern open-plan living while sympathetically retaining many original period features.<br /><br />Perfect for both family life and entertaining, the heart of the home is the impressive open-plan living/kitchen/dining space. This exceptional room features floor-to-ceiling glass doors that open onto the beautifully landscaped, private rear garden, offering uninterrupted views and a seamless indoor/outdoor flow. The garden provides multiple seating and entertainment zones, including a bespoke bar with cellar, a garden room, and a dedicated children-s play area, creating a fantastic space for all ages to enjoy.<br /><br />On entering the property, an impressive entrance hall with original wall panelling sets the tone and provides access to all ground floor accommodation. To the front of the house, a separate living/snug room offers a cosy retreat overlooking the front aspect. Toward the rear, a second snug with an original fireplace opens into the showpiece open-plan kitchen/living/family area. This stunning room is flooded with natural light via three floor-to-ceiling glass doors that provide direct access to the rear garden.<br /><br /><br /><b></b> <br />The kitchen is beautifully appointed with an extensive range of floor and wall-mounted units, high-quality appliances, and granite work surfaces. A large central island with breakfast bar creates an ideal space for informal dining and socialising. A utility room and a ground floor WC complete the accommodation on this level.<br /><br />The first floor offers four well-proportioned bedrooms, three of which are generous double rooms. One bedroom benefits from a luxury en-suite shower room. A beautifully finished family bathroom serves the remaining rooms and features a freestanding bath with shower over, WC, and wash hand basin.<br /><br />Occupying the entire second floor is the master bedroom suite, providing an exclusive and tranquil retreat. This superb space includes fitted wardrobes, a free-standing bath, and a separate WC with wash hand basin. The master bedroom enjoys impressive far-reaching views across the rear garden and the woodland beyond.<br /><br />The rear garden is a standout feature of this remarkable home. Thoughtfully landscaped, it offers a raised dining terrace adjoining the property, stepping down to a generous level lawn. At the far end of the garden sits a bespoke bar area with cellar/bunker, a private seating and entertainment zone, a versatile garden/games room, and a children's play area.<br /><br />To the front of the property, a driveway provides generous off-road parking and leads to a useful store area.<br /><br /><br /><b></b> <br />DRAFT DETAILS<br /><br /><br /><br />We are awaiting verification of these details by the seller(s).<br /><br /><b>Additional Information</b> <br />Tenure: Freehold <br />Parking: Driveway <br /><br />Utilities: Mains Electricity <br />Mains Gas <br />Mains Water - metered <br />Drainage: Mains Drainage<br />Broadband: Refer to ofcom website <br />Mobile Signal: Refer to ofcom website <br />Flood Risk: For more information refer to gov.uk, check long term flood risk <br />Council Tax Band: E<br /><br /><br /><b></b> <br /><div><br /><br /><br /><br />ALL MEASUREMENTS QUOTED ARE APPROX. AND FOR GUIDANCE ONLY. THE FIXTURES, FITTINGS & APPLIANCES HAVE NOT BEEN TESTED AND THEREFORE NO GUARANTEE CAN BE GIVEN THAT THEY ARE IN WORKING ORDER. YOU ARE ADVISED TO CONTACT THE LOCAL AUTHORITY FOR DETAILS OF COUNCIL TAX. PHOTOGRAPHS ARE REPRODUCED FOR GENERAL INFORMATION AND IT CANNOT BE INFERRED THAT ANY ITEM SHOWN IS INCLUDED. These particulars are believed to be correct but their accuracy cannot be guaranteed and they do not constitute an offer or form part of any contract. Solicitors are specifically requested to verify the details of our sales particulars in the pre-contract enquiries, in particular the price, local and other searches, in the event of a sale. Should your offer on this property be accepted, a Buyer Compliance Administration Fee of £42 including VAT per purchaser will be payable.<br />This fee covers the cost of the identity verification and compliance checks that we are required to undertake under UK Anti-Money Laundering Regulations before the transaction can proceed and is non refundable.<br /><p><b>VIEWING</b><br /><br />Strictly through the vendors agents Goadsby</p><br /><br /><p> </p><br /></div>