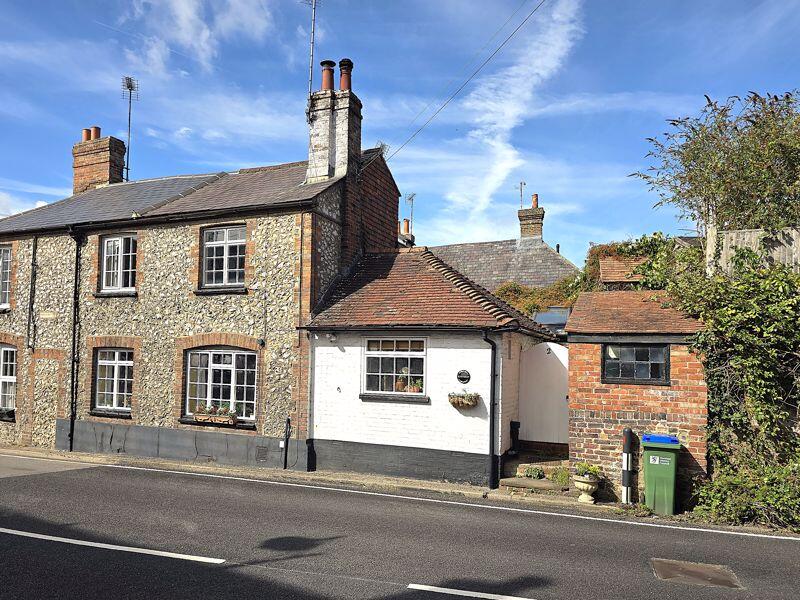
For Sale
£420,000
Steyning
3 bd
2 ba
Semi-Detached
United Kingdom
Listed by H J Burt, Steyning
Property Details: • Type: Detached • Tenure: FREEHOLD • Floor Area: N/A
Key Features: • Garage and Off Road Parking • Two Bathrooms and Ground Floor WC • Five Bedrooms • No Forward Chain • Prestigious Queens Park Avenue
Location: • Nearest Station: Bournemouth Station • Distance to Station: 1.1189254151467767 miles
Agent Information: • Address: 114 Old Christchurch Road, Bournemouth, BH1 1LU
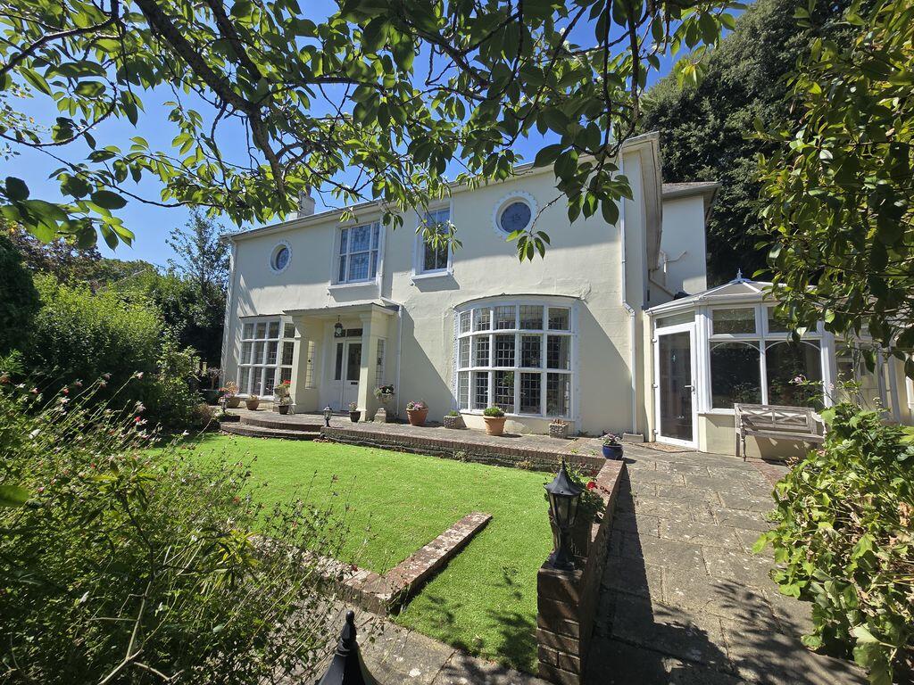
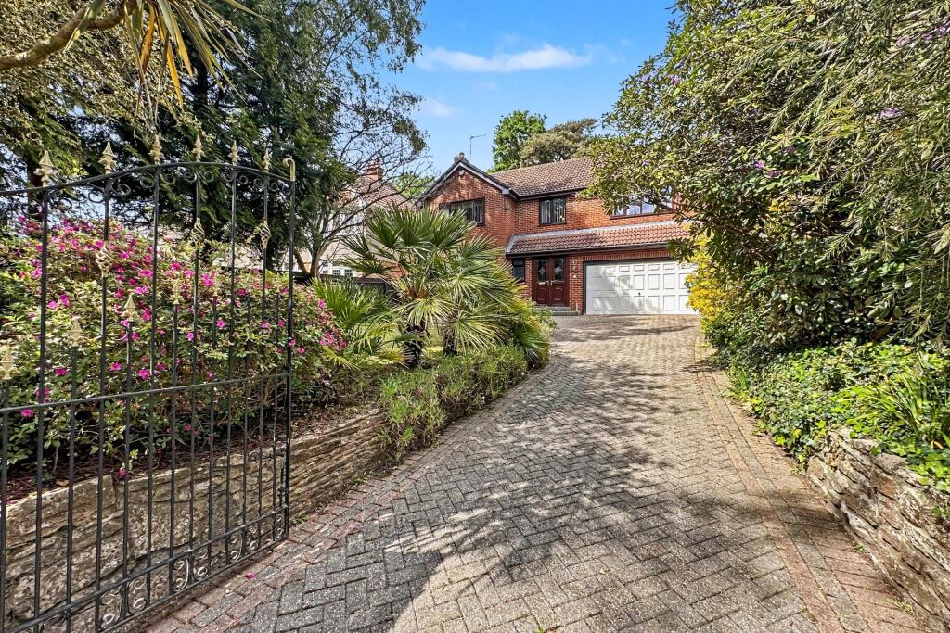
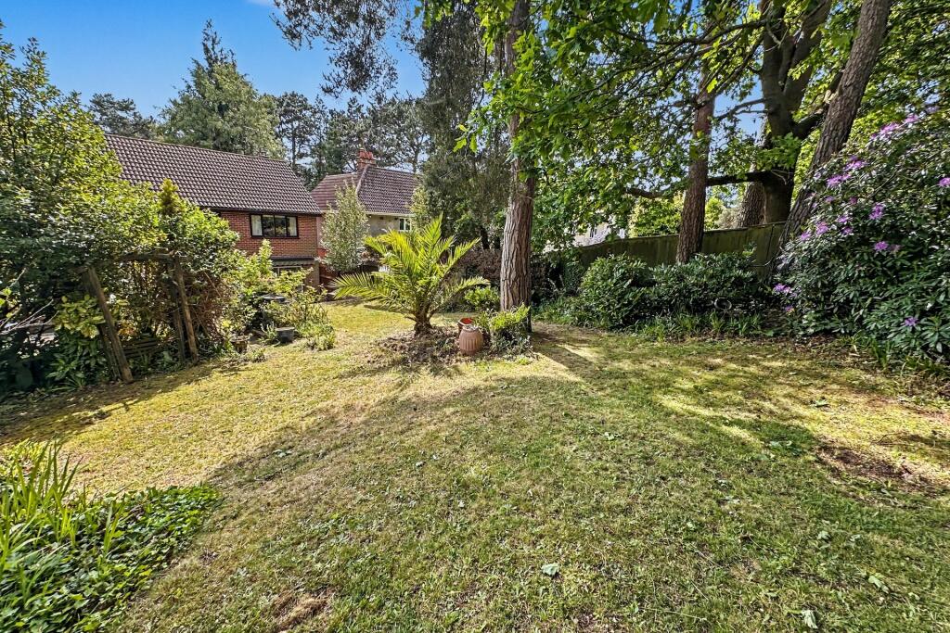
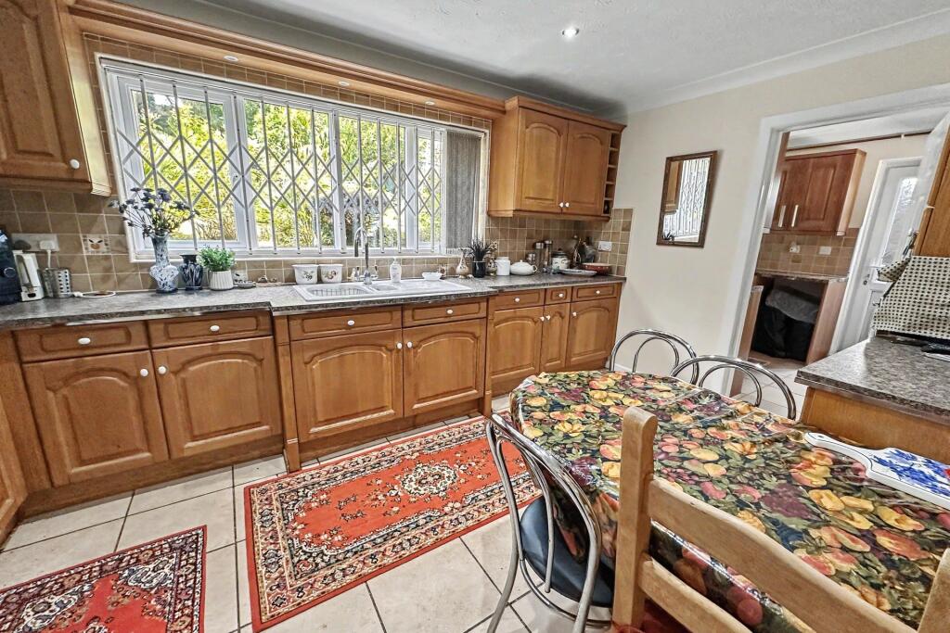
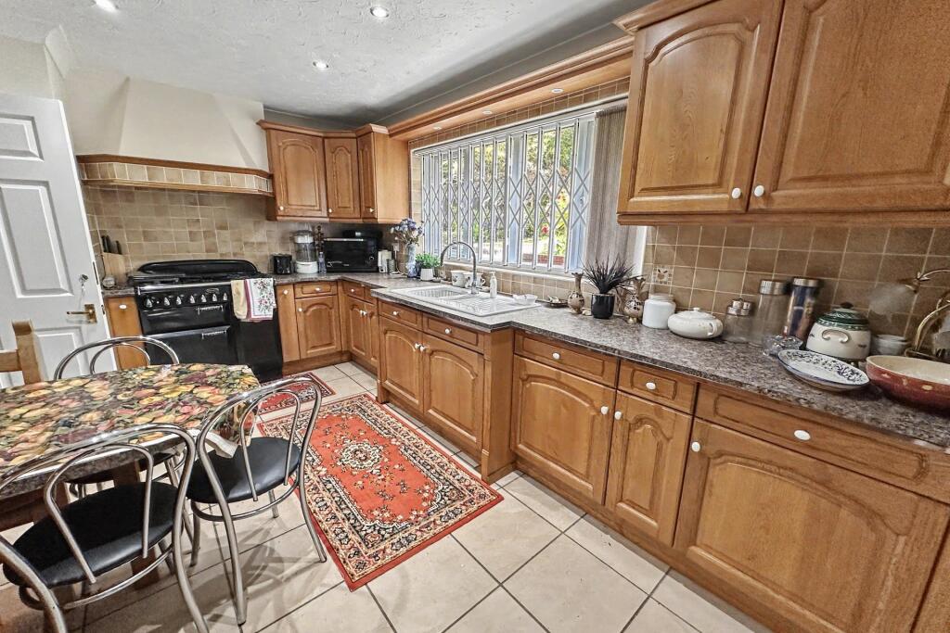
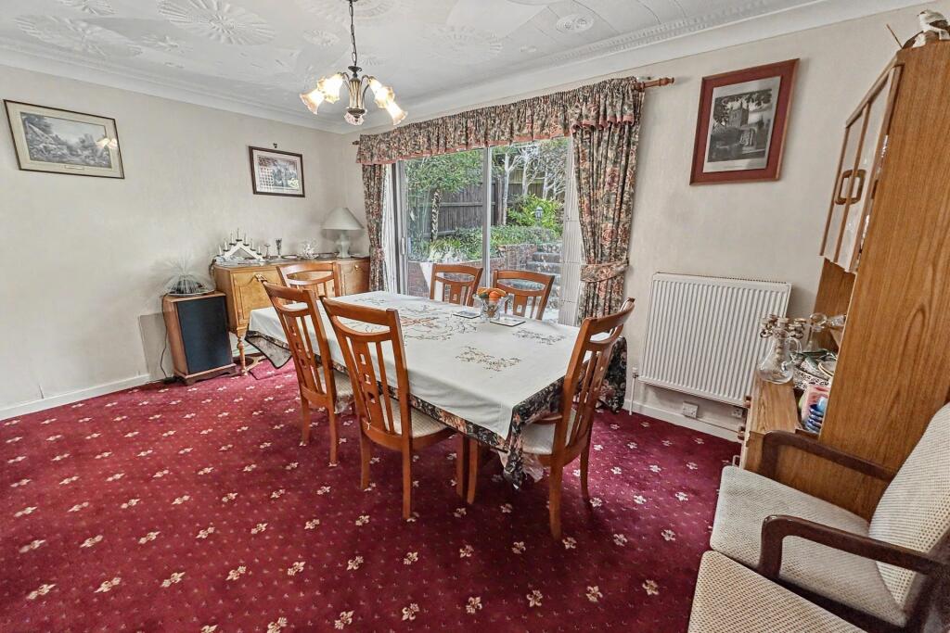
Full Description: STUNNING 5 BEDROOM FAMILY HOME IN THE SOUGHT AFTER LOCATION OF QUEENS PARK- Boasting landscaped gardens, two bathrooms, off road parking and a garage.<br /><br /><b></b> <br /> Located on the highly desirable, tree-lined Queens Park Avenue, this exceptional five-bedroom detached home offers a rare blend of classic charm and modern comfort. Built in the mid-1980s, the property is perfectly positioned within walking distance of Queens Park Golf Course, Bournemouth Grammar Schools, and local amenities.<br />Set on a generous plot with mature landscaping, the home makes a striking first impression with its wide driveway, double garage (with electric door), and a welcoming sense of space and privacy. Inside, well-proportioned rooms and a stunning rear garden create the ideal environment for family living or a long-term forever home.<br />The front door leads into a smart porch and elegant hallway with high ceilings and ample storage. The bright formal sitting room features a large south-facing window and an attractive stone fireplace, while double doors open into a spacious dining room with direct access to the patio, perfect for indoor-outdoor entertaining.<br />The kitchen/breakfast room is styled in a classic English revival design, with handcrafted oak cabinetry, Siemens appliances, a Rangemaster cooker and a inset sink. The adjoining utility room includes further storage, access to the garden and entry to the integral garage.<br /><br />Upstairs, a bright landing leads to five bedrooms and a family bathroom. The generous main bedroom includes fitted wardrobes and a private en-suite, while three further double bedrooms and a fifth currently used as a study offer flexibility for family or remote work. A family bathroom with separate bath and shower completes the upper floor. Loft access provides additional storage.<br /><br />The expansive rear garden is a true highlight with mature trees, colourful borders and a large terrace ideal for entertaining, complete with an electric awning. A charming garden room at the far end offers further potential as a studio, reading nook or hobby space.<br />Additional highlights include gas central heating, double glazing throughout and motivated sellers.<br /><br /><br /><b>Additional Information</b> <br />Council Tax: Band G<br />Tenure: Freehold <br />Parking: Driveway & Garage <br />Utilities: Mains Gas<br />Mains Electricity <br />Mains Water<br />Drainage: Mains Drainage<br />Broadband: Refer to ofcom website <br />Mobile Signal: Refer to ofcom website <br />Flood Risk: For more information refer to gov.uk, check long term flood risk <br /><br /><b></b> <br /><div><br /><br /><br /><br />ALL MEASUREMENTS QUOTED ARE APPROX. AND FOR GUIDANCE ONLY. THE FIXTURES, FITTINGS & APPLIANCES HAVE NOT BEEN TESTED AND THEREFORE NO GUARANTEE CAN BE GIVEN THAT THEY ARE IN WORKING ORDER. YOU ARE ADVISED TO CONTACT THE LOCAL AUTHORITY FOR DETAILS OF COUNCIL TAX. PHOTOGRAPHS ARE REPRODUCED FOR GENERAL INFORMATION AND IT CANNOT BE INFERRED THAT ANY ITEM SHOWN IS INCLUDED. These particulars are believed to be correct but their accuracy cannot be guaranteed and they do not constitute an offer or form part of any contract. Solicitors are specifically requested to verify the details of our sales particulars in the pre-contract enquiries, in particular the price, local and other searches, in the event of a sale. Should your offer on this property be accepted, a Buyer Compliance Administration Fee of £42 including VAT per purchaser will be payable.<br />This fee covers the cost of the identity verification and compliance checks that we are required to undertake under UK Anti-Money Laundering Regulations before the transaction can proceed and is non refundable.<br /><p><b>VIEWING</b><br /><br />Strictly through the vendors agents Goadsby</p><br /><br /><p> </p><br /></div>