About this home
Property Details: • Type: Cottage • Tenure: FREEHOLD • Floor Area: N/A
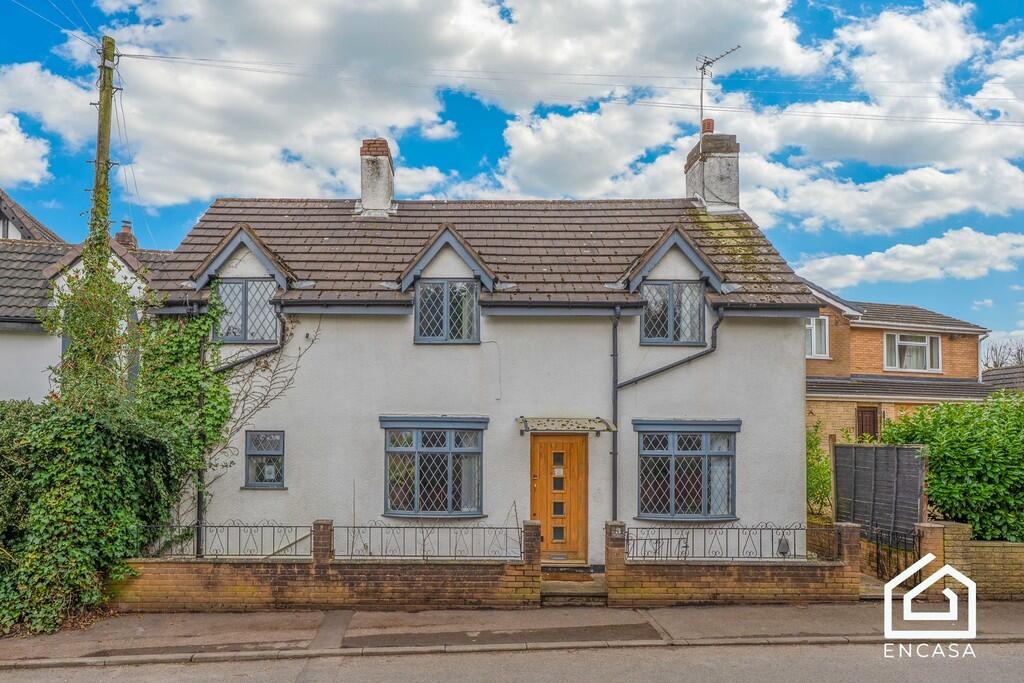
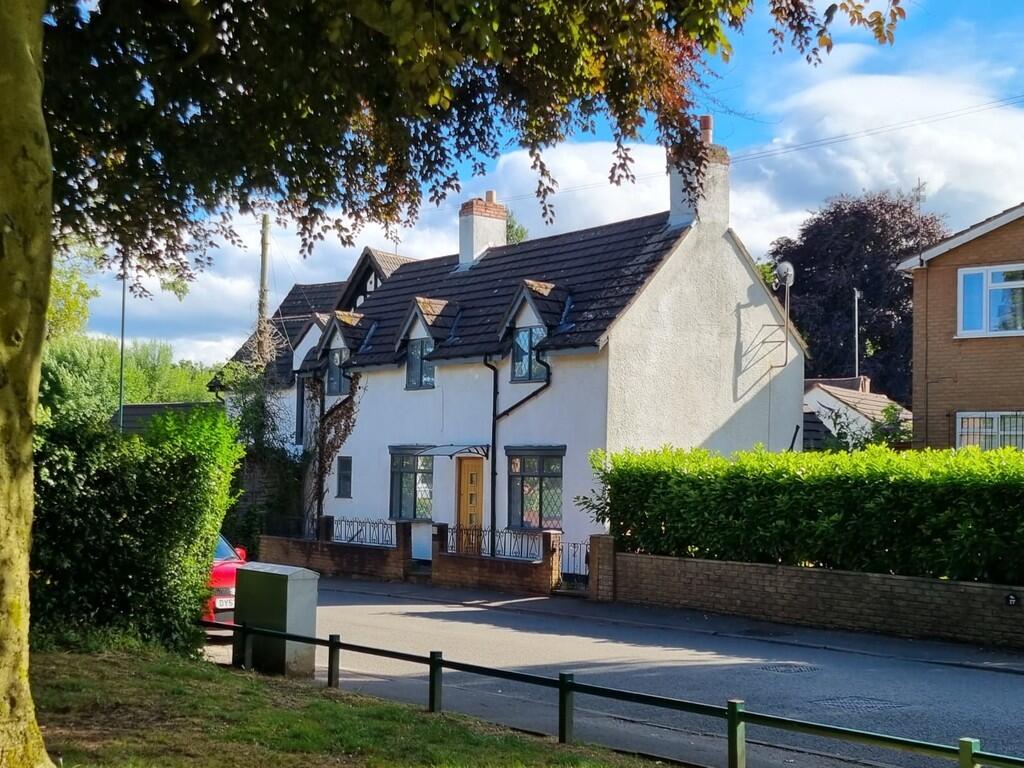
Key Features: • Character Link Detached Cottage • Double Garage with Planning Permission • Planning for an Annexe • Private Rear Garden • Luxury Fully Fitted Kitchen • Luxury kitchen & Bathroom • Opposite Queens Park • Fitted Kitchen with Appliances • Walking Distance to Harborne Central • Chain Free
Location: • Nearest Station: University Station • Distance to Station: 1.6478789918725423 miles
Agent Information: • Address: 57 Warwick Road, Solihull, B92 7HS
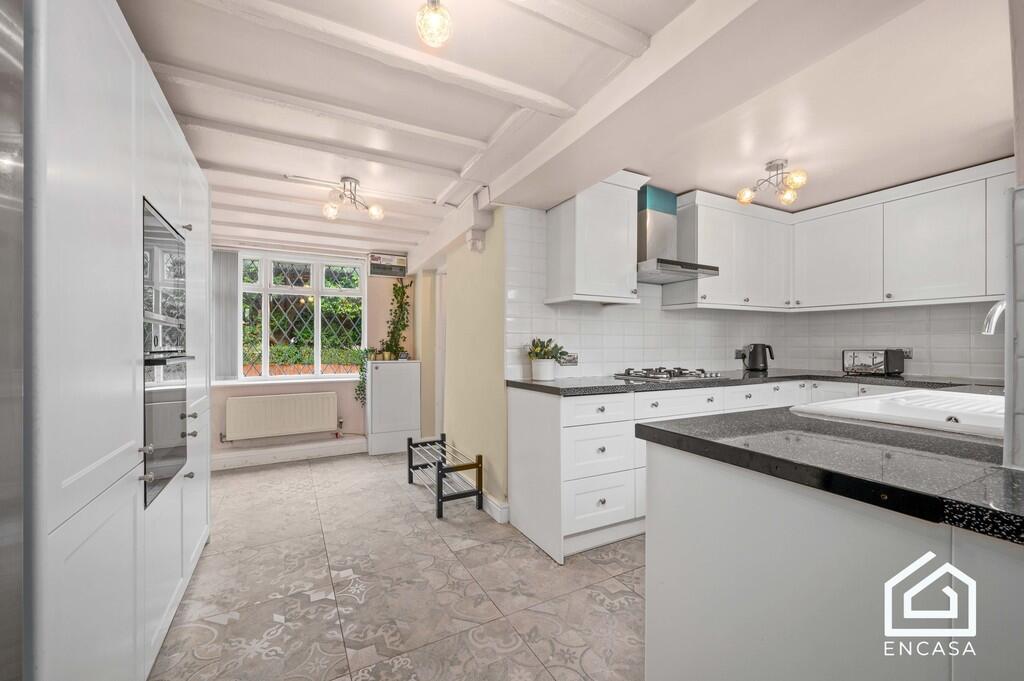
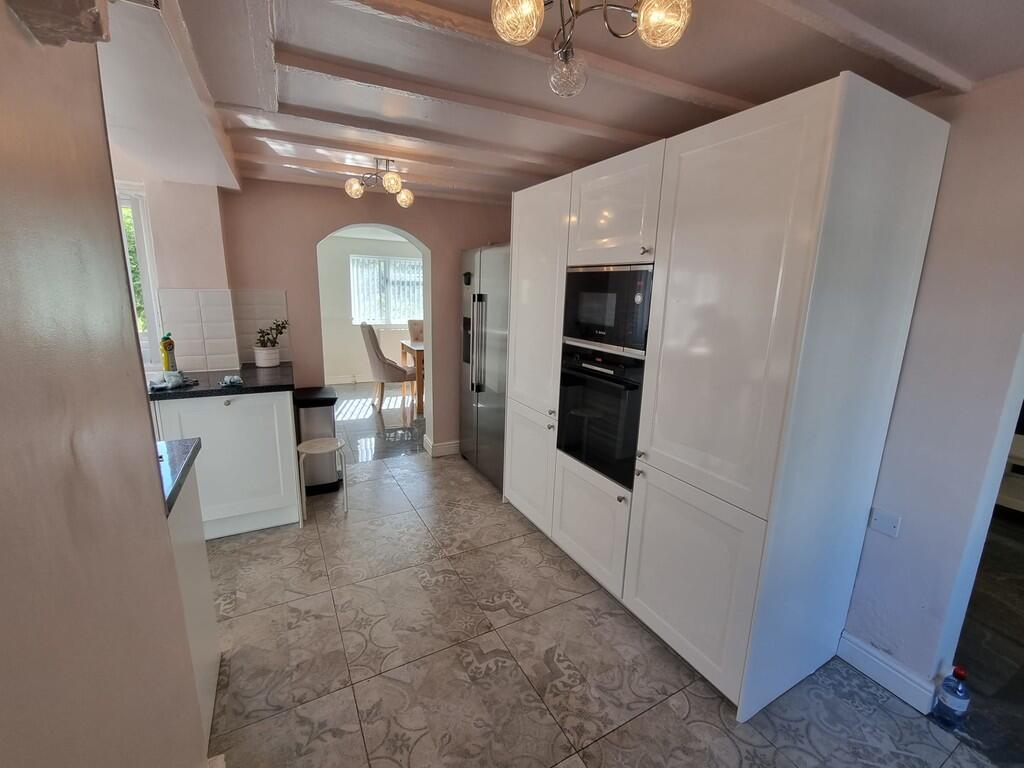
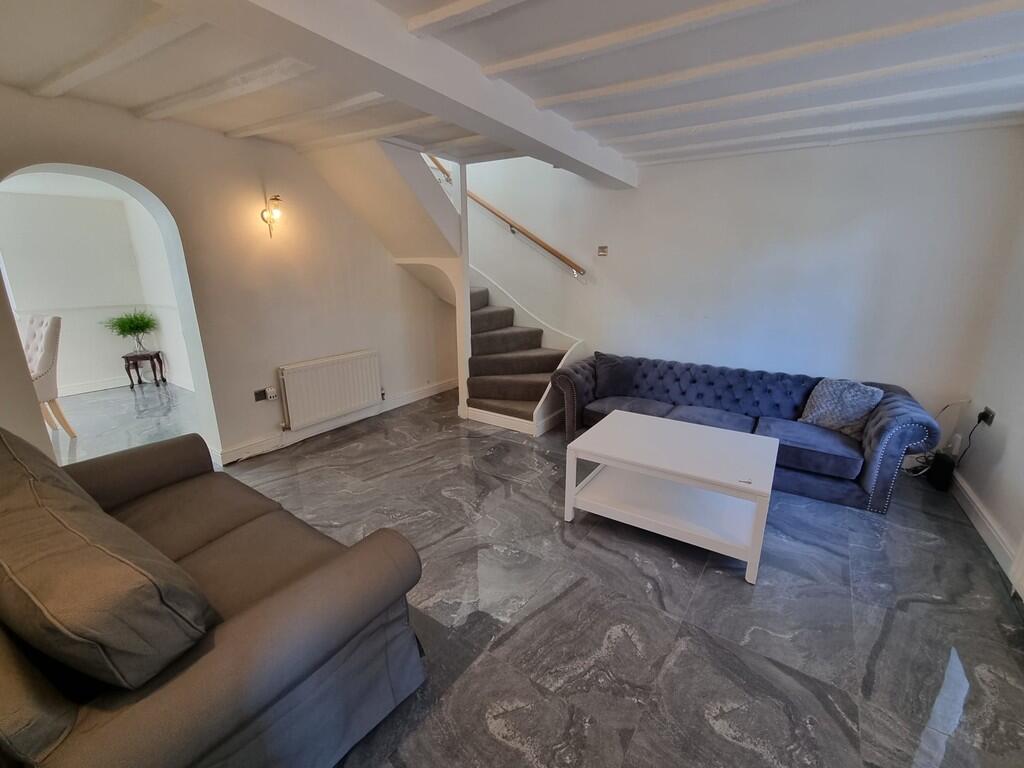
Full Description: <strong>GROUND</strong> <strong>FLOOR</strong> <strong></strong> The ground floor comprises a welcoming front sitting room, ideal for relaxing evenings, together with a separate rear dining room overlooking the garden, providing the perfect space for family dining and entertaining. The property also benefits from a fitted kitchen, separate utility room, and a ground-floor bathroom, all enhanced by gas central heating throughout. <br /><br /><strong>KITCHEN</strong> <strong></strong> A beautifully appointed fitted kitchen combining modern design with charming character features. The space offers an excellent range of contemporary white wall and base units with contrasting work surfaces, an integrated double oven, a gas hob with extractor hood, and ample preparation space. Attractive exposed ceiling beams and stylish lighting add warmth and personality, while the quality tiled flooring enhances the elegant finish. An arched opening leads seamlessly into the dining area, creating a bright, sociable space ideal for everyday living and entertaining. <br /><br /><strong>BATHROOM</strong> <strong></strong> A beautifully presented and contemporary family bathroom finished to a high standard. The suite comprises a modern panelled bath with a glass shower screen and a rainfall shower, a stylish countertop wash basin with vanity storage, and a low-level WC. The room is fully tiled with elegant marble-effect wall and floor tiles, complemented by decorative feature borders and natural light from the window, creating a bright, clean, and luxurious feel. <br /><br /><strong>ON</strong> <strong>THE</strong> <strong>FIRST</strong> <strong>FLOOR</strong> <strong></strong> To the first floor are four well-proportioned bedrooms, offering comfortable accommodation for a growing family. The principal bedroom benefits from its own en-suite WC, adding further practicality. <br /><br /><strong>OUTSIDE</strong> <strong></strong> Externally, the property enjoys a private and easily maintained rear garden, creating an attractive outdoor space for relaxation and entertaining. A rear driveway provides off-road parking and leads to a detached double garage.<br /><br />Of particular note, the garage already benefits from planning permission for conversion into a self-contained annexe, presenting excellent potential for multi-generational living, guest accommodation, a home office, or additional rental income.<br /><br />This charming and distinctive home represents a rare combination of period character, generous living