Property Details:
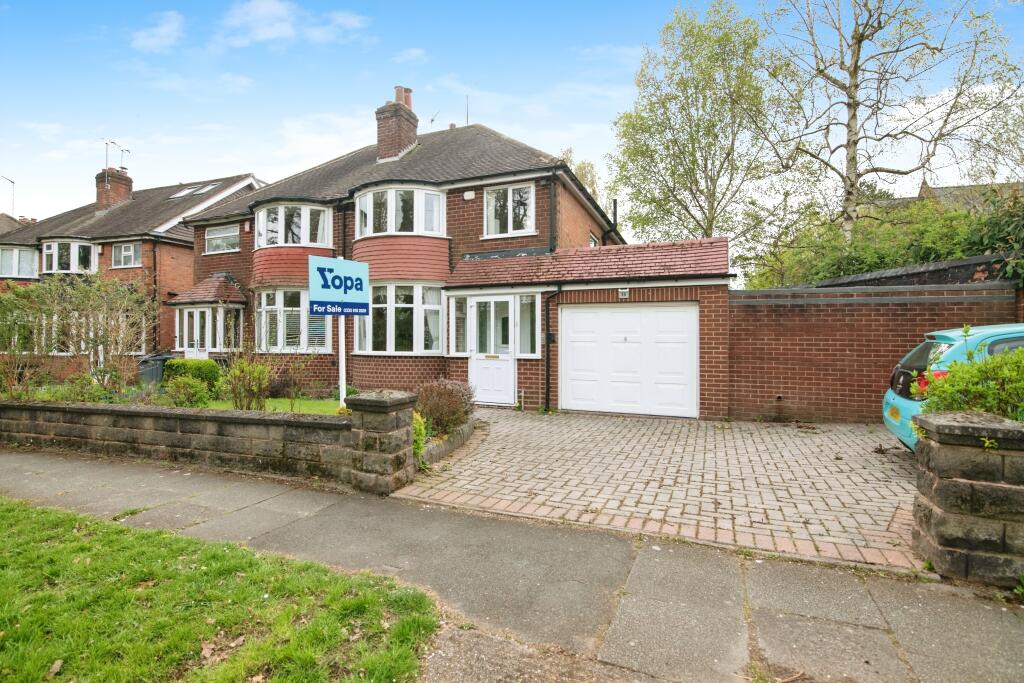
• Type: Semi-Detached
• Tenure: FREEHOLD
• Floor Area: N/A
Key Features:
• Easy access to Harborne High Street
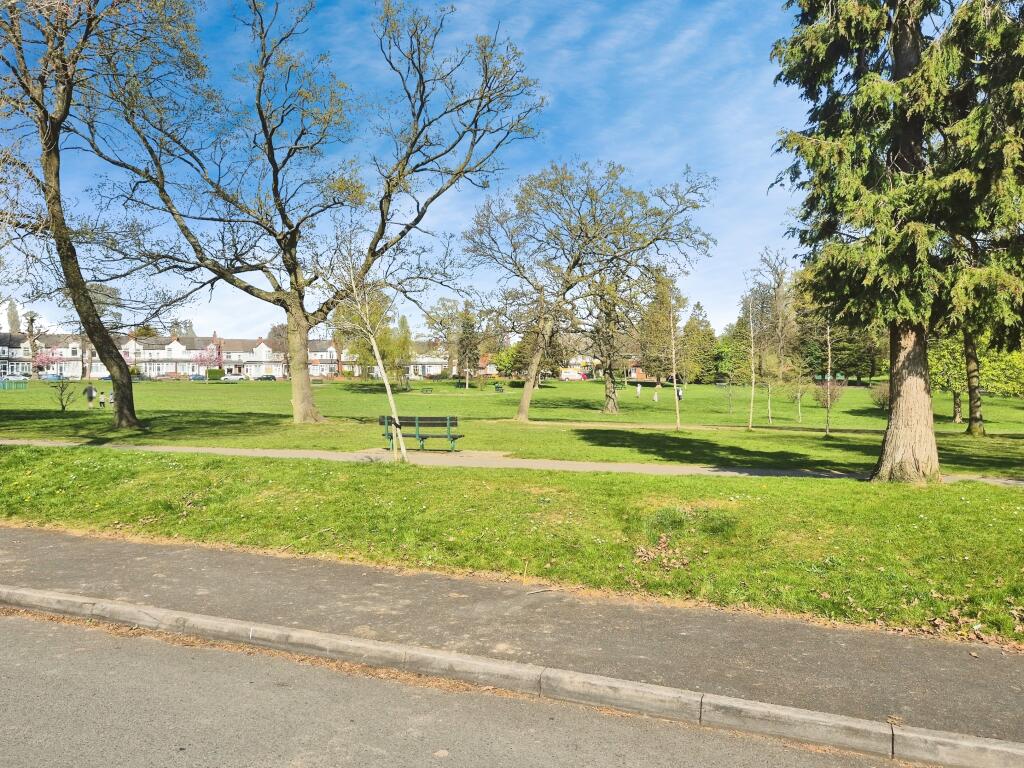
• Opposite Queens Park
• No upward chain
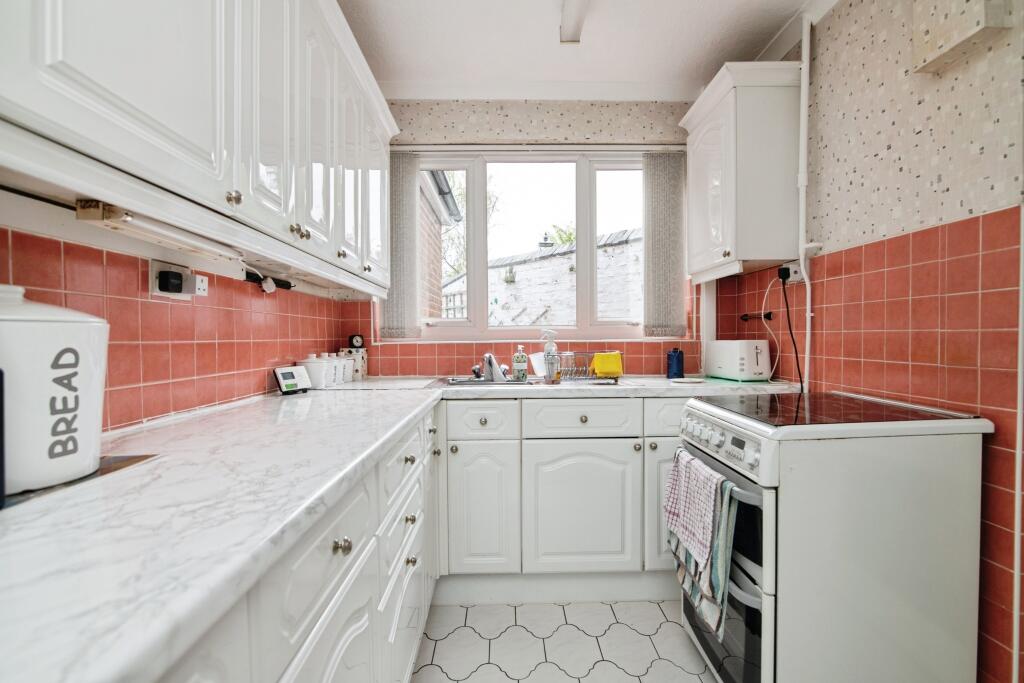
• Kitchen and utility room
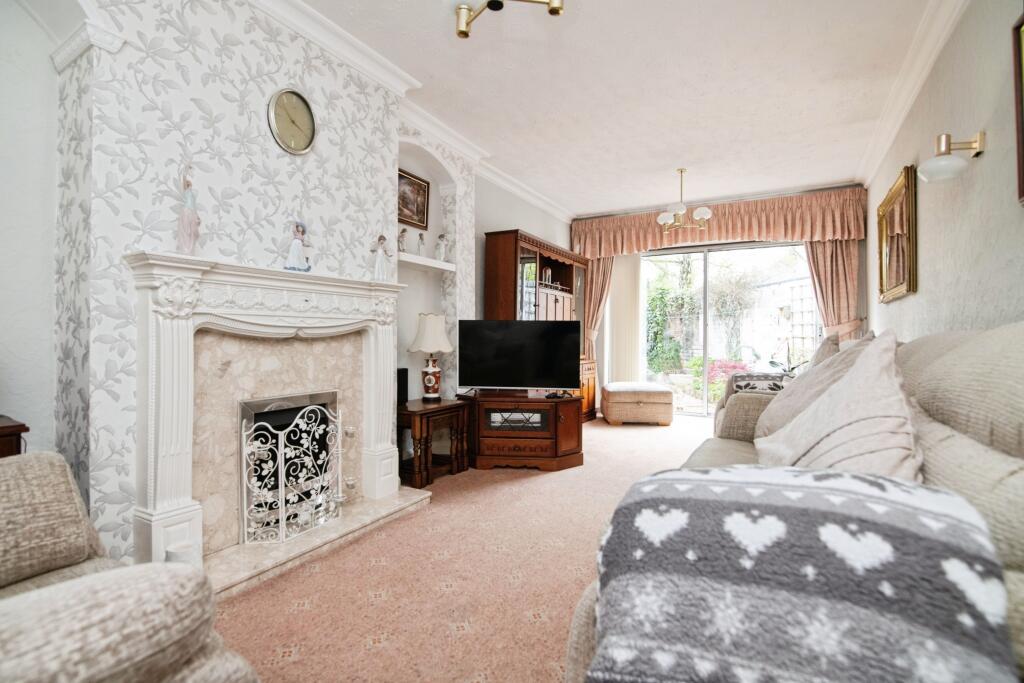
• Two reception rooms
• Three bedrooms
• Shower room
• Large side garage
• Driveway for several cars
• Private well kept garden
Location:
• Nearest Station: University Station
• Distance to Station: 1.6565474989625235 miles
Agent Information:
• Address: Meridian House
Wheatfield Way
Hinckley
LE10 1YG
Full Description:
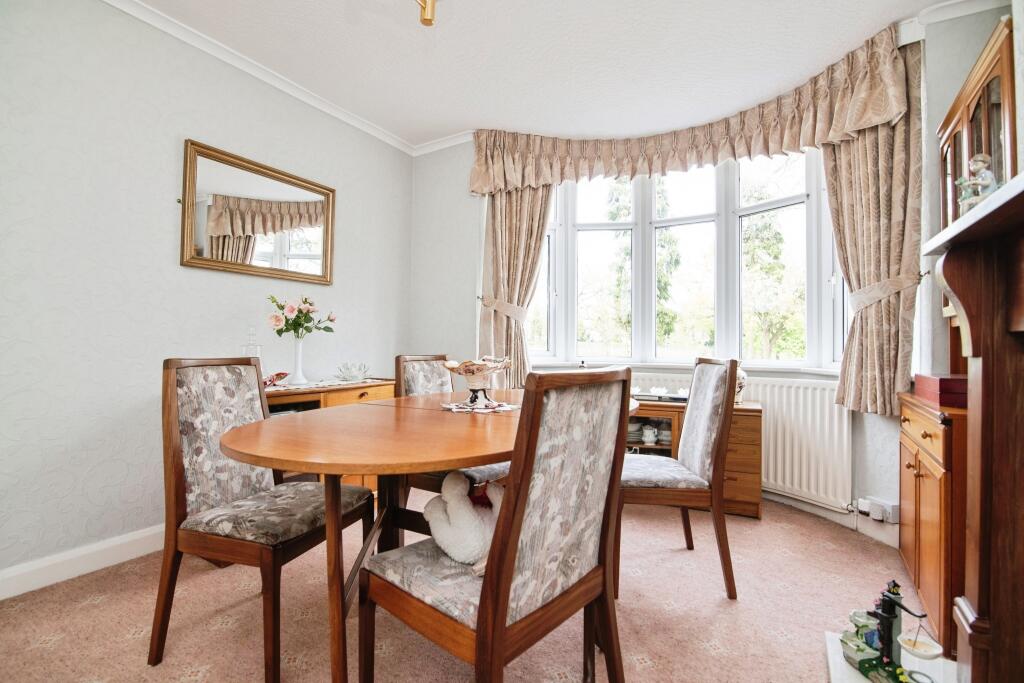
<p style="font-size:16px">*Well Presented Bay Fronted Semi Detached Home *Sought After Location Within Harborne Opposite Queens Park *Two Reception Rooms *Kitchen And Utility Room *Three Well Proportioned Bedrooms *Shower Room *Private Rear Garden *Driveway And Side Garage *Potential For Improvement *Viewing Essential.</p><p style="font-size:16px">A great opportunity to purchase an attractive three bedroom home in this popular road within the Harborne area of Birmingham. Ideally placed for nearby amenities including popular schools and Harborne High Street, the location is perfect for a family, professional couple or buyer looking to downsize, and the house is ready to move straight into. Major road links provide easy access to Birmingham city centre, the QE Hospital, Birmingham University, and further afield via the motorway network from junction 3 of the M5. Directly opposite the property is the lovely ten acre Queens Park with a childrens play area and ample space for dog walkers and joggers.</p><p style="font-size:16px">We feel this property has the potential and space to become the perfect bay fronted semi detached family home. Spacious and well appointed, it has a hallway, two light and airy reception rooms, a kitchen and utility, three well proportioned bedrooms and a shower room. The lounge has been extended to the rear and it would be possible to combine the kitchen and utililty into one big family room. The side garage has extra space and would lend itself to conversion if necessary. There are so many options with this property and viewing is highly recommended to appreciate the size and potential. It also comes with double glazing throughout and a gas fired central heating system.</p><p style="font-size:16px">Externally the property provides a driveway for several cars which leads to the garage. Effectively a 'one and a half garage' this useful space has an internal door into the utility room. To the rear is a spacious and private garden with a patio area and lawned area stretching back a long way with well stocked borders. A lovely space for entertaining family and friends. </p><p style="font-size:16px">Viewing of this fantastic property is highly recommended at your earliest convenience.</p><p style="font-size:16px">Rooms and dimensions (where applicable):</p><p style="font-size:16px">Porch</p><p style="font-size:16px">Hallway</p><p style="font-size:16px">Dining Room - 11ft2 x 9ft10</p><p style="font-size:16px">Lounge - 19ft8 x 10ft6</p><p style="font-size:16px">Kitchen - 14ft5 x 5ft11</p><p style="font-size:16px">Utility - 9ft2 x 8ft10</p><p style="font-size:16px">Landing</p><p style="font-size:16px">Bedroom One - 11ft2 x 10ft6</p><p style="font-size:16px">Bedroom Two - 11ft6 x 10ft10</p><p style="font-size:16px">Bedroom Three - 6ft11 x 5ft7</p><p style="font-size:16px">Shower Room - 8ft2 x 6ft7</p><p style="font-size:16px">Garage - 15ft9 x 10ft10</p><p><b>Disclaimer</b></p><p>Whilst we make enquiries with the Seller to ensure the information provided is accurate, Yopa makes no representations or warranties of any kind with respect to the statements contained in the particulars which should not be relied upon as representations of fact. All representations contained in the particulars are based on details supplied by the Seller. Your Conveyancer is legally responsible for ensuring any purchase agreement fully protects your position. Please inform us if you become aware of any information being inaccurate.</p><p><b>Money Laundering Regulations</b></p><p>Should a purchaser(s) have an offer accepted on a property marketed by Yopa, they will need to undertake an identification check and asked to provide information on the source and proof of funds. This is done to meet our obligation under Anti Money Laundering Regulations (AML) and is a legal requirement. We use a specialist third party service together with an in-house compliance team to verify your information. The cost of these checks is £82.50 +VAT per purchase, which is paid in advance, when an offer is agreed and prior to a sales memorandum being issued. This charge is non-refundable under any circumstances.</p>