
For Sale
£310,000
Southall UB2
2 bd
1 ba
Flat
United Kingdom
Listed by Fine Property - Southall
Only details supplied with this listing are shown. Ask the listing contact to confirm measurements, taxes and costs.
Property Details: • Type: Flat • Tenure: N/A • Floor Area: N/A
Key Features: • Executive • West End Location • Private Off-street Parking
Location: • Nearest Station: N/A • Distance to Station: N/A
Agent Information: • Address: The Quadrant, Poynernook Road, Aberdeen, AB11 5QX
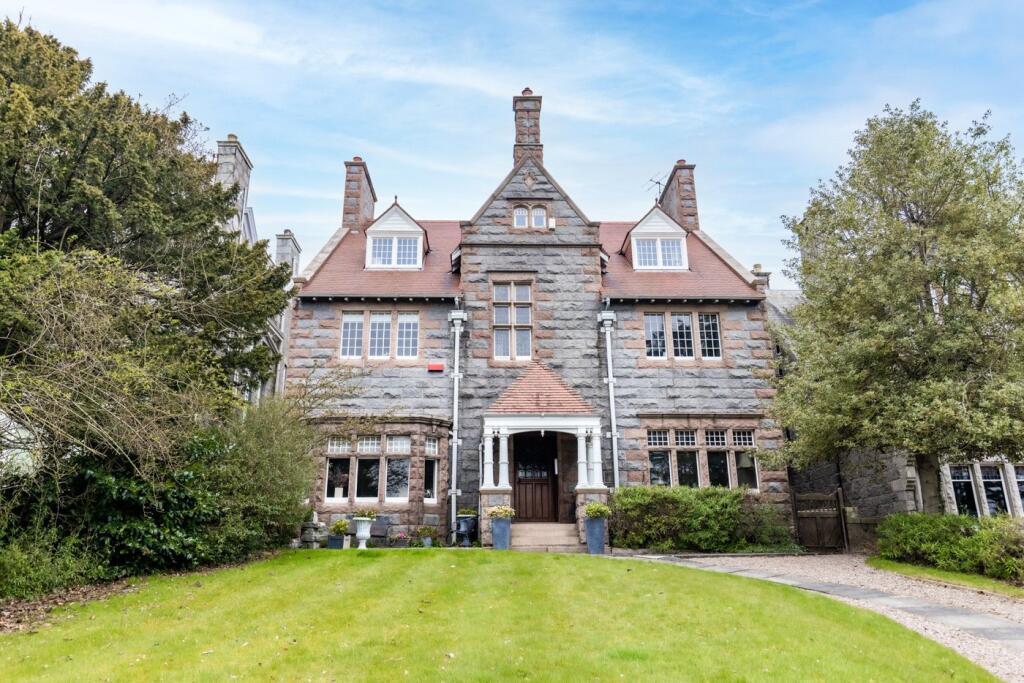
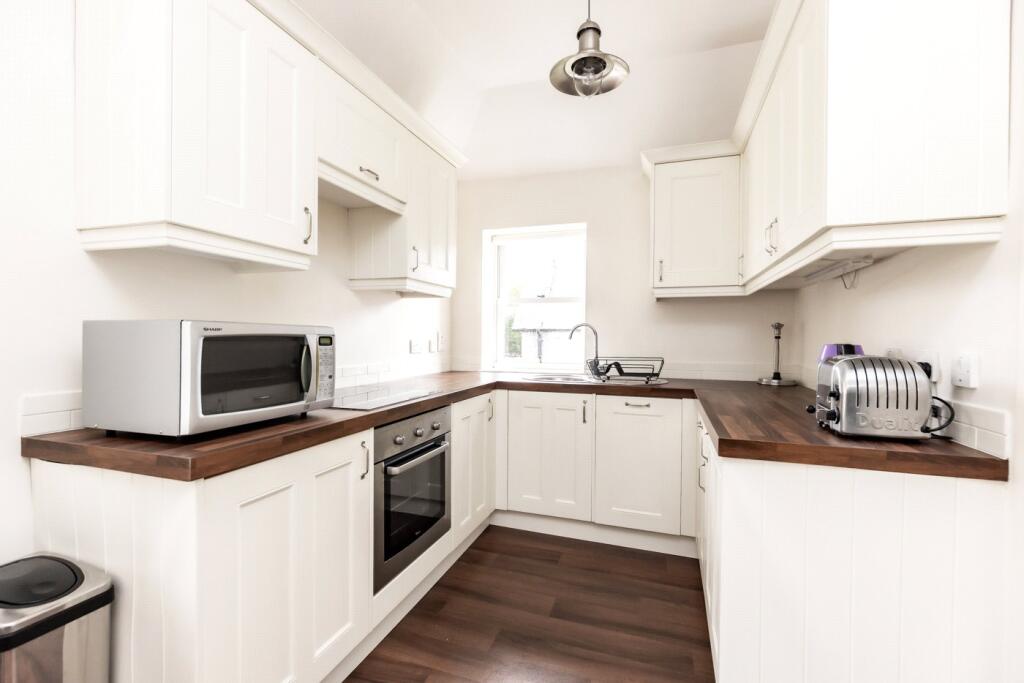
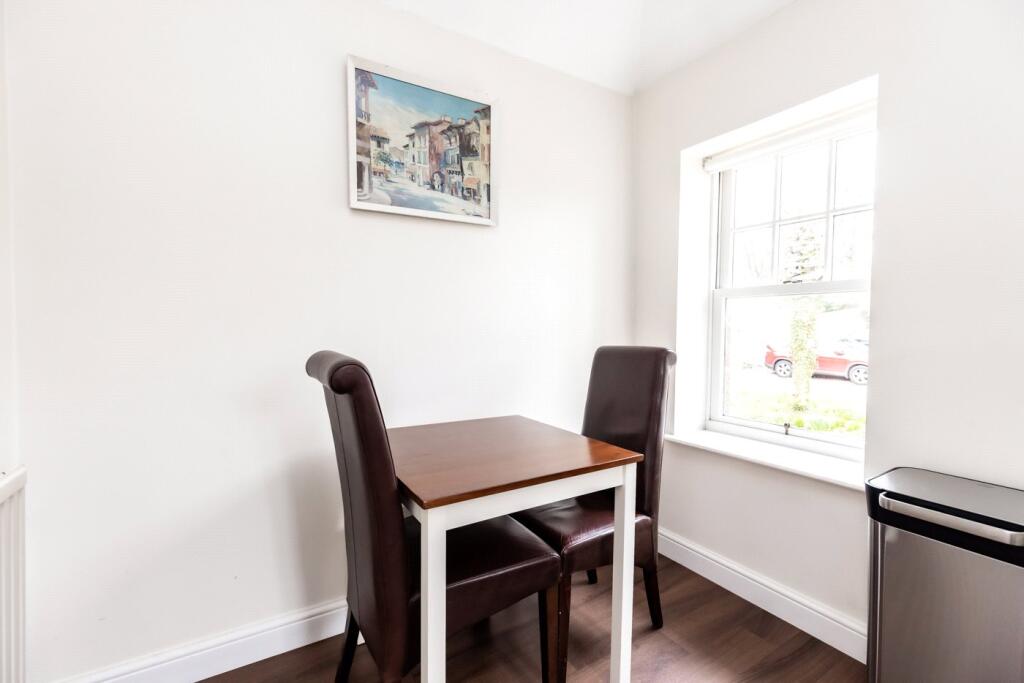
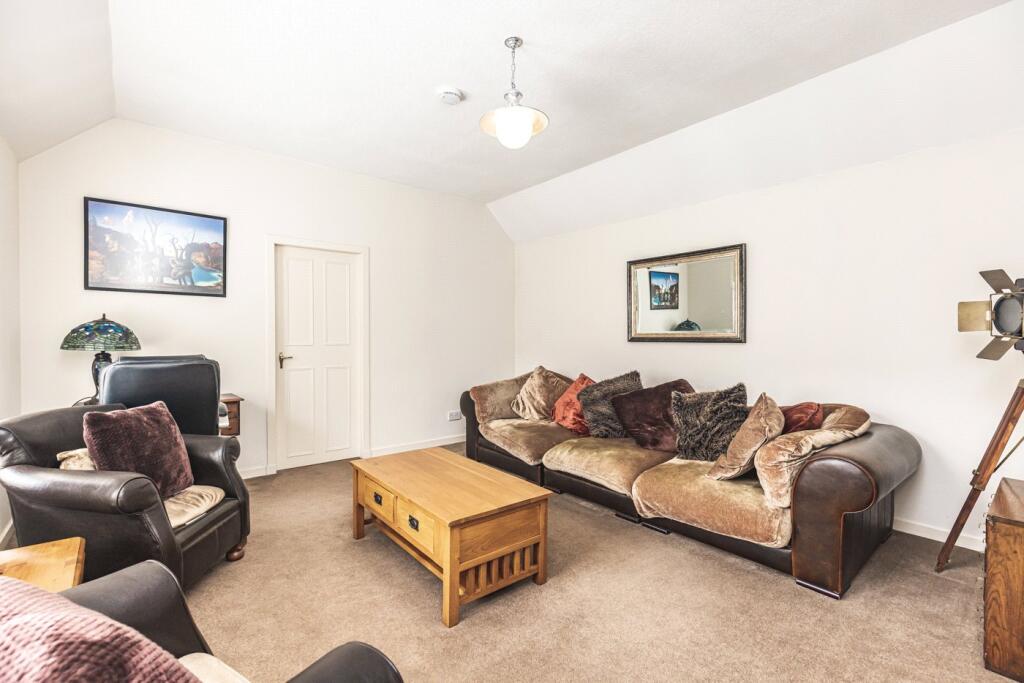
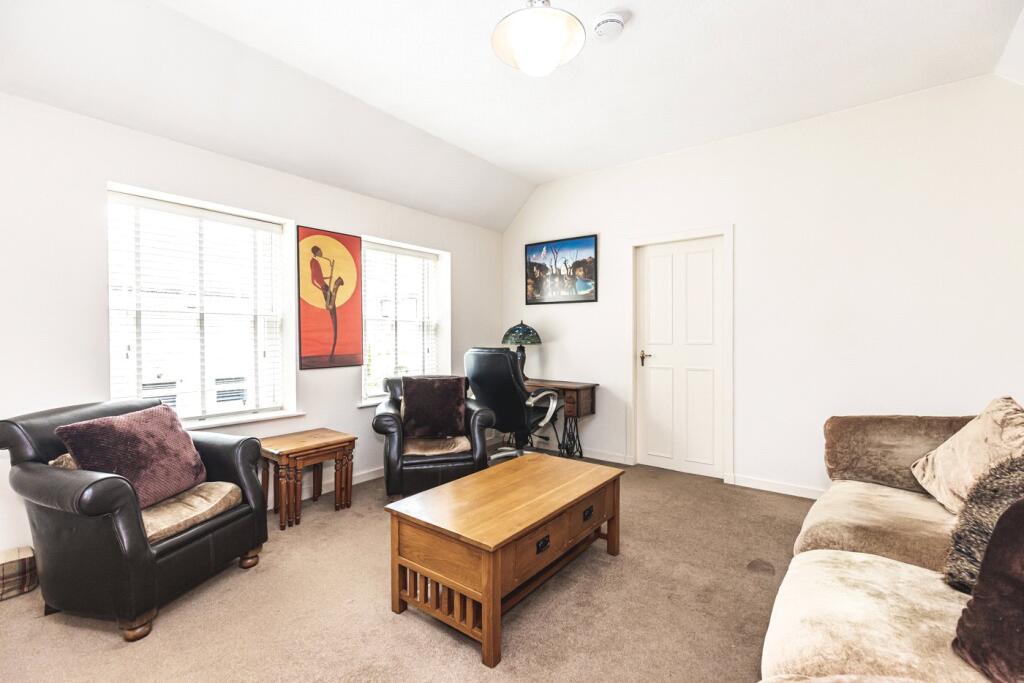
Full Description: Deposit - £500. Set in the heart of Aberdeen West End this one bedroom full furnished first floor apartment has been tastefully decorated throughout and furnished with a range of high quality furniture. Originally one house and now divided into five separate apartments with many of the original features remaining, the property has gas central heating and a video security door entry system. Inside, the apartment has an entrance hall, spacious lounge, modern fitted dining kitchen, double bedroom with ample storage and luxury fitted bathroom with a shower. Outside, the gardens will be maintained and there is a private allocated parking space to the rear along with an outside shed. This prestigious location is hugely popular with professionals and families alike. Renowned for its excellent schools and attractive location, this area is highly sought after and is conveniently located close to the City Centre.First floor apartmentDeposit : £500Landlord Registration: 1576399/100/20042EPC Rating: DCouncil Tax: EAdditional costs: council tax and water charge, utilities. Garden Waste Bin from local authority at additional cost (if applicable) Utilities: TBCUltrafast*as obtained from Further information regarding broadband and phone signal can be obtained from the Ofcom broadband and mobile coverage checker - Broadband and mobile coverage checker - OfcomScottish Letting Agent Registration Number: LARN1812026All statements contained herein are believed to be correct but are not guaranteed and interested parties must satisfy themselves as to their accuracy.Hall14' 10" x 2' 11"Lounge15' 0" x 13' 8"Dining Kitchen13' 9" x 7' 6"Bedroom10' 6" x 9' 5"Bathroom7' 5" x 6' 5"
If the interactive map is unavailable, open the supplied location in maps.
Open location in mapsThe pin uses coordinates supplied with this listing. Confirm the exact location with the listing contact.
Added and updated dates describe the Mirror record. Source publication and verification dates are shown separately when known; none establishes time on market. Confirm current price and availability with the listing contact.
View original listing


