For Rent
Price on request
Block of flats for saleFernlea Avenue, Ferndown BH22
Studio
Ferndown Town
Property Details: • Type: Detached • Tenure: Freehold • Floor Area: N/A
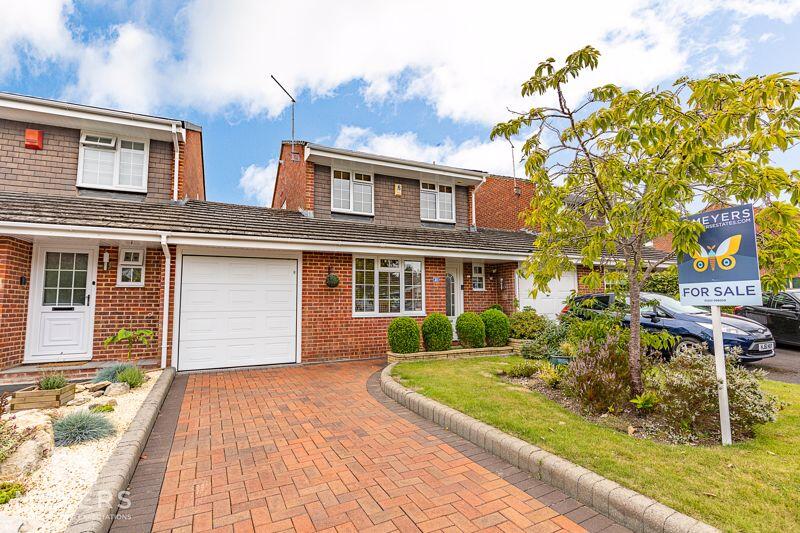
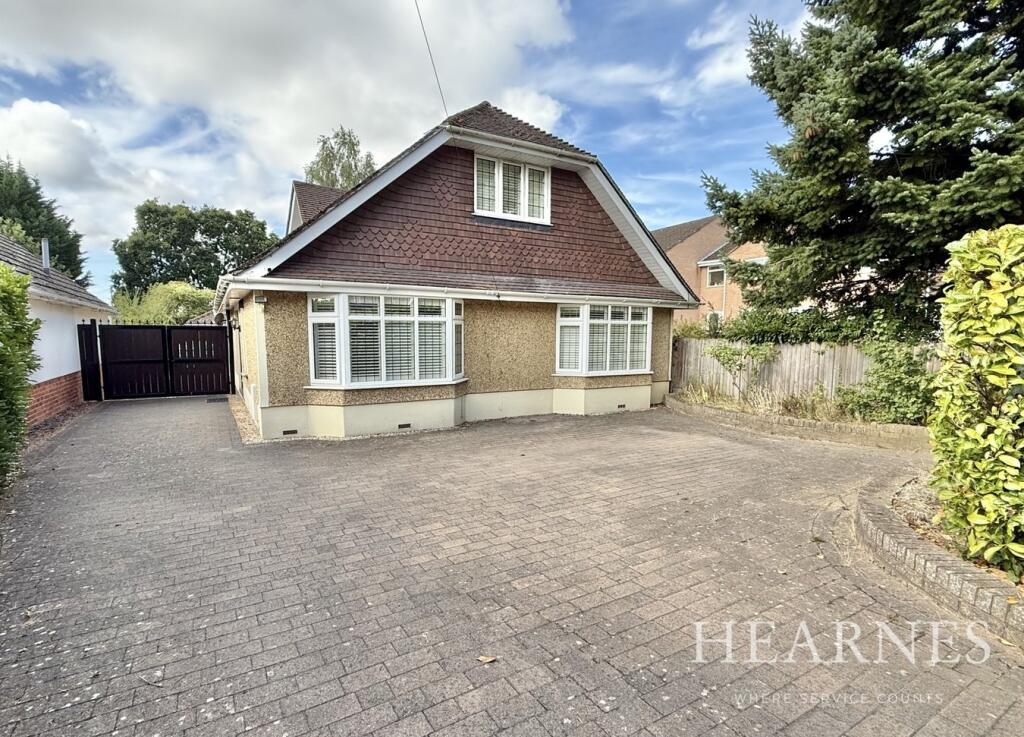
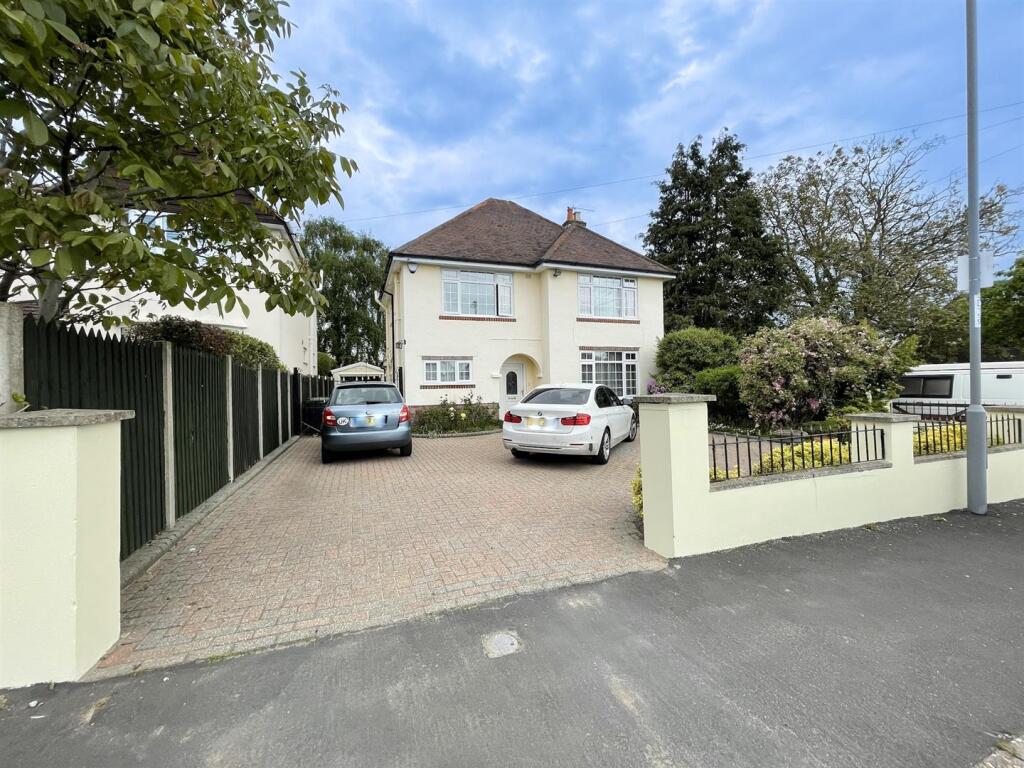
Key Features: • Charming 1930's House • Spacious Living Rooms • Kitchen & Breakfast Room • Rear Conservatory • Useful Utility Room • Four Bedrooms • Large Ensuite Shower Room • Family Bathroom • Garage & Good Parking • 75ft Long Private Rear Garden
Location: • Nearest Station: N/A • Distance to Station: N/A
Agent Information: • Address: 173 Station Road, West Moors, BH22 0HT
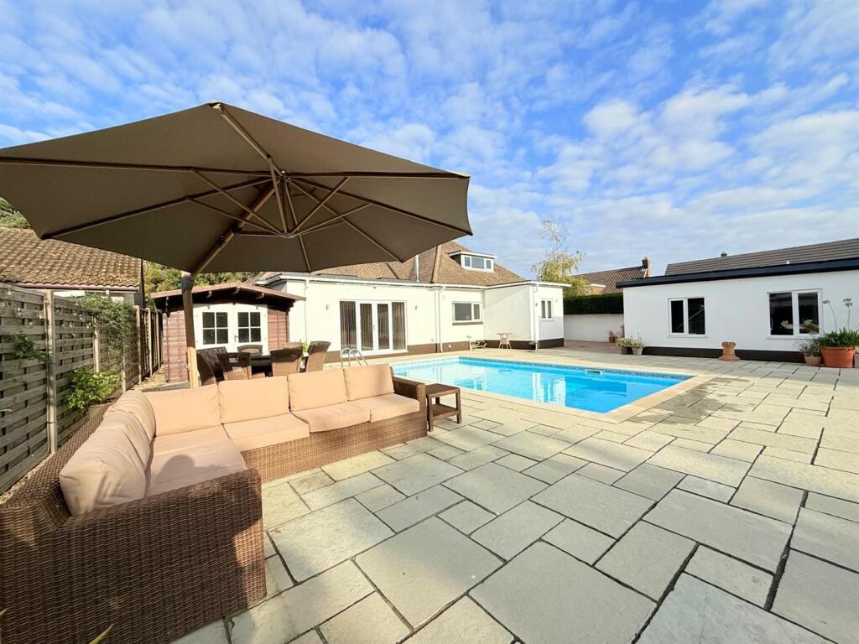
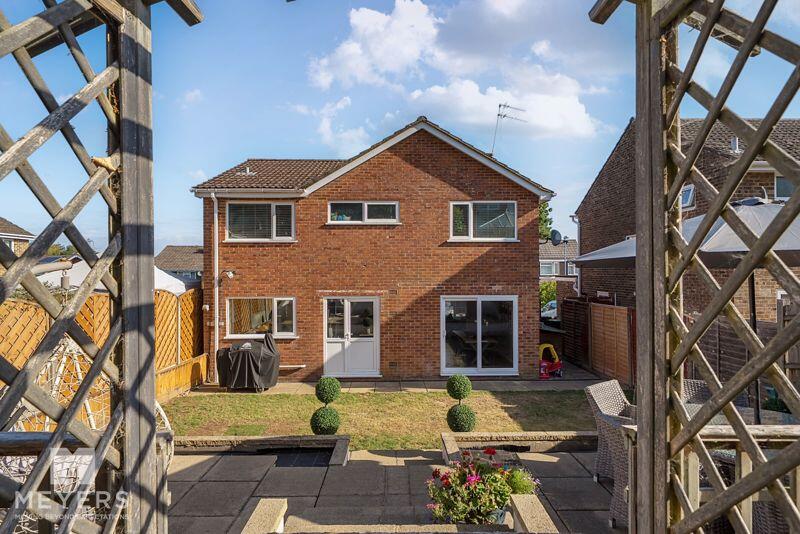
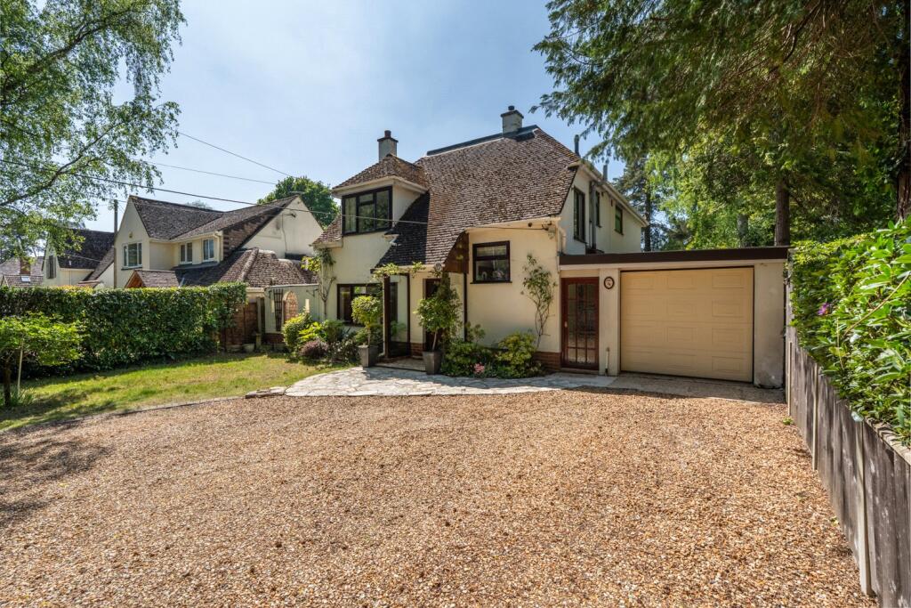
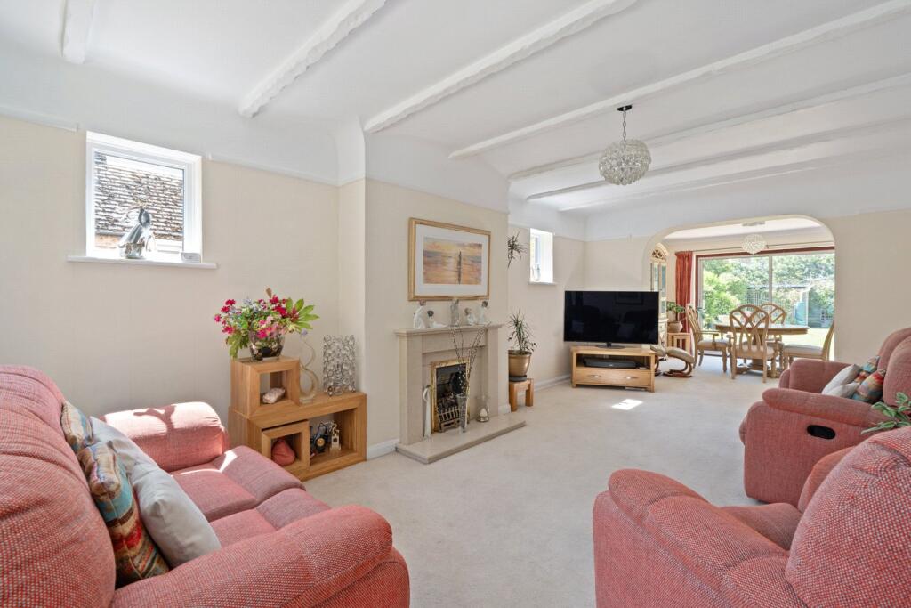
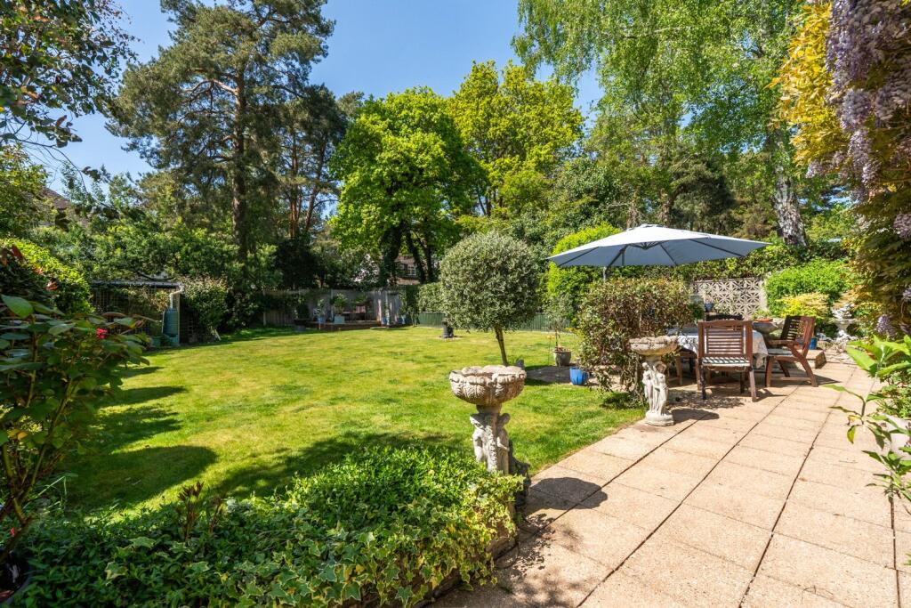
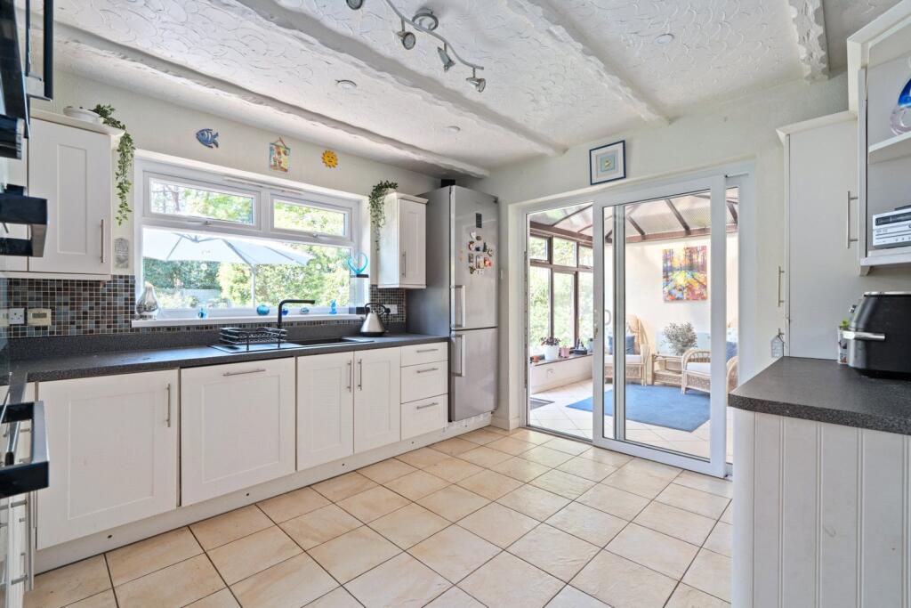
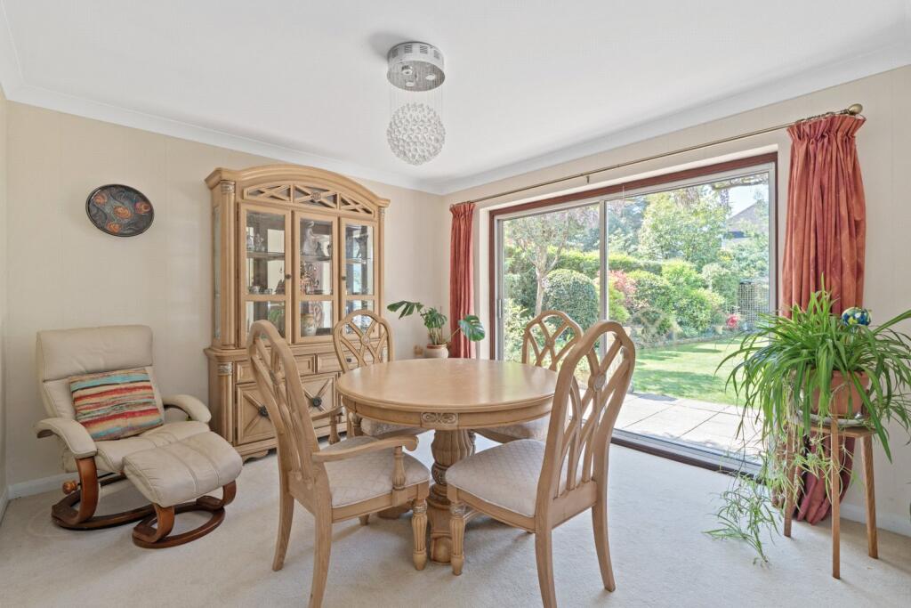
Full Description: A CHARMING AND SPACIOUS Character House in one of the PREMIER ROADS OF FERNDOWN within easy walking distance of the Town Centre The Property - comprises a spacious and charming 1930’s built house with more recent sympathetic extensions and improvements and occupied by the current owners for nearly 50 years. Some of the many features of the flexibly planned accommodation include cavity wall insulation, double glazing, gas fired central heating by radiators (new boiler installed in 2023) and included in the sale are the fitted carpets and window blinds. The house stands in mature private grounds in Queens Road which is a highly regarded residential location within walking distance of the extensive shops and amenities and schools for all ages in Ferndown. Ferndown has main road links to other centres including RINGWOOD, WIMBORNE, BOURNEMOUTH and POOLE. ACCOMMODATION GROUND FLOORFrom the Front Porch an imposing front door leads to the Entrance Hall with stairs to the First Floor and storage cupboard under. A door then leads to the large Lounge measuring 21’9 x 12’0 which is dual aspect and has a feature polished stone fireplace and hearth with coal effect gas fire. Opening to Dining Room 11’1 x 12’0 with wide patio doors to the rear garden and further door to the Kitchen 12’1 x 11’1 with tiled floor and fitted with modern units and worktops incorporating sink unit, beneath which are a good range of storage cupboards and drawers, integrated dishwasher and matching wall cupboards, integrated electric hob with cooker hood over and ‘eye level’ electric double oven/grill and microwave oven. Space for tall fridge/freezer, window overlooking the rear garden and patio doors to Conservatory 11’9 x 8’9 again with tiled floor, light and power points and double doors to the rear garden. There is a wide opening from the Kitchen into the spacious Breakfast Room 15’3 x 12’1 with useful storage cupboard and larder cupboards off and door to: Lobby with ground floor Cloakroom and also giving access to the useful Utility Room with work surfaces, spaces and plumbing for washing machine and dryer, tiled floor and tall storage cupboard. The Lobby also gives access to the integral Garage.FIRST FLOORThere is a light and airy Landing with hatchway with ladder to the loft with storage boarding and light. The Main Bedroom measures 11’2 x 10’2 (minimum) and has double mirror fronted sliding door wardrobes to one wall. Large Ensuite Shower Room with full tiling to the walls and floor and fitted walk-in shower enclosure, bidet, washbasin and WC. Fitted storage cupboards at floor and wall level and shaver point. Bedrooms 2 and 3 are both double sized and have either built-in or fitted wardrobes and Bedroom 4 is again double sized and overlooks the front garden. The Family Bathroom has full tiling to the walls and floor and bath, washbasin, WC, heated towel rail and shaver point. Built-in storage cupboard housing the gas fired boiler and the hot water cylinder. OUTSIDEIntegral Garage: 16’4 x 9’2 with tiled floor, window, light and power points and electric powered main entrance door. Outside Water TapLarge Garden Shed: 17’0 x 15’0 providing useful covered storage.The Gardens are a real feature of the property having a high level of maturity and excellent screening from established hedges including beech and laurel. The Front Garden has an area of lawn together with an expanse of shingle, parking providing space for several cars together with shrub borders. There is access down the south side of the house by means of patio leading to the westerly aspect secluded Rear Garden which measures about 75ft in length by about 48ft in width (22.82m x 14.60m) is a delightful feature of the house providing a superb setting and is again well fenced together with mature hedges, lawn, well tended shrub borders together with patio and decking outdoor entertaining areas. Services: All main services connected.Council Tax Band: E Council Tax Payable 2025/2026: £3,207.51Energy Rating: D (Current 64, Potential 84)Property Reference Number: BBR240103BrochuresParticulars