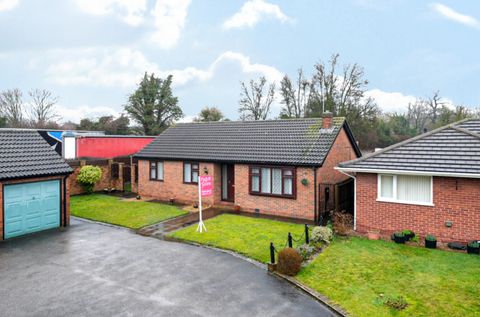
Property Details:
- Type: Terraced house
- Bedrooms: 2
- Bathrooms: 1
Agent: Burchell Edwards - Eastwood
Phone: 01773 420896
<br/><b>SUMMARY</b><br/>Well-located mid-terrace on Queens Rd North with permit parking, two bedrooms and additional Attic space. Features a spacious lounge–diner, modern kitchen, ground-floor bathroom and a well-presented rear garden with outbuildings. Ideal investment or first-time buy.<br/><br/><br/><b>DESCRIPTION</b><br/>Located on Queens Road North in Eastwood, this mid-terrace property offers permit parking and move-in ready, spacious accommodation throughout. <br/><br/>The lounge features a brick-built fireplace and opens into the dining room, which leads to the first-floor staircase. The kitchen provides ample storage and appliance space, while the ground-floor bathroom includes a shower over bath. Upstairs offers two well-proportioned bedrooms, with additional usable Attic space accessed via a spiral staircase—ideal for storage or an occasional room, though not built to regulation. <br/><br/>Externally, the property benefits from a gated front area and a well-presented rear garden with lawn, raised patio, borders and a brick-built shed, plus an additional outbuilding. <br/><br/>An excellent investment opportunity close to local amenities and transport links.<br/><br/><b>Ground Floor</b> <br/><br/><b>Lounge</b> <br/>Accessed via the front door, this welcoming lounge features a carpeted floor, utility meter cupboard, brick-built fireplace and window to the front elevation. A wall-mounted radiator provides warmth, and the room opens seamlessly into the dining area.<br/><br/><b>Dining Room</b> <br/>Offering laminate flooring and a chimney breast with a blocked fireplace, this room includes access to the staircase to the first floor, a window overlooking the rear elevation, and a wall-mounted radiator.<br/><br/><b>Kitchen</b> <br/>Fitted with matching wall and base units, tiled splashback and vinyl flooring. Benefits include a window to the side elevation, plumbing and space for a washer and dryer, boiler position, space for fridge and cooker, and spotlights.<br/><br/><b>Bathroom</b> <br/>Located on the ground floor at the rear, the bathroom includes a shower over bath, ceramic toilet and wash hand basin, vinyl flooring, cabinet storage and wall-mounted radiator.<br/><br/><b>First Floor</b> <br/><br/><b>Bedroom One</b> <br/>A front-facing bedroom with carpet, wall-mounted radiator, window to the front elevation and over-stair storage.<br/><br/><b>Bedroom Two</b> <br/>Rear-facing room with carpet, wall-mounted radiator, built-in understairs storage and window to the rear elevation.<br/><br/><b>Third Floor</b> <br/><br/><b>Attic Room</b> <br/>Currently used as a bedroom but not built to regulations. Features skylights, sockets, lighting, wooden floors and spiral-staircase access.<br/><br/><b>Externals</b> <br/>Front - <br/>Gated access with half-height brick wall surround.<br/>External <br/><br/>Rear - <br/>A well-presented garden mainly laid to lawn with bedded borders, raised pebbled patio area, concrete path to brick-built shed, part brick/part fenced boundary, and additional outbuilding with concrete slab patio.<br/><br/><br/><br/>1. MONEY LAUNDERING REGULATIONS - Intending purchasers will be asked to produce identification documentation at a later stage and we would ask for your co-operation in order that there will be no delay in agreeing the sale.
2. These particulars do not constitute part or all of an offer or contract.
3. The measurements indicated are supplied for guidance only and as such must be considered incorrect.
4. Potential buyers are advised to recheck the measurements before committing to any expense.
5. Burchell Edwards has not tested any apparatus, equipment, fixtures, fittings or services and it is the buyers interests to check the working condition of any appliances.
6. Burchell Edwards has not sought to verify the legal title of the property and the buyers must obtain verification from their solicitor.