Property Details:
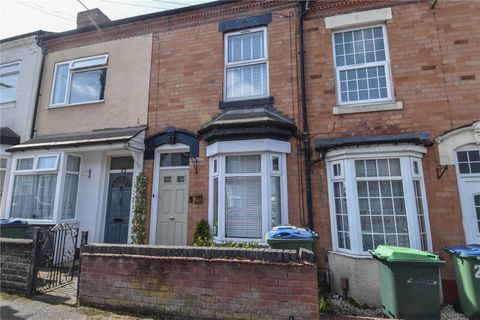
• Type: Semi-Detached
• Tenure: N/A
• Floor Area: N/A
Key Features:
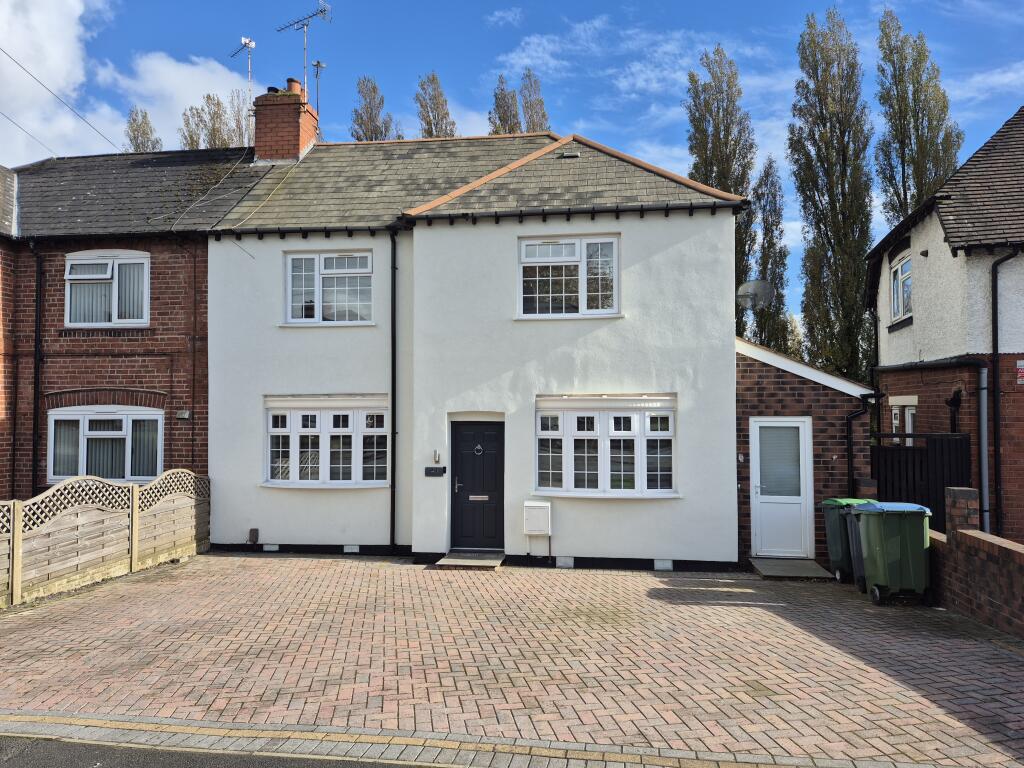
• Extended semi detached family home
• Conservatory
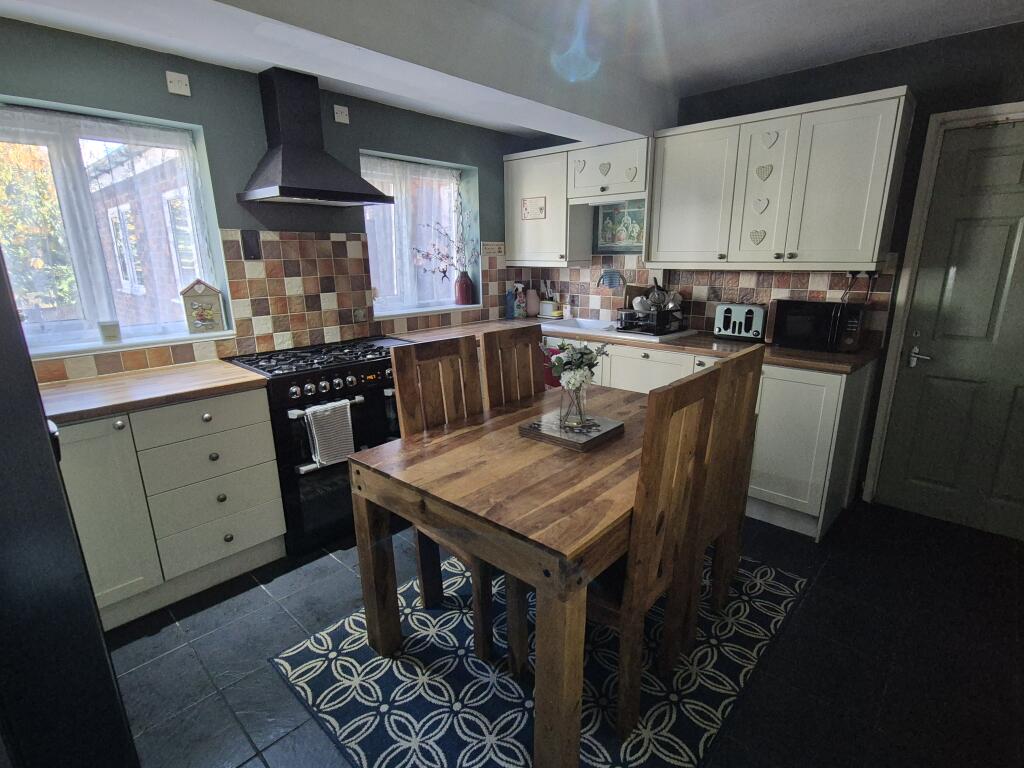
• Kitchen/dining room
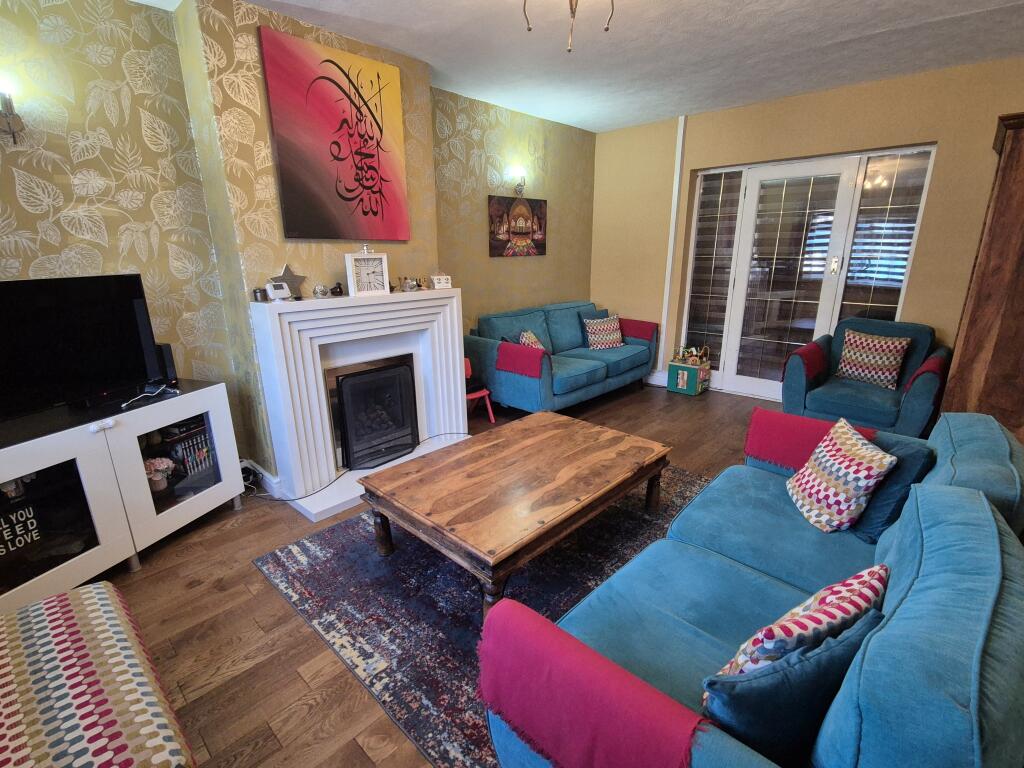
• Two reception rooms
• Utility room and storeroom
• Two shower rooms
• Three first floor bedrooms
• Two ground floor bedrooms
• Block paved driveway for several cars
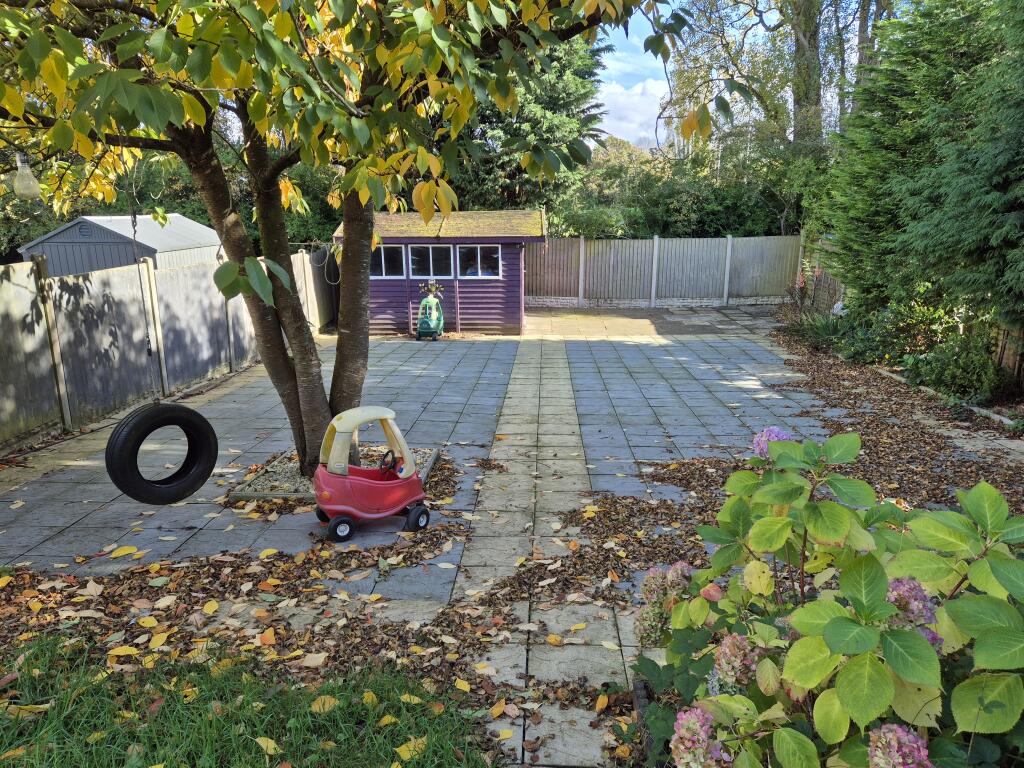
• Large rear garden
Location:
• Nearest Station: N/A
• Distance to Station: N/A
Agent Information:
• Address: Meridian House
Wheatfield Way
Hinckley
LE10 1YG
Full Description:
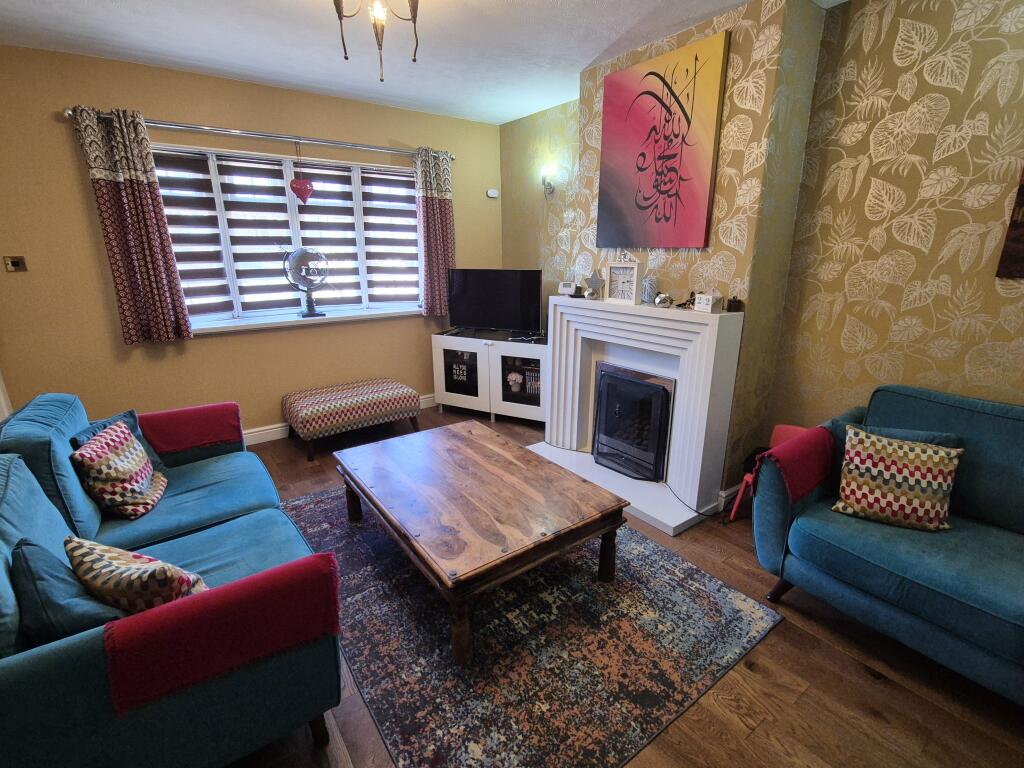
*Spacious And Well Presented Family Home *Sought After Area Of Smethwick *Extended And Improved Throughout *Versatile Accommodation Including Five Bedrooms *Two Reception Rooms *Conservatory *Utility Room *Two Shower Rooms *Block Paved Driveway *Large Rear Garden.A fantastic opportunity to acquire a large semi detached home with flexible accommodation ideal for multi generational families or those requiring additional ground floor accommodation for a relative. The property could also be considered an ideal investment with the option to rent it as a single unit or room by room (subject to relevant permission).Situated in the heart of Smethwick, the location provides easy access to a variety of amenities including a number of popular schools, plenty of shops, and several nearby parks. Public transport and major road links offer easy access into Birmingham and to the motorway network.Well kept throughout and requiring no major work to be carried out, this impressive family home is ready to move straight into. With a well thought out rear extension, the property has an abundance of ground floor space including two reception rooms, and two bedrooms, and could be configured in a number of ways. It would be possible to create a self contained annex, a large home office/study, or even a gaming/playroom. Viewing is highly recommended to appreciate the size and condition.The accommodation, which benefits from double glazing and a gas fired central heating system, briefly comprises; entrance hall, lounge with solid wood flooring, conservatory, kitchen/dining room with range cooker included, sitting room, utility room, storeroom/hobby room, rear hallway, two ground floor bedrooms, landing, three further bedrooms, two shower rooms.Outside the property has a block paved driveway across the entire width of the property with parking for at least three cars. To the rear is a suprisingly large garden mainly laid to patio with a garden shed and lawned area. This excellent space is both private and fairly low maintenance making it ideal for a busy family.Rooms and dimensions (where applicable):Entrance HallLounge - 17ft1 x 12ftConservatory - 9ft3 x 9ft1Kitchen/Dining Room - 13ft4 x 11ft3Sitting Room - 10ft10 x 9ft11Utility Room - 9ft2 x 5ft5Storeroom/Hobby Room - 7ft10 x 5ft5HallwayGround Floor Bedroom One - 11ft x 8ft10Ground Floor Bedroom Two - 8ft6 x 7ft8LandingBedroom One - 11ft9 x 10ft1 (minimum)Bedroom Two - 12ft x 8ft11Bedroom Three - 8ft11 x 7ft11Shower Room - 6ft6 x 6ft6Shower Room Two - 5ft6 x 4ft10EPC Band: TBCTenure: FreeholdDisclaimerWhilst we make enquiries with the Seller to ensure the information provided is accurate, Yopa makes no representations or warranties of any kind with respect to the statements contained in the particulars which should not be relied upon as representations of fact. All representations contained in the particulars are based on details supplied by the Seller. Your Conveyancer is legally responsible for ensuring any purchase agreement fully protects your position. Please inform us if you become aware of any information being inaccurate.Money Laundering RegulationsShould a purchaser(s) have an offer accepted on a property marketed by Yopa, they will need to undertake an identification check and asked to provide information on the source and proof of funds. This is done to meet our obligation under Anti Money Laundering Regulations (AML) and is a legal requirement. We use a specialist third party service together with an in-house compliance team to verify your information. The cost of these checks is £70 +VAT per purchase, which is paid in advance, when an offer is agreed and prior to a sales memorandum being issued. This charge is non-refundable under any circumstances.