Key Features:
• Ground Floor Apartment
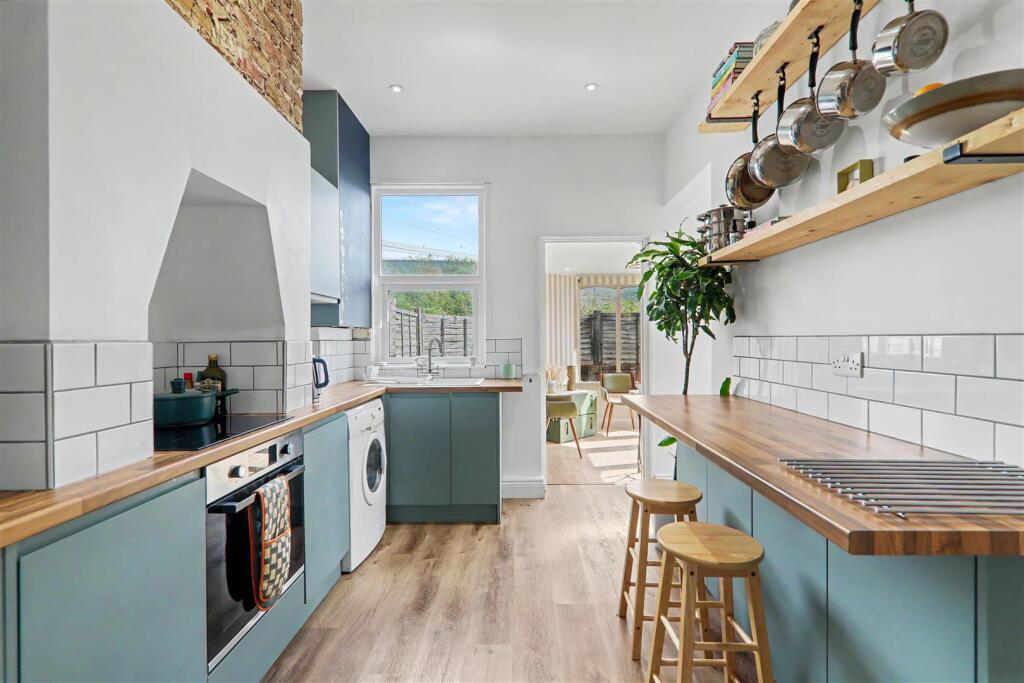
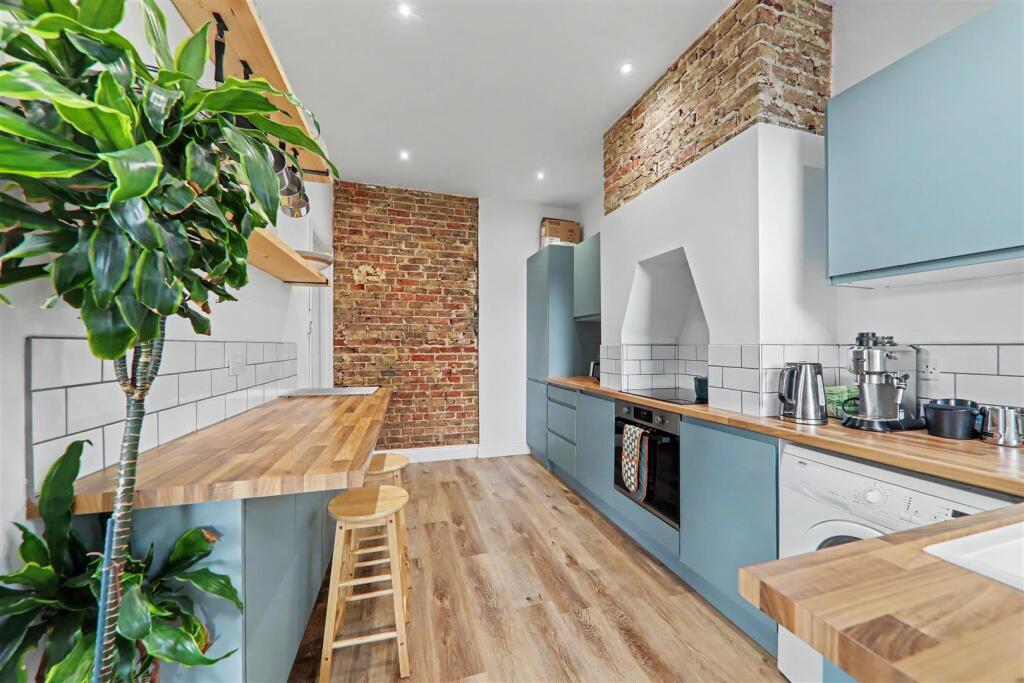
• Modern Kitchen
• Allocated Parking Space
• Close to Seafront
• Modern Shower Room
• Share Of Freehold
• Conservatory
• Close to Town Centre
Location:
• Nearest Station: Worthing Station
• Distance to Station: 0.707116970563314 miles
Full Description:
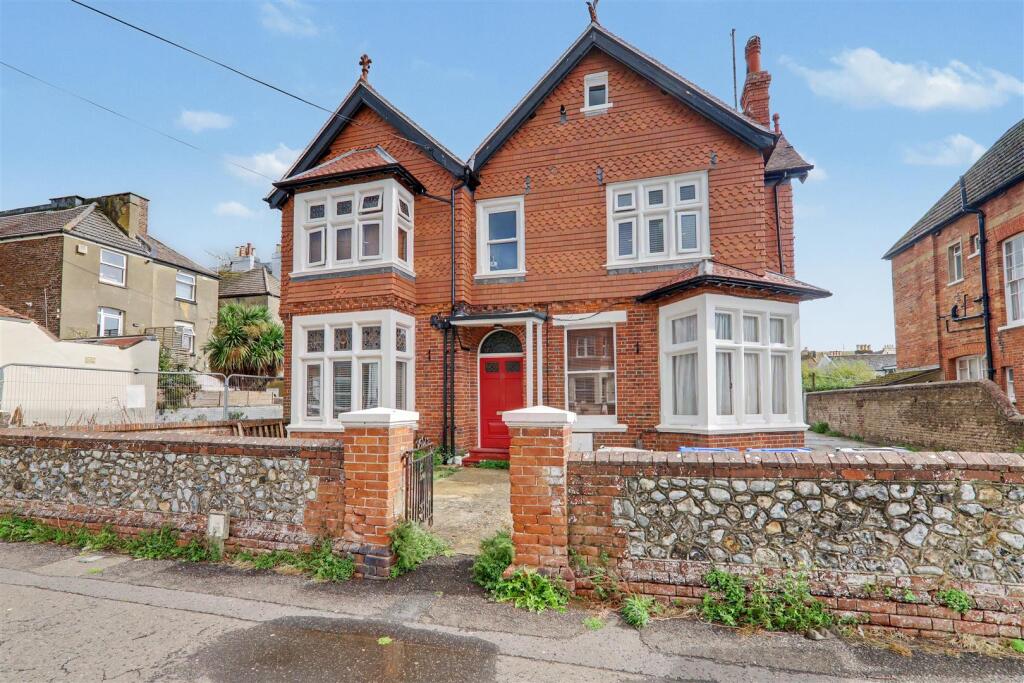
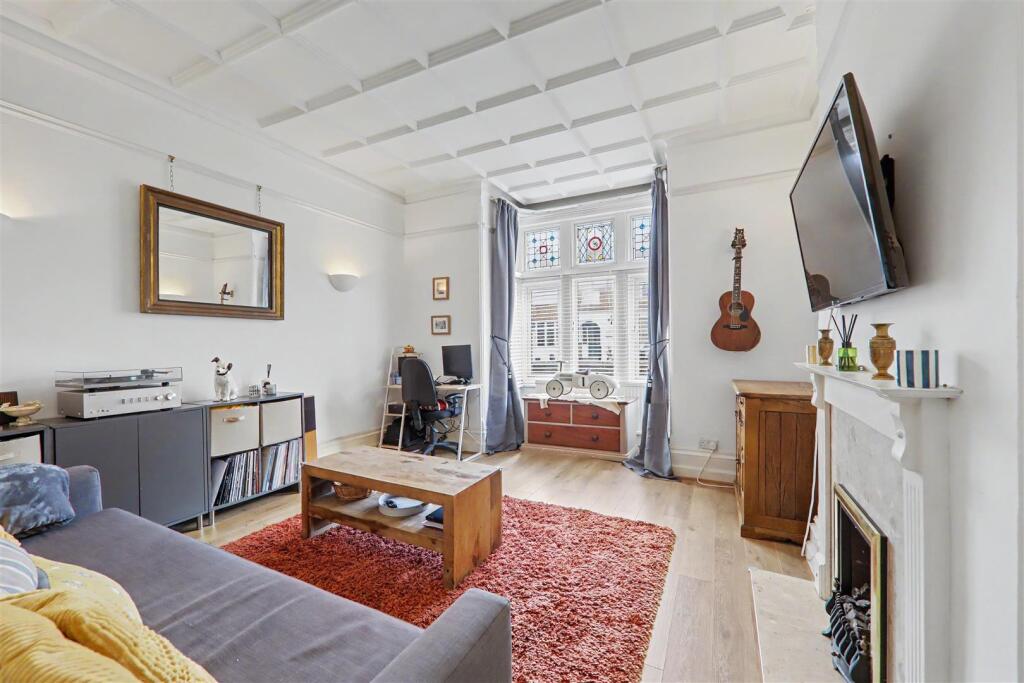
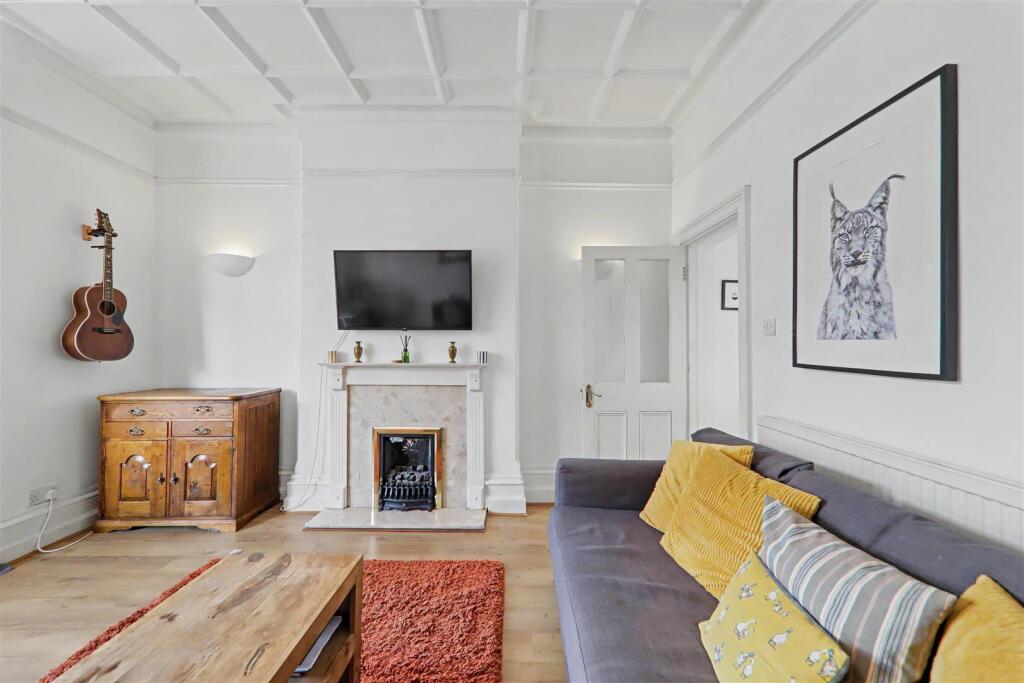
We are delighted to offer to the market this beautifully present ground floor apartment. Internally the accommodation briefly comprises; living room with feature bay window, double bedroom, conservatory, modern kitchen and bathroom. Externally you have the benefits of a private parking space and rear access. The property is Share Of Freehold and has a remainder of a 999 year lease. The property is conveniently located in the popular West Worthing and just moments from the seafront. Viewing is highly recommended to appreciate the overall size and condition of this property.<br /><br /><b>Entrance Hall</b> - Floorboards throughout. Radiator. Opaque stained glasses window. Under stairs storage.<br /><br /><b>Living Room</b> - 4.05 x 3.5 (13'3" x 11'5") - Floorboards throughout. Feature bay window. Radiator. Period height ceilings. Fireplace with stone hearth surround.<br /><br /><b>Kitchen</b> - 4.2 x 2.6 (13'9" x 8'6") - A beautifully presented contemporary kitchen briefly comprising; roll edge work surfaces. A range of matching wall and base units. Half tiled walls. Integrated appliances including; oven with four ring induction hob above, fridge/freezer. Breakfast bar with storage below. Sink with drainer. Two double glazed windows. Spotlighting.<br /><br /><b>Conservatory</b> - 2.6 x 2.8 (8'6" x 9'2") - Floorboards throughout. Radiator. Access to rear carpark.<br /><br /><b>Bedroom</b> - 3.6 x 3.10 (11'9" x 10'2" ) - Carpeted throughout. Radiator. Two double glazed windows. Bespoke built in wardrobes and cupboards.<br /><br /><b>Shower Room</b> - 2.2 x 1.4 (7'2" x 4'7") - Floorboards throughout. A contemporary shower suit comprising; inset vanity sink unit with Wc. Half Tiled walls. Wall mounted heated towel rail. Frosted double glazed window. Walk in shower with glass screen protect.<br /><br /><b>Outside</b> - <br /><br /><b>Private Parking</b> - Allocated parking for 1 car<br /><br />
Features & amenities
Features & finishes
Ground Floor Apartment
Modern Kitchen
Allocated Parking Space
Close to Seafront
Modern Shower Room
Share Of Freehold
Conservatory
Close to Town Centre
Location
If the interactive map is unavailable, open the supplied location in maps.
Added and updated dates describe the Mirror record. Source publication and verification dates are shown separately when known; none establishes time on market. Confirm current price and availability with the listing contact.