Property Details:
• Type: Terraced
• Tenure: Freehold
• Floor Area: N/A
Key Features:
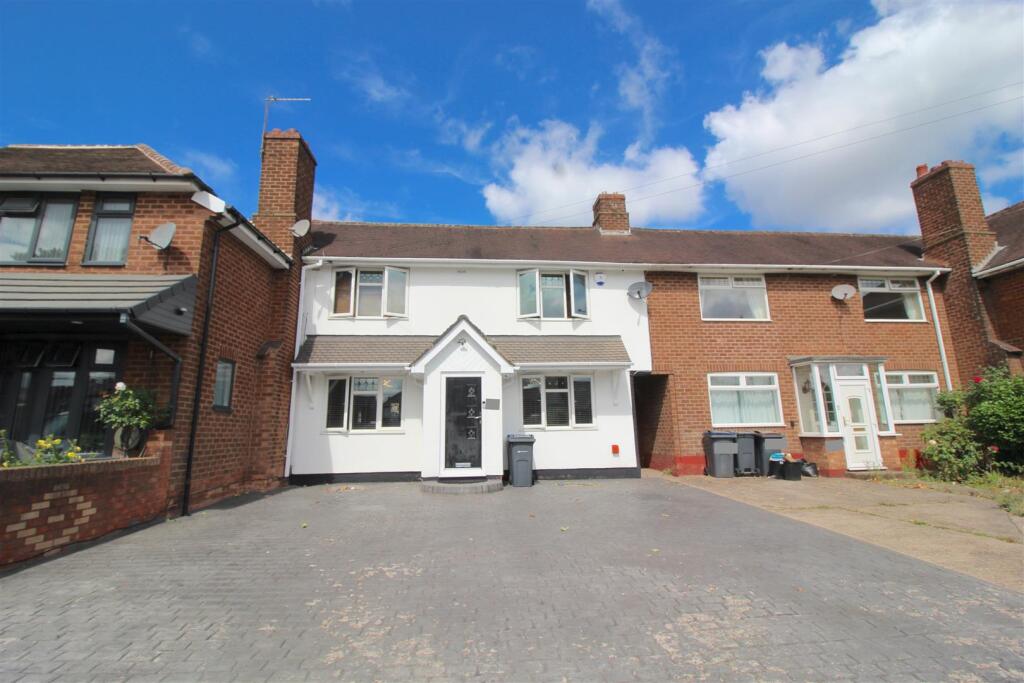
• Beautifully Presented Extended Terrace Home
• Three Bedrooms
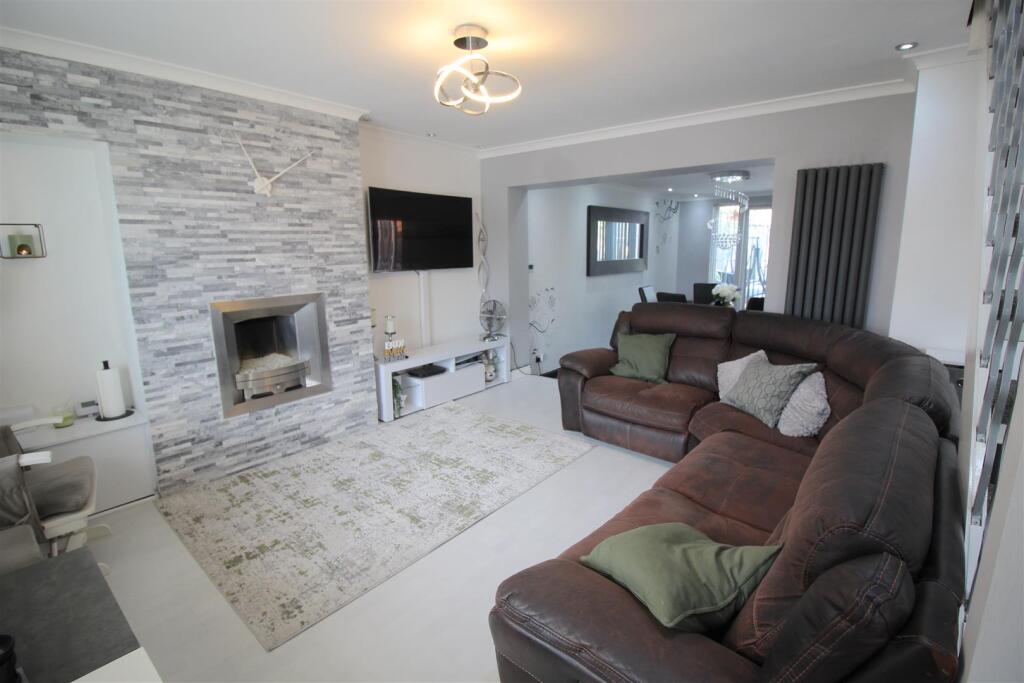
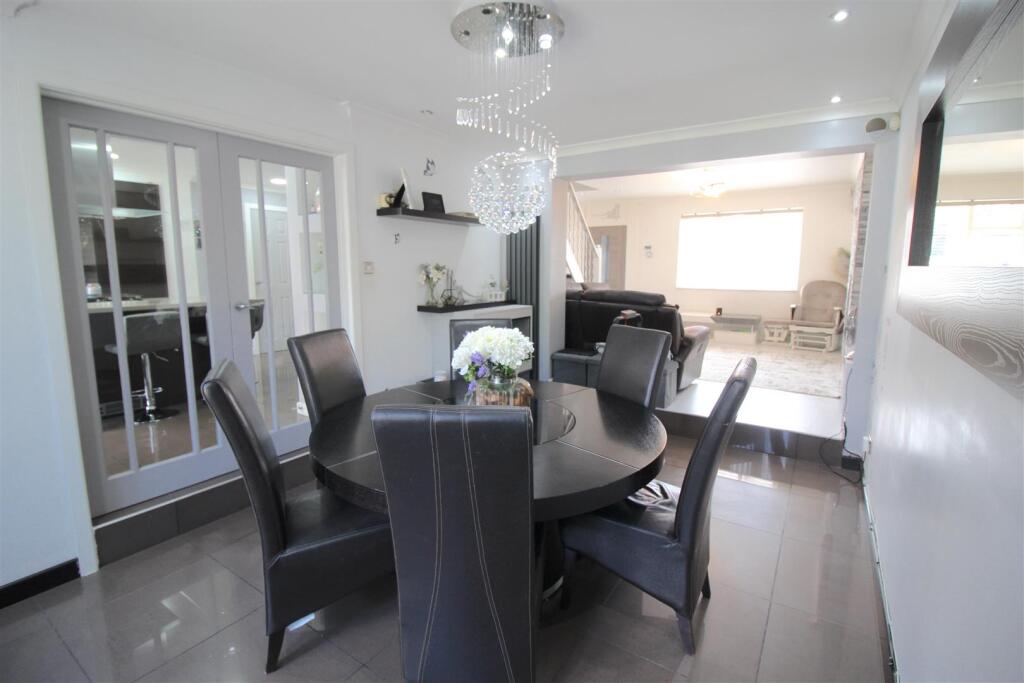
• Open Plan Lounge with Sitting Area and Dining Area
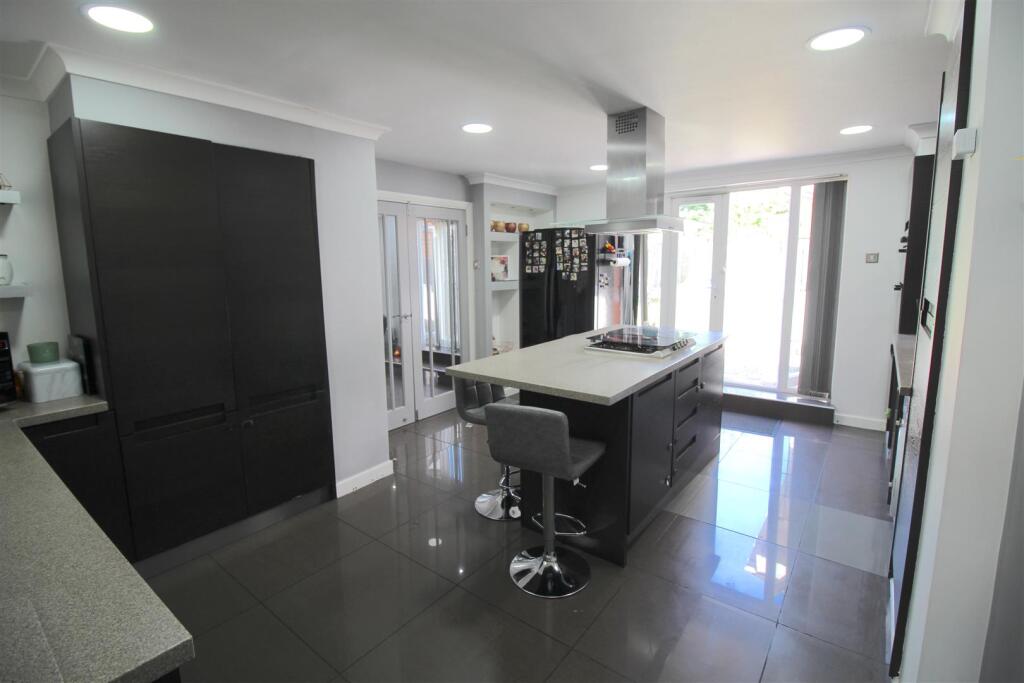
• Fitted Kitchen with Island and Appliances
• Family Shower Room
• Driveway for Several Cars
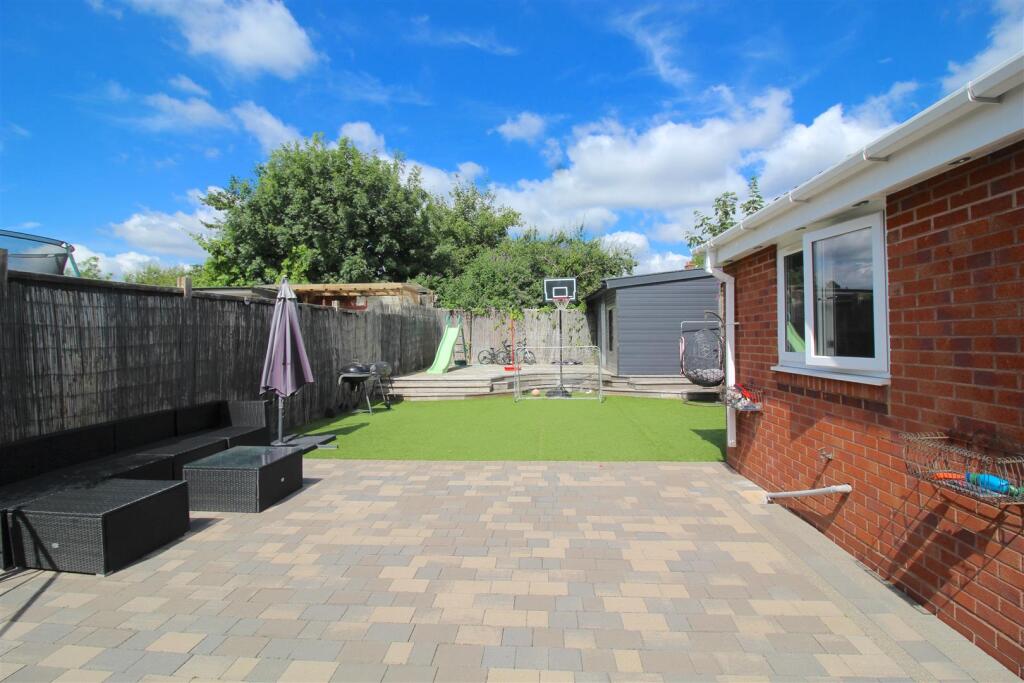
• Enclosed Low Maintenance Rear Garden
• Second Kitchen in Garden
• Close to Local Schools, Shops and Transport Links
• Early Viewing Essential
Location:
• Nearest Station: N/A
• Distance to Station: N/A
Agent Information:
• Address: 167-169 Church Road,
Yardley,
Birmingham,
B25 8UR
Full Description:
** BEAUTIFULLY PRESENTED EXTENDED TERRACE FAMILY HOME ** SOUGHT AFTER LOCATION ** IMMACULATE INSIDE ** MUST VIEW TO APPRECIATE *** PLANNING PERMISSION IN PLACE FOR FURTHER EXTENSION ***AN OPPORTUNITY TO PURCHASE A SUPERB RESIDENCE , located in one of the premier roads in YARDLEY, This is a fabulous opportunity to buy this EXTENDED PROPERTY EARLY VIEWING IS ESSENTIAL.CALL FOR AN IMMEDIATE VIEWING ON 0121-783-3422 To ensure you DON'T MISS OUT!!The property is approached via a DRIVEWAY providing off road parking for multiple vehicles Access is gained via front door to: hallway, OPEN PLAN LOUNGE, SITTING AREA, & DINING AREA, BEAUTIFUL KITCHEN (with appliances), NICELY PRESENTED REAR GARDEN with access to SECOND KITCHEN to ground floor. To the first floor TWO DOUBLE BEDROOMS, SINGLE BEDROOM AND and a family SHOWER ROOM. The property also benefits from a useable loft space, central heating, double glazing both where specified.Energy Performance Certificate :AwaitingApproach & Entrance - Off road parking gives access to double glazed porch door which then gives access to main entrance door.Hallway - door to:Open Plan Lounge - 26'07'' x 14'03'' (Max) - Double glazed windows to front elevation, laminated floor, inset ceiling spot lights, two contemporary odyssey fire places, gives access to dinning area and kitchen.Dinning Area - 15'10'' x 10'03'' (Max) - UPVC double glazed french doors to rear elevation, porcelain tiled floor, inset ceiling spot lights, plinth heater and access to kitchen.Kitchen - 17'08'' x 12'08'' (Max) - Double glazed french doors to rear elevation, porcelain tiled floor, tiled to splash prone areas, access to storage room which has plumbing, inset ceiling spot lights, a range of magnet wall and base units with a roll top work surface over incorporating a single sink drainer unit with mixer tap over, integrated fridge freezer & washing machine, tumble dryer, also integrated oven & grill, centre breakfast bar with an integrated electric cooker with an over head extractor fan and a plinth heater.Landing - Access to three bedrooms.Bedroom One - 14'03'' x 11'10'' (Max) - Double glazed window to front elevation, double glazed window to rear elevation and laminated floor.Bedroom Two - 8'02'' x 7'10'' (Max) - Double glazed window to rear elevation, radiator and laminated floor.Bedroom Three - 11'10'' x 11'03'' (Max) - Double glazed window to front elevation, fitted wardrobes, radiator and double doors which give access to a loft room.Shower Room - 8'01'' x 5'00'' (Max) - Double glazed window to rear elevation, laminated floor, tiled walls, suite comprising of a shower cubicle, wash basin with vanity unit, w/c and a towel / radiator.Rear Garden - Block paved patio area, astroturf, shed and access to Second KitchenSecond Kitchen - Double glazed window to side, fitted with a range of wall base and drawer units with worksurface over, stainless steel sink and drainer, oven hob and extractor and tiled floor.BrochuresQueens Road, Yardley, BirminghamBrochure